MULTIPLE OFFERS! SELLERS ARE REQUESTING ALL OFFERS BY MONDAY 8/31/2026 BY 5PM. Welcome to this beautiful 3-bedroom, 1.5-bathroom home perfectly situated in the highly sought-after A.W. Stanley Park area. Whether you are drawn to the fantastic location or the move-in-ready appeal, this property delivers on all fronts. Inside, you'll find a comfortable and inviting layout perfect for everyday living, with bright main living spaces that flow seamlessly and provide a welcoming atmosphere the moment you step through the door. The partially finished basement offers incredible flexibility and can be used as a family room, bedroom, home office, playroom, or home gym, while still leaving plenty of space for storage. Enjoy the ultimate peace of mind knowing that significant exterior updates have already been taken care of, including a newer roof (2025) and newer driveway (2022), adding exceptional curb appeal while saving you from immediate big-ticket expenses. Location is truly everything! Living near A.W. Stanley Park means you are just moments away from beautiful green spaces, walking trails, and recreation, all while enjoying the peaceful feel of an established neighborhood. Properties in this area do not last long on the market, so don't miss your chance-schedule your private showing today and make this house your new home!
Under contract
$299,900
188 Cianci Road, New Britain, CT 06053
3beds
928sqft
Single Family Residence
Built in 1955
9,147 Square Feet Lot
$310,900 Zestimate®
$323/sqft
$-- HOA
What's special
Partially finished basementBright main living spacesComfortable and inviting layoutSignificant exterior updatesExceptional curb appeal
- 26 days
- 1,231
- 77
Likely to sell faster than
Zillow last checked:
Listing updated:
Listed by:
Luz Oquendo (860)753-7171,
Redfin Corporation 203-349-8711
Source: Smart MLS,MLS#: 24201793
Facts & features
Interior
Bedrooms & bathrooms
- Bedrooms: 3
- Bathrooms: 2
- Full bathrooms: 1
- 1/2 bathrooms: 1
Primary bedroom
- Features: Vinyl Floor
- Level: Main
Bedroom
- Features: Wall/Wall Carpet
- Level: Main
Bedroom
- Features: Wall/Wall Carpet
- Level: Main
Bathroom
- Features: Tub w/Shower, Tile Floor
- Level: Main
Bathroom
- Features: Tile Floor
- Level: Lower
Kitchen
- Features: Dining Area, Vinyl Floor
- Level: Main
Living room
- Features: Vinyl Floor
- Level: Main
Other
- Level: Lower
Sun room
- Features: Tile Floor
- Level: Main
Heating
- Forced Air, Natural Gas
Cooling
- Window Unit(s)
Appliances
- Included: Oven/Range, Range Hood, Refrigerator, Washer, Dryer, Gas Water Heater, Water Heater, Humidifier
- Laundry: Lower Level
Features
- Basement: Partial,Partially Finished
- Attic: Pull Down Stairs
- Has fireplace: No
Interior area
- Total structure area: 928
- Total interior livable area: 928 sqft
- Finished area above ground: 928
Property
Parking
- Total spaces: 1
- Parking features: Detached, Garage Door Opener
- Garage spaces: 1
Features
- Patio & porch: Enclosed, Porch
Lot
- Size: 9,147 Square Feet
- Features: Corner Lot, Level
Details
- Parcel number: 641215
- Zoning: S3
Construction
Type & style
- Home type: SingleFamily
- Architectural style: Ranch
- Property subtype: Single Family Residence
Materials
- Aluminum Siding
- Foundation: Concrete Perimeter
- Roof: Asphalt
Condition
- New construction: No
- Year built: 1955
Utilities & green energy
- Sewer: Public Sewer
- Water: Public
- Utilities for property: Cable Available
Community & HOA
Community
- Features: Basketball Court, Golf, Medical Facilities, Playground, Pool, Near Public Transport, Shopping/Mall
- Security: Security System
HOA
- Has HOA: No
Location
- Region: New Britain
Financial & listing details
- Price per square foot: $323/sqft
- Tax assessed value: $132,720
- Annual tax amount: $5,200
- Date on market: 8/27/2026
Estimated market value
$310,900
$295,000 - $326,000
$2,504/mo
Price history
| Date | Event | Price |
|---|---|---|
| 9/3/2026 | Pending sale | $299,900$323/sqft |
Source:  Smart MLS #24201793 Report a problem Smart MLS #24201793 Report a problem | ||
| 8/27/2026 | Listed for sale | $299,900+132.9%$323/sqft |
Source: Smart MLS #24201793 Report a problem | ||
| 12/17/2004 | Sold | $128,750$139/sqft |
Source: Smart MLS #G368383 Report a problem | ||
Public tax history
| Year | Property taxes | Tax assessment |
|---|---|---|
| 2025 | $5,200 -1% | $132,720 |
| 2024 | $5,254 +3.4% | $132,720 |
| 2023 | $5,081 +19.3% | $132,720 +54.3% |
| 2022 | $4,258 | $86,030 |
| 2021 | $4,258 -2% | $86,030 |
| 2020 | $4,345 | $86,030 |
| 2019 | $4,345 | $86,030 |
| 2018 | $4,345 +4.2% | $86,030 +4.2% |
| 2017 | $4,168 | $82,530 |
| 2016 | $4,168 +3.1% | $82,530 |
| 2015 | $4,044 | $82,530 |
Find assessor info on the county website
Monthly payment
Est. payment
Payment breakdown
Explore the cost of this home by adjusting the details. Changes won't be saved.Climate risks
Neighborhood: 06053
Nearby schools
Schools provided by the listing agent
- Elementary: Holmes
- Middle: Pulaski
- High: New Britain
Source: Smart MLS. This data may not be complete. We recommend contacting the local school district to confirm school assignments for this home.
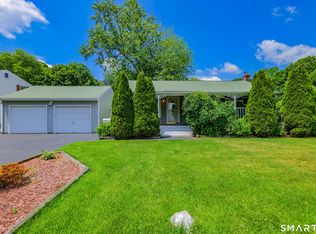
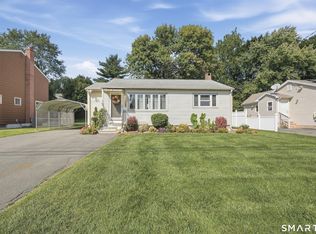
Similar homes
- $289,9003 bd2 ba1.2k sqft77 Commonwealth Avenue, New Britain, CT 06053For Sale
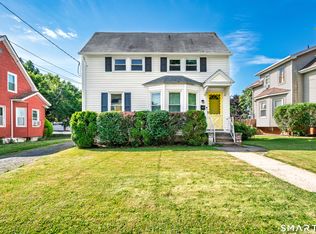
 MLS ID #24189958, Patrick T. Precourt, Century 21 Clemens Group. Smart MLS
 - $275,0002 bd1 ba988 sqft53 Nelson Street, New Britain, CT 06053For Sale
 MLS ID #24205052, Anna M. Laurie, Coldwell Banker Realty. Smart MLS
 - $299,9003 bd1 ba1.3k sqft100 Austin Street, New Britain, CT 06051For Sale
 MLS ID #24205193, Ismael Cuadros, Five Stars Realty. Smart MLS
 - $355,0003 bd2 ba1k sqft25 Crystal Street, Wethersfield, CT 06109For Sale
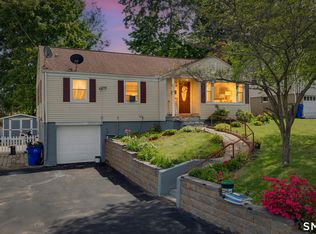 MLS ID #24208732, Sabrina Bhikhdhari, Five Stars Realty. Smart MLS
 - $249,9002 bd2 ba1k sqft32 Jubilee Street, New Britain, CT 06051For SaleMLS ID #24200834, Kamil Andrukiewicz, New Haus Group LLC. Smart MLS
- $229,5002 bd2 ba900 sqftOrchard Row, New Britain, CT 06053For SaleMLS ID #24207163, Brian Hicks, Star Realty LLC. Smart MLS
- $389,9003 bd2 ba1k sqft271 South Road, Farmington, CT 06032For SaleMLS ID #24205983, Byron Dorchester, Vision Real Estate. Smart MLS
- $340,0003 bd1 ba1.1k sqft175 Reservoir Road, Newington, CT 06111For SaleMLS ID #24168444, Amru Abo-Alaial, RE/MAX One. Smart MLS
- $229,9004 bd1 ba1.1k sqft426 Ellis Street, New Britain, CT 06051For SaleMLS ID #24202213, Ramon E. Matos, Matos Level Eminent Realty. Smart MLS
- $299,9993 bd1 ba1.3k sqft71 Eugene Avenue, Bristol, CT 06010For SaleMLS ID #24199112, Susan L. Tyler, The Tyler Realty Group, LLC. Smart MLS
- $299,0003 bd1 ba1.2k sqft98 Columbus Street, Manchester, CT 06042For SaleMLS ID #24204586, Alexa Mantovani, Social & Co Realty. Smart MLS
- $329,9003 bd1 ba1.2k sqft30 Hemlock Street, Bristol, CT 06010For SaleMLS ID #24196907, Rene Ramos, eXp Realty. Smart MLS
- $299,9003 bd2 ba1.2k sqft246 East Waterbury Road, Naugatuck, CT 06770For SaleMLS ID #24206795, Anthony Mongillo, RE/MAX RISE. Smart MLS
- $309,9003 bd2 ba1.3k sqft4 Eleanor Road, East Hartford, CT 06118For SaleMLS ID #24197763, Nora Lewis, William Raveis Real Estate. Smart MLS
- $279,9003 bd2 ba1.1k sqft297 Lake Street, Vernon, CT 06066For SaleMLS ID #24205405, Amber L. Alcazar, Coldwell Banker Realty. Smart MLS
- $300,0003 bd2 ba950 sqft10 Middle Lane, Simsbury, CT 06070For SaleMLS ID #24192623, Melanie A. LeRoy, William Raveis Real Estate. Smart MLS
- $299,9003 bd2 ba1.1k sqft481 Bunker Hill Avenue, Waterbury, CT 06708For SaleMLS ID #24207271, Lynn LaForme, Regency Real Estate, LLC. Smart MLS
- $364,9004 bd2 ba1.3k sqft296 Nott Street, Wethersfield, CT 06109For SaleMLS ID #24206767, Jeremy C. Beamer, Eagle Eye Realty PLLC. Smart MLS
- $269,9003 bd2 ba1.1k sqft51 N Pearl Street, Meriden, CT 06450For SaleMLS ID #24203642, Devin Close, Carbutti & Co., Realtors. Smart MLS
