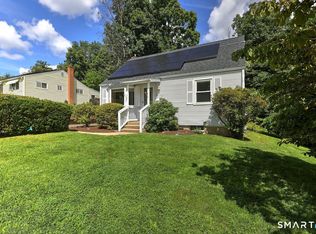
Welcome home 187 Cianci Rd. Just starting out or downsizing this is the home you WANT! Immaculately maintained Ranch style, 2 bedroom, remodeled eat in kitchen with pantry cabinet and sliders that open to a custom built trex deck and gorgeous landscaping. Lower level is nicely finished- with recessed lighting, bar & stools (will remain in home) and an electric "fireplace" completes the rooom -use as you wish- office, family room, den or even a potential 3rd bedroom. Full bathroom with soaking tub in LL. Plenty of storage - pull down stairs for easy attic access - attic is floored and has electric. Off street parking. Car port stays. Location- all the convenience you'd want- Stanley Park down the street- picnic area, playground and pool. West Farms Mall, restaurants and medical minutes away. Everything you need and want wrapped up in a truly "move in" ready home! (p.s.-murphy bed in 2nd bedroom conveys with house!)
Coming soon 09/24
$325,000
187 Cianci Road, New Britain, CT 06053
2beds
1,724sqft
Single Family Residence
Built in 1955
9,147 Square Feet Lot
$-- Zestimate®
$189/sqft
$-- HOA
What's special
- 3 days
- 357
- 39
Zillow last checked:
Listing updated:
Listed by:
Christine M. Zygmont (203)376-8418,
Lamacchia Realty 860-426-6886
Source: Smart MLS,MLS#: 24208395
Facts & features
Interior
Bedrooms & bathrooms
- Bedrooms: 2
- Bathrooms: 2
- Full bathrooms: 2
Primary bedroom
- Features: Ceiling Fan(s), Hardwood Floor
- Level: Main
Bedroom
- Features: Ceiling Fan(s), Hardwood Floor
- Level: Main
Bathroom
- Features: Remodeled, Tile Floor
- Level: Main
Bathroom
- Level: Lower
Family room
- Features: Laminate Floor
- Level: Lower
Kitchen
- Features: Remodeled, Granite Counters, Dining Area, Sliders, Laminate Floor
- Level: Main
Living room
- Features: Laminate Floor
- Level: Main
Heating
- Forced Air, Natural Gas
Cooling
- Ceiling Fan(s), Central Air
Appliances
- Included: Oven/Range, Microwave, Range Hood, Refrigerator, Dishwasher, Washer, Dryer, Gas Water Heater, Water Heater
- Laundry: Lower Level
Features
- Basement: Full,Heated,Sump Pump,Partially Finished,Liveable Space
- Attic: Storage,Floored,Pull Down Stairs
- Has fireplace: No
Interior area
- Total structure area: 1,724
- Total interior livable area: 1,724 sqft
- Finished area above ground: 892
- Finished area below ground: 832
Property
Parking
- Total spaces: 3
- Parking features: Paved, Off Street, Driveway, Private
- Has uncovered spaces: Yes
Features
- Patio & porch: Deck
- Exterior features: Rain Gutters, Garden
Lot
- Size: 9,147 Square Feet
- Features: Level, Open Lot
Details
- Additional structures: Shed(s)
- Parcel number: 641214
- Zoning: S3
Construction
Type & style
- Home type: SingleFamily
- Architectural style: Ranch
- Property subtype: Single Family Residence
Materials
- Vinyl Siding
- Foundation: Concrete Perimeter
- Roof: Asphalt
Condition
- New construction: No
- Year built: 1955
Utilities & green energy
- Sewer: Public Sewer
- Water: Public
- Utilities for property: Cable Available
Community & HOA
Community
- Security: Security System
HOA
- Has HOA: No
Location
- Region: New Britain
Financial & listing details
- Price per square foot: $189/sqft
- Tax assessed value: $131,390
- Annual tax amount: $5,148
- Date on market: 9/19/2026
Estimated market value
Not available
Estimated sales range
Not available
Not available
Price history
| Date | Event | Price |
|---|---|---|
| 12/14/1999 | Sold | $88,500$51/sqft |
Source: Public Record Report a problem | ||
Public tax history
| Year | Property taxes | Tax assessment |
|---|---|---|
| 2025 | $5,148 -1% | $131,390 |
| 2024 | $5,202 +3.4% | $131,390 |
| 2023 | $5,030 +24.4% | $131,390 +60.8% |
| 2022 | $4,044 | $81,690 |
| 2021 | $4,044 -2% | $81,690 |
| 2020 | $4,125 | $81,690 |
| 2019 | $4,125 | $81,690 |
| 2018 | $4,125 +6.3% | $81,690 +6.3% |
| 2017 | $3,881 | $76,860 |
| 2016 | $3,881 +3.1% | $76,860 |
| 2015 | $3,766 | $76,860 |
Find assessor info on the county website
Monthly payment
Est. payment
Payment breakdown
Explore the cost of this home by adjusting the details. Changes won't be saved.Climate risks
Neighborhood: 06053
Similar homes
- $324,9003 bd3 ba1.3k sqft77 McClintock Street, New Britain, CT 06053For Sale

 MLS ID #24208282, Mayra J. Perez, Showcase Realty, Inc.. Smart MLS
 - $299,9003 bd1 ba1.4k sqft141 Alexander Road, New Britain, CT 06053For Sale
 MLS ID #24207364, Arek Wtulich, William Raveis Real Estate. Smart MLS
 - $349,9004 bd2 ba1.4k sqft53 Huber Street, New Britain, CT 06053For Sale
 MLS ID #24204024, Cheryl Heyward, Coldwell Banker Realty. Smart MLS
 - $325,0004 bd2 ba1.5k sqft(Undisclosed Address), New Britain, CT 06053For Sale
 MLS ID #24207517, Sheila M. Rittman, Joseph F. Scheyd Agency. Smart MLS
 - $319,9002 bd1 ba974 sqft181 Fairway Drive, New Britain, CT 06053For SaleMLS ID #24206901, Doris M. Vieira, Century 21 AllPoints Realty. Smart MLS
- $249,9004 bd2 ba1.4k sqft50 Smith Street, New Britain, CT 06053For SaleMLS ID #24208681, Dave DeVito, Call It Closed Realty. Smart MLS
- $299,9004 bd2 ba1.4k sqft300 Francis Street, New Britain, CT 06053For SaleMLS ID #24204776, Jacek Mikolajczyk, Berkshire Hathaway NE Prop.. Smart MLS
- $330,0003 bd1 ba1.2k sqft54 Helen Drive, New Britain, CT 06053For SaleMLS ID #24199642, Alyssa Gambell, William Raveis Real Estate. Smart MLS
- $339,0003 bd2 ba1.3k sqft152 Bay Avenue, New Britain, CT 06053For SaleMLS ID #24205101, Briana N. Balara, Century 21 AllPoints Realty. Smart MLS
- $299,9004 bd1 ba2.3k sqft190 Steele Street, New Britain, CT 06052For SaleMLS ID #24208163, Maxwell Castrogiovanni, eXp Realty. Smart MLS
- $299,9004 bd1 ba1.1k sqft31 Richard Street, New Britain, CT 06053For SaleMLS ID #24207062, Karina Ukhnitska, Real Broker CT, LLC. Smart MLS
- $299,9003 bd1 ba1.1k sqft2049 Corbin Avenue, New Britain, CT 06053For SaleMLS ID #24191354, Tyler DeVecchis, Century 21 AllPoints Realty. Smart MLS
- $399,0004 bd2 ba2.2k sqft(Undisclosed Address), New Britain, CT 06053For SaleMLS ID #24204117, Mario Florez, William Raveis Real Estate. Smart MLS
- $289,9003 bd2 ba1.2k sqft77 Commonwealth Avenue, New Britain, CT 06053For SaleMLS ID #24189958, Patrick T. Precourt, Century 21 Clemens Group. Smart MLS
- $299,0003 bd2 ba1.3k sqft129 Newington Road, West Hartford, CT 06110For SaleMLS ID #24207781, Marta Oko, Coldwell Banker Realty. Smart MLS
- $299,9003 bd2 ba1.5k sqft218 Columbia Street, New Britain, CT 06052For SaleMLS ID #24202499, Sam Mansur, Coldwell Banker Realty. Smart MLS
- $374,9004 bd2 ba1.6k sqft234 Hillcrest Avenue, New Britain, CT 06053For SaleMLS ID #24204064, Krob Robinson, Eagle Eye Realty PLLC. Smart MLS
- $275,0002 bd1 ba988 sqft53 Nelson Street, New Britain, CT 06053For SaleMLS ID #24205052, Anna M. Laurie, Coldwell Banker Realty. Smart MLS
