Move right into this beautifully updated 2-bedroom, 2.5-bath townhouse with an attached 1-car garage in the desirable Woods community! The main level features hardwood floors, a spacious living room with a corner fireplace, a bright dining room with cathedral ceiling and skylight, an eat-in kitchen with newer refrigerator and dishwasher, access to a brand-new Trex deck overlooking peaceful woods, and an updated half bath. Upstairs offers two spacious bedroom suites, each with its own full bath, including a primary suite with double closets. The finished walk-out lower level adds approximately 600 sq. ft. of versatile living space featuring a spacious recreation room, a home theater and entertainment system with built-in speakers, plus a convenient kitchenette with wet bar-perfect for entertaining, movie nights, or a home office. Conveniently located near Glastonbury Center, shopping, restaurants, parks, and major commuter routes. Move-in ready with thoughtful updates throughout! 2 year old roof, brand new trex deck (14k value), no special assessments.
For sale
$409,900
6 Uplands Way #6, Glastonbury, CT 06033
2beds
1,423sqft
:
Get pre-qualified$3,278/mo
Condominium, Townhouse
Built in 1986
-- sqft lot
$408,300 Zestimate®
$288/sqft
$374/mo HOA
What's special
- 14 days |
- 907 |
- 35 |
Zillow last checked:
Listing updated:
Listed by:
Robinson Team At Eagle Eye Realty,
Steve C. Annecharico (860)965-7906,
Eagle Eye Realty PLLC 860-263-9102
Source: Smart MLS,MLS#: 24190661
Facts & features
Interior
Bedrooms & bathrooms
- Bedrooms: 2
- Bathrooms: 3
- Full bathrooms: 2
- 1/2 bathrooms: 1
Primary bedroom
- Features: Full Bath
- Level: Upper
- Area: 312 Square Feet
- Dimensions: 13 x 24
Bedroom
- Features: Full Bath
- Level: Upper
Dining room
- Features: Skylight, Cathedral Ceiling(s), Ceiling Fan(s), Hardwood Floor
- Level: Main
- Area: 132 Square Feet
- Dimensions: 11 x 12
Living room
- Features: Fireplace, Hardwood Floor
- Level: Main
- Area: 264 Square Feet
- Dimensions: 11 x 24
Heating
- Forced Air, Natural Gas
Cooling
- Ceiling Fan(s), Central Air
Appliances
- Included: Gas Cooktop, Oven/Range, Refrigerator, Dishwasher, Washer, Dryer
- Laundry: Lower Level
Features
- Basement: Full,Partially Finished
- Attic: Pull Down Stairs
- Number of fireplaces: 1
Interior area
- Total structure area: 1,423
- Total interior livable area: 1,423 sqft
- Finished area above ground: 1,423
Video & virtual tour
Property
Parking
- Total spaces: 1
- Parking features: Attached, Driveway
- Attached garage spaces: 1
- Has uncovered spaces: Yes
Features
- Stories: 3
Lot
- Features: Few Trees
Details
- Parcel number: 577067
- Zoning: PAD
Construction
Type & style
- Home type: Condo
- Architectural style: Townhouse
- Property subtype: Condominium, Townhouse
Materials
- Vinyl Siding
Condition
- New construction: No
- Year built: 1986
Utilities & green energy
- Sewer: Public Sewer
- Water: Public
Community & HOA
Community
- Subdivision: South Glastonbury
HOA
- Has HOA: Yes
- Amenities included: Guest Parking, Management
- Services included: Maintenance Grounds, Trash, Snow Removal
- HOA fee: $374 monthly
Location
- Region: Glastonbury
Financial & listing details
- Price per square foot: $288/sqft
- Tax assessed value: $179,100
- Annual tax amount: $5,880
- Date on market: 7/12/2026
Estimated market value
$408,300
$388,000 - $429,000
$3,017/mo
Price history
| Date | Event | Price |
|---|---|---|
| 7/16/2026 | Listed for sale | $409,900+70.1%$288/sqft |
Source:  Smart MLS #24190661 Report a problem Smart MLS #24190661 Report a problem | ||
| 8/31/2017 | Sold | $241,000$169/sqft |
Source: Smart MLS #G10227712 Report a problem | ||
| 6/24/2017 | Pending sale | $241,000$169/sqft |
Source: William Raveis Real Estate #G10227712 Report a problem | ||
| 6/7/2017 | Listed for sale | $241,000+13.4%$169/sqft |
Source: William Raveis Real Estate #G10227712 Report a problem | ||
| 2/25/2015 | Sold | $212,500-1.2%$149/sqft |
Source: Smart MLS #E278159 Report a problem | ||
| 10/6/2010 | Sold | $215,000$151/sqft |
Source: Smart MLS #G558989 Report a problem | ||
Public tax history
Tax history is unavailable.
Find assessor info on the county website
Monthly payment
Est. payment
Payment breakdown
Explore the cost of this home by adjusting the details. Changes won't be saved.Climate risks
Neighborhood: 06033
Nearby schools
GreatSchools rating
- 9/10Gideon Welles SchoolGrades: 5-6Distance: 1.2 mi
- 8/10Smith Middle SchoolGrades: 6-8Distance: 2.1 mi
- 9/10Glastonbury High SchoolGrades: 9-12Distance: 1.4 mi
Schools provided by the listing agent
- Elementary: Naubuc
- High: Glastonbury
Source: Smart MLS. This data may not be complete. We recommend contacting the local school district to confirm school assignments for this home.
- $395,2002 bd2 ba1.4k sqft6 Uplands Way, Glastonbury, CT 06033Off Market
- $381,3002 bd3 ba1.4k sqft4 Uplands Way, Glastonbury, CT 06033Off Market
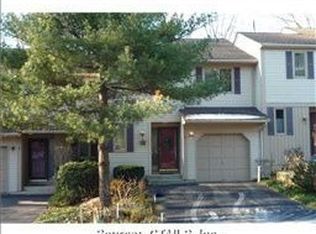
- $354,9002 bd2 ba1.4k sqft8 Uplands Way, Glastonbury, CT 06033Off Market
- $369,5002 bd2 ba1.4k sqft2 Uplands Way, Glastonbury, CT 06033Off Market
- $350,0002 bd2 ba1.4k sqft10 Uplands Way #10, Glastonbury, CT 06033Sold
- $350,0002 bd2 ba1.4k sqft10 Uplands Way, Glastonbury, CT 06033Sold
- $326,2002 bd1 ba1.3k sqft12 Uplands Way, Glastonbury, CT 06033Off Market
- $317,0002 bd1 ba1.4k sqft14 Uplands Way, Glastonbury, CT 06033Off Market
A local agent can set up tours, give advice and negotiate with sellers.
Similar homes
- $420,0002 bd3 ba1.8k sqftWilliams Glen, Glastonbury, CT 06033For Sale
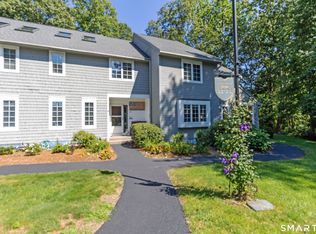
 MLS ID #24193497, Catherine S. McNarry, Carl Guild & Associates. Smart MLS
 - $384,9003 bd4 ba1.7k sqftSurrey Hill Ii, Glastonbury, CT 06033For Sale
 MLS ID #24190884, Gabrielle Renaud, Coldwell Banker Realty. Smart MLS
 - $369,9002 bd2 ba908 sqft917 Hopewell Road, Glastonbury, CT 06073For Sale
 MLS ID #24192421, Karen E. Martin, Century 21 AllPoints Realty. Smart MLS
 - $499,9004 bd3 ba2k sqft199 Grindle Brook Road, Glastonbury, CT 06073For Sale
 MLS ID #24193750, Dianne E. Kwoka, William Raveis Real Estate. Smart MLS
 - $269,9002 bd2 ba1.1k sqftMilestone Commons Vii, Glastonbury, CT 06033For SaleMLS ID #24187441, Eric Toth, Vision Real Estate. Smart MLS
- $425,0003 bd2 ba1.6k sqft797 Middletown Road, Colchester, CT 06415For SaleMLS ID #24193946, Tina Wazny, Coldwell Banker Realty. Smart MLS
- $--3 bd2 ba1.1k sqft67 Southwood Dr, Windsor, CT 06095AuctionServiceLink Auction
- $389,9003 bd2 ba1.3k sqft27 Bevin Boulevard, East Hampton, CT 06424For SaleMLS ID #24193272, Tracy L. Molloy, Coldwell Banker Realty. Smart MLS
- $430,0003 bd2 ba1.6k sqft46 Toll Gate Road, Rocky Hill, CT 06067For SaleMLS ID #24192787, Joshua Munk, DBA Options Real Estate. Smart MLS
- $435,0003 bd3 ba1.5k sqft355 Savage Hill Road, Berlin, CT 06037For SaleMLS ID #24190066, Sheila R. Soto, Puorro Realty Group. Smart MLS
- $329,9003 bd2 ba1.2k sqft47 Shannon Road, East Hartford, CT 06118For SaleMLS ID #24193428, Tamara E. Varney, William Raveis Real Estate. Smart MLS
- $379,9002 bd2 ba1.1k sqftOak Ridge Village Of Plainville, Plainville, CT 06062For SaleMLS ID #24193088, Lori M. Rawls-Crosby, RE/MAX RISE. Smart MLS
- $389,0004 bd2 ba1.8k sqft18 Norton Road, East Windsor, CT 06016For SaleMLS ID #24193415, Barbara Rivera, CENTURY 21 AllPoints Realty. Smart MLS
- $490,0003 bd2 ba1.2k sqft309 Matson Hill Road, Glastonbury, CT 06073For SaleMLS ID #24157751, Brittney Gondek Scoville, Berkshire Hathaway NE Prop.. Smart MLS
- $--3 bd1 ba1.5k sqft25 Butler Rd, Manchester, CT 06042AuctionServiceLink Auction
- $420,0003 bd3 ba1.7k sqft115 Melrose Road, East Windsor, CT 06016For SaleMLS ID #24192361, Ruben Vallejo, Golden Ribbon Realty. Smart MLS
- $--3 bd3 ba1.5k sqft7 Deborah Ln, Colchester, CT 06415AuctionXome
- $419,0002 bd2 ba1.8k sqftPleasant Street Condominiums, Colchester, CT 06415For SaleMLS ID #24188648, Barbara Royea, Carl Guild & Associates. Smart MLS
- $319,9003 bd1 ba1k sqft95 Montclair Drive, East Hartford, CT 06118For SaleMLS ID #24192254, Gregory Leone, Coldwell Banker Realty. Smart MLS
- $420,0003 bd2 ba1.4k sqft3 Burr Street, Portland, CT 06480For SaleMLS ID #24185075, Kara Mastroianni, William Raveis Real Estate. Smart MLS
