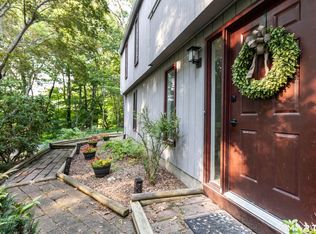
Welcome to sought-after Williams Glen, where comfort, convenience, and low-maintenance living come together. This spacious 2-bedroom, 2.5-bath townhouse offers nearly 1,900 square feet of thoughtfully designed living space. The inviting main level features a bright open layout with a beautiful detailed fireplace wall in the living room, creating the perfect setting for relaxing or entertaining. Kitchen with granite countertops & refaced cabinets opens to the dining room. French doors from the living room leads out to the deck, patio and private garden area. Hardwood floors throughout the 1st & 2nd floors. Upstairs, you'll find generously sized bedrooms, including a private primary suite with a walk-in closet. The bonus 3rd floor has been utilized as a craft room/office, but would make an awesome "teen suite". Has a mini split & new carpet was installed just last week. Roof is NEW as is the hot water heater....& bonus, the sellers have paid off the special assessment. A peaceful setting just minutes from the bustle of Glastonbury Center, shopping, dining, parks, and commuter routes. Don't miss this opportunity to enjoy carefree living in one of Glastonbury's most desirable condominium communities.
Accepting backups
$420,000
24 Williams Glen Way #24, Glastonbury, CT 06033
2beds
1,871sqft
Condominium, Townhouse
Built in 1981
-- sqft lot
$-- Zestimate®
$224/sqft
$550/mo HOA
What's special
- 25 days |
- 911 |
- 49 |
Zillow last checked:
Listing updated:
Listed by:
Catherine S. McNarry catherinemcnarry@gmail.com,
Carl Guild & Associates 860-474-3500
Source: Smart MLS,MLS#: 24193497
Facts & features
Interior
Bedrooms & bathrooms
- Bedrooms: 2
- Bathrooms: 3
- Full bathrooms: 2
- 1/2 bathrooms: 1
Primary bedroom
- Features: Full Bath, Walk-In Closet(s), Hardwood Floor
- Level: Upper
- Area: 145.22 Square Feet
- Dimensions: 13.7 x 10.6
Bedroom
- Features: Hardwood Floor
- Level: Upper
- Area: 140.53 Square Feet
- Dimensions: 13.9 x 10.11
Dining room
- Features: Hardwood Floor
- Level: Main
- Area: 118.72 Square Feet
- Dimensions: 11.2 x 10.6
Kitchen
- Features: Remodeled, Granite Counters, Hardwood Floor
- Level: Main
- Area: 121 Square Feet
- Dimensions: 11 x 11
Living room
- Features: 2 Story Window(s), Fireplace, French Doors, Hardwood Floor
- Level: Main
- Area: 236.96 Square Feet
- Dimensions: 19.11 x 12.4
Loft
- Features: Skylight, Vaulted Ceiling(s), Walk-In Closet(s), Wall/Wall Carpet
- Level: Third,Other
- Area: 232.36 Square Feet
- Dimensions: 15.7 x 14.8
Heating
- Forced Air, Natural Gas
Cooling
- Central Air, Ductless
Appliances
- Included: Gas Range, Microwave, Refrigerator, Freezer, Dishwasher, Disposal, Washer, Dryer, Gas Water Heater, Water Heater
- Laundry: Upper Level
Features
- Doors: Storm Door(s), French Doors
- Windows: Thermopane Windows
- Basement: Full,Unfinished
- Attic: None
- Number of fireplaces: 1
Interior area
- Total structure area: 1,871
- Total interior livable area: 1,871 sqft
- Finished area above ground: 1,871
Property
Parking
- Total spaces: 2
- Parking features: Detached, Assigned, Garage Door Opener
- Garage spaces: 1
Features
- Stories: 3
- Patio & porch: Porch, Deck, Patio
- Exterior features: Sidewalk, Garden, Lighting
Lot
- Features: Cul-De-Sac
Details
- Parcel number: 577712
- Zoning: PAD
Construction
Type & style
- Home type: Condo
- Architectural style: Townhouse
- Property subtype: Condominium, Townhouse
Materials
- Clapboard
Condition
- New construction: No
- Year built: 1981
Utilities & green energy
- Sewer: Public Sewer
- Water: Public
- Utilities for property: Cable Available
Green energy
- Energy efficient items: Thermostat, Doors, Windows
Community & HOA
Community
- Features: Library, Park, Shopping/Mall, Tennis Court(s)
HOA
- Has HOA: Yes
- Amenities included: Management
- Services included: Maintenance Grounds, Trash, Snow Removal, Water, Sewer, Road Maintenance
- HOA fee: $550 monthly
Location
- Region: Glastonbury
Financial & listing details
- Price per square foot: $224/sqft
- Tax assessed value: $211,500
- Annual tax amount: $6,944
- Date on market: 7/23/2026
Estimated market value
Not available
Estimated sales range
Not available
Not available
Price history
| Date | Event | Price |
|---|---|---|
| 7/24/2026 | Listed for sale | $420,000+45.3%$224/sqft |
Source:  Smart MLS #24193497 Report a problem Smart MLS #24193497 Report a problem | ||
| 2/28/2008 | Sold | $289,000$154/sqft |
Source: Smart MLS #G478124 Report a problem | ||
Public tax history
Tax history is unavailable.
Monthly payment
Est. payment
Payment breakdown
Explore the cost of this home by adjusting the details. Changes won't be saved.Climate risks
Neighborhood: Gastonbury Center
Nearby schools
GreatSchools rating
- 7/10Buttonball Lane SchoolGrades: K-5Distance: 1.3 mi
- 8/10Smith Middle SchoolGrades: 6-8Distance: 1.7 mi
- 9/10Glastonbury High SchoolGrades: 9-12Distance: 0.6 mi
Schools provided by the listing agent
- High: Glastonbury
Source: Smart MLS. This data may not be complete. We recommend contacting the local school district to confirm school assignments for this home.
- $445,3002 bd2 ba1.8k sqft24 Williams Glen Way, Glastonbury, CT 06033Off Market
- $443,3003 bd2 ba1.8k sqft26 Williams Glen Way, Glastonbury, CT 06033Off Market
- $482,6003 bd3 ba1.7k sqft22 Williams Glen Way, Glastonbury, CT 06033Off Market
- $465,8003 bd3 ba1.8k sqft28 Williams Glen Way, Glastonbury, CT 06033Off Market

- $465,4003 bd3 ba1.7k sqft29 Williams Glen Way, Glastonbury, CT 06033Off Market
- $435,4002 bd2 ba1.5k sqft31 Williams Glen Way, Glastonbury, CT 06033Off Market
- $385,0002 bd2 ba1.8k sqft33 Williams Glen Way, Glastonbury, CT 06033Sold
- $385,0002 bd3 ba1.8k sqft33 Williams Glen Way #33, Glastonbury, CT 06033Sold
A local agent can set up tours, give advice and negotiate with sellers.
Similar homes
- $384,9003 bd4 ba1.7k sqftSurrey Hill Ii, Glastonbury, CT 06033For Sale

 MLS ID #24190884, Gabrielle Renaud, Coldwell Banker Realty. Smart MLS
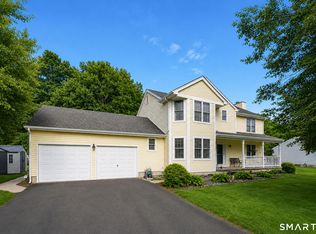
 - $574,9003 bd3 ba1.8k sqft248 Manchester Road, Glastonbury, CT 06033For Sale
 MLS ID #24197994, Frederick Ferguson, Carl Guild & Associates. Smart MLS
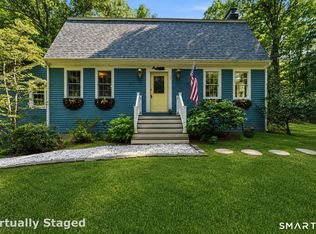
 - $437,9003 bd3 ba2.1k sqft143 Fitzgerald Drive, East Hartford, CT 06118For Sale
 MLS ID #24197677, Barbara C. Lazzari, William Raveis Real Estate. Smart MLS
 - $599,9003 bd3 ba2.1k sqft136 Heritage Drive, Glastonbury, CT 06033For Sale
 MLS ID #24195120, Amy P. Rio, Better Homes and Gardens Real Estate Executive Real Estate. Smart MLS
 - $599,9004 bd3 ba2.2k sqft285 Long Hill Drive, Glastonbury, CT 06033For SaleMLS ID #24190052, Yola Feery, Berkshire Hathaway NE Prop.. Smart MLS
- $499,9003 bd2 ba2.2k sqft251 Thompson Hill Road, Portland, CT 06480For SaleMLS ID #24198960, Carl J. Guild, Carl Guild & Associates. Smart MLS
- $524,9003 bd2 ba2.2k sqftSouth Mill Village, Glastonbury, CT 06073For SaleMLS ID #24196002, Shannon Slate, Coldwell Banker Realty. Smart MLS
- $399,9004 bd2 ba1.9k sqft43 Sunset Road, Newington, CT 06111For SaleMLS ID #24198464, Reza Abbassi, New Door Realty. Smart MLS
- $549,9003 bd3 ba1.7k sqft334 Cavan Lane #334, Glastonbury, CT 06033For SaleMLS ID #24190217, Britt Miglietta, Berkshire Hathaway NE Prop.. Smart MLS
- $339,9002 bd3 ba2k sqftChase At Foxboro, Newington, CT 06111For SaleMLS ID #24198282, Jacqueline Grier, William Raveis Real Estate. Smart MLS
- $380,0003 bd2 ba1.7k sqft432 South Main Street, West Hartford, CT 06110For SaleMLS ID #24198621, Jia Wu, JJ HOMES REAL ESTATE, LLC. Smart MLS
- $429,9002 bd3 ba2.3k sqftSky View At Rolling Greens, Rocky Hill, CT 06067For SaleMLS ID #24190142, Reza Abbassi, New Door Realty. Smart MLS
- $495,0003 bd3 ba2k sqft10 Coughlin Road, Manchester, CT 06040For SaleMLS ID #24197865, Joe Sciarra, D.W. Fish Real Estate. Smart MLS
- $425,0003 bd2 ba1.4k sqft44 Greenwood Street, New Britain, CT 06051For SaleMLS ID #24198239, Arlinda Gesner, Arlinda Gesner Realty LLC. Smart MLS
- $399,0004 bd2 ba1.6k sqft38 Edgewood Drive, Enfield, CT 06082For SaleMLS ID #24198493, George F. Varessis, Realty One Group Cutting Edge. Smart MLS
- $375,9004 bd3 ba2k sqft47 Willard Road, Manchester, CT 06042For SaleMLS ID #24198505, Cheri Trudon, ERA Blanchard & Rossetto. Smart MLS
- $449,5003 bd3 ba2.2k sqft34 Stanley Drive, Andover, CT 06232For SaleMLS ID #24196178, BJ Lee, William Raveis Real Estate. Smart MLS
- $415,0003 bd3 ba2.1k sqft223 North Street, Windsor Locks, CT 06096For SaleMLS ID #24196887, Sara Tufano, Real Broker CT, LLC. Smart MLS
- $499,9004 bd4 ba2.6k sqft26 Folly Brook Lane, Manchester, CT 06040For SaleMLS ID #24194043, Hedy Hartley, Coldwell Banker Realty. Smart MLS
- $464,9003 bd3 ba1.6k sqft11 Plains Road, East Haddam, CT 06469For SaleMLS ID #24198528, Jodi Lisitano, Eagle Eye Realty PLLC. Smart MLS
