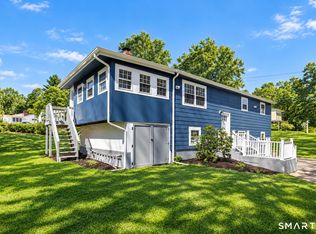
Welcome Home to This Beautifully Updated Cape! Nestled on a picturesque 1.17-acre lot in one of East Windsor's most desirable neighborhoods, this move-in ready 4-bedroom, 2-bath Cape offers the perfect blend of modern updates, timeless charm, and everyday comfort. Inside, you'll find nearly 1,900 square feet of bright, inviting living space featuring a fully updated kitchen with granite countertops, abundant cabinetry, and a seamless flow into the dining area-ideal for entertaining and family gatherings.The spacious living room is filled with natural light from newer windows, creating a warm and welcoming atmosphere. With two bedrooms and a fully updated full bath on the main level, plus a private upstairs primary suite, an additional generously sized bedroom, and a second full bath, upstairs also has an additional 200-300 unfinished space that can be finished into a home office or 5th bedroom. this flexible floor plan is perfect for a variety of lifestyles. Extensive updates provide peace of mind, including a newer roof, driveway,siding, windows, flooring, Backyard fire pit area, kitchen, and appliances, allowing you to move right in and enjoy. Outside, the expansive yard offers endless possibilities for recreation, gardening, or simply relaxing in your own private setting, while the newly paved driveway enhances both curb appeal and convenience. Located just minutes from schools, shopping, restaurants, parks, and major commuter routes.
Under contract
$389,000
18 Norton Road, East Windsor, CT 06016
4beds
1,892sqft
Single Family Residence
Built in 1951
1.17 Acres Lot
$-- Zestimate®
$206/sqft
$-- HOA
What's special
Warm and welcoming atmospherePrivate upstairs primary suiteBackyard fire pit areaAbundant cabinetry
- 61 days
- 131
- 3
Zillow last checked:
Listing updated:
Listed by:
Barbara Rivera (631)307-6460,
CENTURY 21 AllPoints Realty 860-646-4525
Source: Smart MLS,MLS#: 24193415
Facts & features
Interior
Bedrooms & bathrooms
- Bedrooms: 4
- Bathrooms: 2
- Full bathrooms: 2
Primary bedroom
- Features: Full Bath
- Level: Upper
- Area: 204 Square Feet
- Dimensions: 12 x 17
Bedroom
- Level: Upper
- Area: 238 Square Feet
- Dimensions: 14 x 17
Bedroom
- Level: Main
- Area: 132 Square Feet
- Dimensions: 11 x 12
Bedroom
- Level: Main
- Area: 132 Square Feet
- Dimensions: 11 x 12
Dining room
- Level: Main
- Area: 140 Square Feet
- Dimensions: 10 x 14
Kitchen
- Level: Main
- Area: 96 Square Feet
- Dimensions: 8 x 12
Living room
- Level: Main
- Area: 238 Square Feet
- Dimensions: 14 x 17
Heating
- Hot Water, Oil
Cooling
- None
Appliances
- Included: Oven/Range, Microwave, Refrigerator, Dishwasher, Electric Water Heater, Water Heater
Features
- Basement: Full,Unfinished
- Has fireplace: No
Interior area
- Total structure area: 1,892
- Total interior livable area: 1,892 sqft
- Finished area above ground: 1,892
Property
Lot
- Size: 1.17 Acres
- Features: Level
Details
- Parcel number: 524386
- Zoning: R-2
Construction
Type & style
- Home type: SingleFamily
- Architectural style: Cape Cod
- Property subtype: Single Family Residence
Materials
- Vinyl Siding
- Foundation: Concrete Perimeter
- Roof: Asphalt
Condition
- New construction: No
- Year built: 1951
Utilities & green energy
- Sewer: Septic Tank
- Water: Well
Community & HOA
Community
- Subdivision: Broad Brook
HOA
- Has HOA: No
Location
- Region: Broad Brook
Financial & listing details
- Price per square foot: $206/sqft
- Tax assessed value: $181,090
- Annual tax amount: $4,824
- Date on market: 7/21/2026
Estimated market value
Not available
Estimated sales range
Not available
Not available
Price history
| Date | Event | Price |
|---|---|---|
| 8/5/2026 | Pending sale | $389,000$206/sqft |
Source:  Smart MLS #24193415 Report a problem Smart MLS #24193415 Report a problem | ||
| 7/21/2026 | Listed for sale | $389,000-2.7%$206/sqft |
Source: Smart MLS #24193415 Report a problem | ||
| 7/21/2026 | Listing removed | $399,900$211/sqft |
Source: Smart MLS #24186649 Report a problem | ||
| 6/27/2026 | Listed for sale | $399,900+56.8%$211/sqft |
Source: Smart MLS #24186649 Report a problem | ||
| 5/27/2026 | Sold | $255,000+13.3%$135/sqft |
Source: Smart MLS #24172738 Report a problem | ||
| 5/27/2026 | Pending sale | $225,000$119/sqft |
Source: Smart MLS #24172738 Report a problem | ||
| 5/10/2026 | Contingent | $225,000$119/sqft |
Source:  Berkshire Hathaway HomeServices New England Properties #24172738 Report a problem Berkshire Hathaway HomeServices New England Properties #24172738 Report a problem | ||
| 5/5/2026 | Listed for sale | $225,000$119/sqft |
Source: Smart MLS #24172738 Report a problem | ||
Public tax history
Tax history is unavailable.
Monthly payment
Est. payment
Payment breakdown
Explore the cost of this home by adjusting the details. Changes won't be saved.Climate risks
Neighborhood: 06016
Nearby schools
Schools provided by the listing agent
- Elementary: Broad Brook
- High: East Windsor
Source: Smart MLS. This data may not be complete. We recommend contacting the local school district to confirm school assignments for this home.
Similar homes
- $429,9003 bd3 ba1.9k sqft204 Hazard Avenue, Enfield, CT 06082For Sale
 MLS ID #24208266, Paul A. Cranick, eXp Realty. Smart MLS
 - $399,0004 bd3 ba2.1k sqft1178 Poquonock Avenue, Windsor, CT 06095For Sale
 MLS ID #24193927, Himanshu Singh, Singh Realty. Smart MLS
 - $385,0004 bd2 ba2.2k sqft354 Vernon Street, Manchester, CT 06042For Sale
 MLS ID #24194090, Mike Rethis, Coldwell Banker Realty. Smart MLS
 - $369,9003 bd2 ba1.8k sqft97 Alden Avenue, Enfield, CT 06082For Sale
 MLS ID #24193503, Camille Hudson, Berkshire Hathaway NE Prop.. Smart MLS
 - $389,9004 bd3 ba1.5k sqft739 Center Street, Manchester, CT 06040For SaleMLS ID #24202706, Nicholas Burrus, Roundtree Realty LLC. Smart MLS
- $379,9003 bd2 ba1.5k sqft11 Esther Avenue, Ellington, CT 06029For SaleMLS ID #24198520, Matthew B. Banak, Coldwell Banker Realty. Smart MLS
- $424,9003 bd2 ba2.6k sqft411 Griffin Road, South Windsor, CT 06074For SaleMLS ID #24191796, Santo Gulino, William Raveis Real Estate. Smart MLS
- $384,9003 bd2 ba1.6k sqft20 Shaker Road, Somers, CT 06071For SaleMLS ID #24193732, Taylor Shurtleff, Real Broker CT, LLC. Smart MLS
- $369,9004 bd3 ba2.1k sqft2 Broad Brook Road, Enfield, CT 06082For SaleMLS ID #24194739, Ileana Sybert, Berkshire Hathaway NE Prop.. Smart MLS
- $385,0002 bd2 ba1.4k sqft37 Wynding Hills Road, East Granby, CT 06026For SaleMLS ID #24202217, Ariel B. Sheelan, Spaulding Realty Group, LLC. Smart MLS
- $334,9004 bd2 ba2k sqft16 Griffin Road South, Bloomfield, CT 06002For SaleMLS ID #24203233, Jason Diaz, Berkshire Hathaway NE Prop.. Smart MLS
- $475,0003 bd2 ba1.7k sqft80 East Street South, Suffield, CT 06078For SaleMLS ID #24206141, Alban Martinaj, eXp Realty. Smart MLS
- $399,9003 bd3 ba1.6k sqft25 Gale Road, Bloomfield, CT 06002For SaleMLS ID #24202227, Arek Wtulich, William Raveis Real Estate. Smart MLS
- $389,9003 bd2 ba1k sqft271 South Road, Farmington, CT 06032For SaleMLS ID #24205983, Byron Dorchester, Vision Real Estate. Smart MLS
- $370,0003 bd2 ba2.1k sqft19 Sycamore Road, Bloomfield, CT 06002For SaleMLS ID #24194521, Lisa C. Barall-Matt, Berkshire Hathaway NE Prop.. Smart MLS
- $399,9903 bd2 ba1.4k sqft1347 Hall Boulevard, Bloomfield, CT 06002For SaleMLS ID #24158064, Carol P. Presutti, Berkshire Hathaway NE Prop.. Smart MLS
- $529,9004 bd2 ba1.4k sqft75 West Shore Road, Ellington, CT 06029For SaleMLS ID #24208473, Shawna Rohan, eXp Realty. Smart MLS
