Experience Manhattan-style living in this luxury high-rise condominium with breathtaking views of the Connecticut River and downtown Hartford from the 9th floor. This beautifully updated 3-bedroom residence offers over 1,500 sq ft of stylish living space, freshly painted interiors, and gleaming hardwood floors throughout. The open floor plan features a spacious living and dining room combination with direct access to a private terrace, perfect for relaxing or entertaining while enjoying the stunning city and river views. The modern kitchen is equipped with stainless steel appliances, ample cabinetry, and functional workspace. The spacious primary suite offers balcony access, a large walk-in closet with custom built-ins, and a remodeled en-suite bath. Two additional bedrooms provide flexibility for guests, family, or a home office/study. This special unit is move-in ready and designed for comfortable, carefree living. Located in a quiet neighborhood just a short walk from downtown Hartford's restaurants, museums, entertainment, and events, this desirable community offers exceptional amenities including 24-hour security, indoor pool, fitness/exercise room with sauna, tennis and pickleball courts, and more. With its modern updates, impressive amenities, and spectacular views, this exceptional condo is the perfect place to call home.
For sale
$422,500
235 East River Drive #903, East Hartford, CT 06108
3beds
1,507sqft
Condominium
Built in 1989
-- sqft lot
$-- Zestimate®
$280/sqft
$1,457/mo HOA
What's special
Remodeled en-suite bathSpectacular viewsFreshly painted interiorsSpacious primary suiteGleaming hardwood floors throughoutModern kitchenTwo additional bedrooms
- 100 days |
- 671 |
- 31 |
Zillow last checked:
Listing updated:
Listed by:
Rebecca Jonas (860)916-2446,
Berkshire Hathaway NE Prop. 860-521-8100
Source: Smart MLS,MLS#: 24175581
Facts & features
Interior
Bedrooms & bathrooms
- Bedrooms: 3
- Bathrooms: 2
- Full bathrooms: 2
Primary bedroom
- Features: Bedroom Suite, Built-in Features, Full Bath, Walk-In Closet(s), Hardwood Floor
- Level: Main
Bedroom
- Features: Hardwood Floor
- Level: Main
Bedroom
- Features: Hardwood Floor
- Level: Main
Dining room
- Features: High Ceilings, Combination Liv/Din Rm, Hardwood Floor
- Level: Main
Kitchen
- Features: Remodeled, Corian Counters, Pantry
- Level: Main
Living room
- Features: High Ceilings, Balcony/Deck, Ceiling Fan(s), Hardwood Floor
- Level: Main
Heating
- Baseboard, Hot Water, Natural Gas
Cooling
- Central Air
Appliances
- Included: Oven/Range, Microwave, Refrigerator, Dishwasher, Disposal, Washer, Dryer, Electric Water Heater, Water Heater
- Laundry: Main Level
Features
- Basement: Full,Shared Basement,Storage Space,Interior Entry
- Attic: None
- Has fireplace: No
Interior area
- Total structure area: 1,507
- Total interior livable area: 1,507 sqft
- Finished area above ground: 1,507
Property
Parking
- Total spaces: 2
- Parking features: Attached
- Attached garage spaces: 2
Features
- Stories: 1
- Has private pool: Yes
- Pool features: Indoor
- Has view: Yes
- View description: Water
- Has water view: Yes
- Water view: Water
- Waterfront features: Waterfront, River Front
Details
- Parcel number: 2287118
- Zoning: B-4
Construction
Type & style
- Home type: Condo
- Architectural style: Ranch
- Property subtype: Condominium
- Attached to another structure: Yes
Materials
- Brick
Condition
- New construction: No
- Year built: 1989
Utilities & green energy
- Sewer: Public Sewer
- Water: Public
Community & HOA
Community
- Features: Near Public Transport, Health Club, Library, Medical Facilities, Park, Tennis Court(s)
HOA
- Has HOA: Yes
- Amenities included: Elevator(s), Pool, Tennis Court(s), Management
- Services included: Security, Maintenance Grounds, Trash, Snow Removal, Heat, Water, Insurance
- HOA fee: $1,457 monthly
Location
- Region: East Hartford
Financial & listing details
- Price per square foot: $280/sqft
- Tax assessed value: $149,660
- Annual tax amount: $6,869
- Date on market: 5/15/2026
Estimated market value
Not available
Estimated sales range
Not available
Not available
Price history
| Date | Event | Price |
|---|---|---|
| 5/15/2026 | Listed for sale | $422,500+49.6%$280/sqft |
Source:  Smart MLS #24175581 Report a problem Smart MLS #24175581 Report a problem | ||
| 10/10/2023 | Sold | $282,500-2.6%$187/sqft |
Source: Smart MLS #170594123 Report a problem | ||
| 9/22/2023 | Pending sale | $289,900$192/sqft |
Source: Smart MLS #170594123 Report a problem | ||
| 9/6/2023 | Contingent | $289,900$192/sqft |
Source: Smart MLS #170594123 Report a problem | ||
| 8/29/2023 | Listed for sale | $289,900+31.8%$192/sqft |
Source: Smart MLS #170594123 Report a problem | ||
| 6/14/2021 | Sold | $220,000$146/sqft |
Source: Smart MLS #170388679 Report a problem | ||
| 4/19/2021 | Pending sale | $220,000$146/sqft |
Source:  Berkshire Hathaway HomeServices New England Properties #170388679 Report a problem Berkshire Hathaway HomeServices New England Properties #170388679 Report a problem | ||
| 4/19/2021 | Contingent | $220,000$146/sqft |
Source: Smart MLS #170388679 Report a problem | ||
| 4/10/2021 | Listed for sale | $220,000+37.5%$146/sqft |
Source: Smart MLS #170388679 Report a problem | ||
| 6/15/2012 | Sold | $160,000-8.6%$106/sqft |
Source: Smart MLS #G621203 Report a problem | ||
| 5/5/2012 | Listed for sale | $175,000-12.5%$116/sqft |
Source: Century 21 Clemens & Sons Rlty #G621203 Report a problem | ||
| 3/10/2012 | Listing removed | $199,900$133/sqft |
Source: CENTURY 21 Clemens & Sons Realty, Inc. #g611982 Report a problem | ||
| 1/23/2012 | Listed for sale | $199,900+0.5%$133/sqft |
Source: Century 21 Clemens & Sons Rlty #G611982 Report a problem | ||
| 12/1/2011 | Listing removed | $199,000$132/sqft |
Source: CENTURY 21 Clemens & Sons Realty, Inc. #g599741 Report a problem | ||
| 11/22/2011 | Price change | $199,000-5.2%$132/sqft |
Source: CENTURY 21 Clemens & Sons Realty, Inc. #g599741 Report a problem | ||
| 10/19/2011 | Price change | $210,000-14.3%$139/sqft |
Source: CENTURY 21 Clemens & Sons Realty, Inc. #g599741 Report a problem | ||
| 8/3/2011 | Listed for sale | $245,000$163/sqft |
Source: Century 21 Clemens & Sons Rlty #G599741 Report a problem | ||
Public tax history
| Year | Property taxes | Tax assessment |
|---|---|---|
| 2025 | $6,869 +4.3% | $149,660 |
| 2024 | $6,585 +3.4% | $149,660 |
| 2023 | $6,367 +3.8% | $149,660 |
| 2022 | $6,136 -19% | $149,660 -2.5% |
| 2021 | $7,574 -1.1% | $153,480 |
| 2020 | $7,662 +1.7% | $153,480 |
| 2019 | $7,537 +3% | $153,480 |
| 2018 | $7,315 +1.3% | $153,480 |
| 2017 | $7,221 +6.3% | $153,480 +3.6% |
| 2015 | $6,795 +1% | $148,170 |
| 2014 | $6,727 +3.4% | $148,170 |
| 2013 | $6,505 +2.6% | $148,170 |
| 2012 | $6,340 -7.5% | $148,170 -25.6% |
| 2011 | $6,855 +1.8% | $199,150 |
| 2010 | $6,735 +6.8% | $199,150 |
| 2009 | $6,307 | $199,150 |
| 2008 | $6,307 -12.3% | $199,150 |
| 2007 | $7,193 | $199,150 |
Find assessor info on the county website
Monthly payment
Est. payment
Payment breakdown
Explore the cost of this home by adjusting the details. Changes won't be saved.Climate risks
Neighborhood: 06108
Nearby schools
GreatSchools rating
- 4/10Robert J. O'Brien SchoolGrades: K-5Distance: 3.4 mi
- 4/10East Hartford Middle SchoolGrades: 6-8Distance: 3.2 mi
- 2/10East Hartford High SchoolGrades: 9-12Distance: 3.1 mi
Schools provided by the listing agent
- High: East Hartford
Source: Smart MLS. This data may not be complete. We recommend contacting the local school district to confirm school assignments for this home.
- $298,0002 bd2 ba1.2k sqft235 E River Dr APT 1107, East Hartford, CT 06108Sold

- $345,0003 bd2 ba1.5k sqft235 E River Dr APT 203, East Hartford, CT 06108Sold
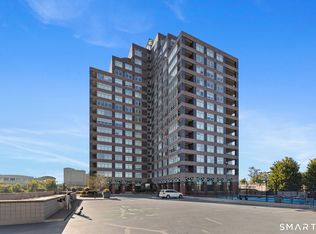
- $649,9003 bd3 ba2.3k sqft235 E River Dr #904&5, East Hartford, CT 06108For Sale

- $208,0001 bd2 ba864 sqft235 E River Dr APT 704, East Hartford, CT 06108Sold

- $299,9002 bd2 ba1.2k sqft235 E River Dr APT 502, East Hartford, CT 06108Pending
- $450,0002 bd3 ba1.9k sqft235 E River Dr APT 1501, East Hartford, CT 06108For Sale
- $320,0002 bd2 ba1.1k sqft235 E River Dr APT 708, East Hartford, CT 06108Sold
- $218,6001 bd1 ba864 sqft235 E River Dr APT 404, East Hartford, CT 06108Off Market
A local agent can set up tours, give advice and negotiate with sellers.
Similar homes
- $450,0002 bd3 ba1.9k sqftRiverpoint On The Connecticut, East Hartford, CT 06108For Sale

 MLS ID #24188205, Jeffrey Granoff, GRL & Realtors, LLC. Smart MLS
 - $399,9002 bd2 ba1.7k sqftGrosvenor House, West Hartford, CT 06105For Sale
 MLS ID #24184283, Maryalice H. Widness, Berkshire Hathaway NE Prop.. Smart MLS
 - $410,0003 bd2 ba1.8k sqft18 Crestwood Trail, East Hartford, CT 06118For Sale
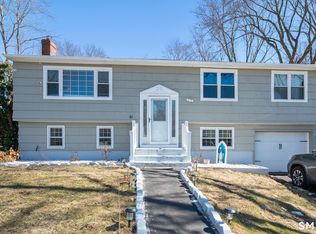 MLS ID #24195819, Andrea Rodriguez, Eagle Eye Realty PLLC. Smart MLS
 - $425,0002 bd2 ba1.2k sqft134 Oakwood Avenue, West Hartford, CT 06119For Sale
 MLS ID #24199334, Michael P. Antisdale, Coldwell Banker Realty. Smart MLS
 - $485,0004 bd2 ba1.8k sqft26 Fernbel Lane, West Hartford, CT 06107For SaleMLS ID #24200367, Suzanne W. Walsh, William Raveis Real Estate. Smart MLS
- $415,0003 bd2 ba1.9k sqft401 Prospect Avenue, West Hartford, CT 06107For SaleMLS ID #24196327, Erica Rindels, Lock and Key Realty, Inc. Smart MLS
- $449,9004 bd4 ba1.9k sqft25 Toll Gate Road, Wethersfield, CT 06109For SaleMLS ID #24189533, Dawn E. Satagaj, William Raveis Real Estate. Smart MLS
- $374,9003 bd2 ba1.3k sqft437 West Wolcott Avenue, Windsor, CT 06095For SaleMLS ID #24195772, Yvonne Toro, Toro Real Estate LLC. Smart MLS
- $449,9003 bd3 ba2.1k sqft22 Terry Plains Road, Bloomfield, CT 06002For SaleMLS ID #24199920, Mark J. Merin, Berkshire Hathaway NE Prop.. Smart MLS
- $399,9994 bd2 ba1.6k sqft34 Selldan Street, West Hartford, CT 06110For SaleMLS ID #24198476, Ellen Shuff, eXp Realty. Smart MLS
- $399,9003 bd2 ba1.4k sqft52 Greenhouse Boulevard, West Hartford, CT 06110For SaleMLS ID #24198732, Susan M. Wiley, Berkshire Hathaway NE Prop.. Smart MLS
- $449,0003 bd2 ba1.4k sqft25 Aresco Drive, Middlefield, CT 06481For SaleMLS ID #24200331, Debbie Bissonnette, eXp Realty. Smart MLS
- $299,0002 bd2 ba1.6k sqftBarclay Court, West Hartford, CT 06117For SaleMLS ID #24198992, Rebecca M. Makas, KW Legacy Partners. Smart MLS
- $259,9002 bd1 ba1.5k sqftCharter Oak Place, Hartford, CT 06106For SaleMLS ID #24196111, Mark G. Kehrhahn, Century 21 AllPoints Realty. Smart MLS
- $415,0003 bd2 ba1.4k sqft5 Bentley Drive, Manchester, CT 06040For SaleMLS ID #24176010, Mirtha P. Garcia, Eagle Eye Realty PLLC. Smart MLS
- $217,6002 bd2 ba1.1k sqft94 Larrabee Street, East Hartford, CT 06108For SaleMLS ID #24125323, Maria Rivera, eXp Realty. Smart MLS
- $474,0003 bd3 ba1.8k sqft105 Windsorville Road, South Windsor, CT 06074For SaleMLS ID #24199906, Deb Cohen, Coldwell Banker Realty. Smart MLS
- $385,9003 bd2 ba1k sqft25 Crystal Street, Wethersfield, CT 06109For SaleMLS ID #24184763, Sabrina Bhikhdhari, Five Stars Realty. Smart MLS
- $465,0003 bd3 ba1.7k sqftSouth Windsor Woods, South Windsor, CT 06074For SaleMLS ID #24187713, Julie Corrado, Coldwell Banker Realty. Smart MLS
- $370,0002 bd2 ba1.3k sqftTalcott Glen, Farmington, CT 06032For SaleMLS ID #24198475, Shawna Rohan, eXp Realty. Smart MLS
