Welcome to Riverpoint, a luxury high rise condominium overlooking the Connecticut River and downtown Hartford! Live a truly turnkey lifestyle in this amenity rich building, with reserved indoor parking, indoor heated pool, fitness center, tennis and pickleball courts and 24/7 front desk staffing. This light and bright unit is located on the 5th floor and features a spacious living room with high ceilings and sliders to the balcony, a dining room with built-in hutch and a renovated kitchen with granite counters and breakfast bar. The master suite includes a full bathroom and large walk-in closet. The second bedroom is adjacent to the second full bathroom. A laundry closet holds a stackable washer and dryer. In the foyer is a coat closet and a nook with a built-in desk for a small office or convert this space into a large pantry. There is deeded indoor parking for 2 cars and a storage room in the basement. HOA fee includes heat, central air, water and all amenities. Enjoy the ever-changing views of the river and walking access to downtown Hartford and Riverfront Park with concerts, festivals and trails. If you're looking for easy living in a great location, Riverpoint is the place for you!
Under contract
Price cut: $15.1K (6/29)
$299,900
235 East River Drive #502, East Hartford, CT 06108
2beds
1,287sqft
Condominium
Built in 1989
-- sqft lot
$293,100 Zestimate®
$233/sqft
$1,245/mo HOA
What's special
Light and bright unitSliders to the balcony
- 128 days |
- 560 |
- 21 |
Zillow last checked:
Listing updated:
Listed by:
Michael P. Antisdale (860)803-6560,
Coldwell Banker Realty 860-231-2600
Source: Smart MLS,MLS#: 24153282
Facts & features
Interior
Bedrooms & bathrooms
- Bedrooms: 2
- Bathrooms: 2
- Full bathrooms: 2
Primary bedroom
- Features: Bedroom Suite, Full Bath, Walk-In Closet(s), Wall/Wall Carpet
- Level: Main
- Area: 193.75 Square Feet
- Dimensions: 15.5 x 12.5
Bedroom
- Features: Wall/Wall Carpet
- Level: Main
- Area: 128.8 Square Feet
- Dimensions: 11.5 x 11.2
Primary bathroom
- Features: Tub w/Shower
- Level: Main
- Area: 76 Square Feet
- Dimensions: 8 x 9.5
Bathroom
- Features: Tub w/Shower
- Level: Main
- Area: 38.33 Square Feet
- Dimensions: 7.5 x 5.11
Dining room
- Features: Built-in Features, Laminate Floor
- Level: Main
- Area: 194.6 Square Feet
- Dimensions: 14 x 13.9
Kitchen
- Features: Remodeled, Breakfast Bar, Granite Counters
- Level: Main
- Area: 107.44 Square Feet
- Dimensions: 7.9 x 13.6
Living room
- Features: High Ceilings, Balcony/Deck, Sliders, Laminate Floor
- Level: Main
- Area: 284.8 Square Feet
- Dimensions: 17.8 x 16
Heating
- Baseboard, Electric
Cooling
- Central Air
Appliances
- Included: Electric Range, Microwave, Refrigerator, Dishwasher, Disposal, Washer, Dryer, Electric Water Heater, Water Heater
- Laundry: Main Level
Features
- Open Floorplan
- Windows: Thermopane Windows
- Basement: None
- Attic: None
- Has fireplace: No
- Common walls with other units/homes: End Unit
Interior area
- Total structure area: 1,287
- Total interior livable area: 1,287 sqft
- Finished area above ground: 1,287
Video & virtual tour
Property
Parking
- Total spaces: 2
- Parking features: Tandem, Garage
- Garage spaces: 2
Features
- Stories: 1
- Exterior features: Balcony
- Has private pool: Yes
- Pool features: Heated, Indoor
- Has view: Yes
- View description: City, Water
- Has water view: Yes
- Water view: Water
- Waterfront features: Waterfront, River Front, Walk to Water
Details
- Parcel number: 515371
- Zoning: B-4
Construction
Type & style
- Home type: Condo
- Architectural style: Ranch
- Property subtype: Condominium
- Attached to another structure: Yes
Materials
- Brick
Condition
- New construction: No
- Year built: 1989
Utilities & green energy
- Sewer: Public Sewer
- Water: Public
- Utilities for property: Cable Available
Green energy
- Energy efficient items: Windows
Community & HOA
Community
- Features: Near Public Transport, Medical Facilities, Park, Shopping/Mall
HOA
- Has HOA: Yes
- Amenities included: Elevator(s), Exercise Room/Health Club, Guest Parking, Pool, Tennis Court(s)
- Services included: Front Desk Receptionist, Trash, Snow Removal, Heat, Air Conditioning, Water, Sewer, Pool Service
- HOA fee: $1,245 monthly
Location
- Region: East Hartford
Financial & listing details
- Price per square foot: $233/sqft
- Tax assessed value: $125,510
- Annual tax amount: $5,761
- Date on market: 4/18/2026
Estimated market value
$293,100
$278,000 - $308,000
$2,182/mo
Price history
| Date | Event | Price |
|---|---|---|
| 8/21/2026 | Pending sale | $299,900$233/sqft |
Source:  Smart MLS #24153282 Report a problem Smart MLS #24153282 Report a problem | ||
| 6/29/2026 | Price change | $299,900-4.8%$233/sqft |
Source: Smart MLS #24153282 Report a problem | ||
| 4/18/2026 | Listed for sale | $315,000+34%$245/sqft |
Source: Smart MLS #24153282 Report a problem | ||
| 6/26/2025 | Sold | $235,000-2.1%$183/sqft |
Source: Smart MLS #24099000 Report a problem | ||
| 6/8/2025 | Pending sale | $240,000$186/sqft |
Source:  William Raveis Real Estate, Mortgage & Insurance #24099000 Report a problem William Raveis Real Estate, Mortgage & Insurance #24099000 Report a problem | ||
| 5/31/2025 | Listed for sale | $240,000+2.1%$186/sqft |
Source: Smart MLS #24099000 Report a problem | ||
| 4/24/2024 | Sold | $235,000$183/sqft |
Source: Smart MLS #170617875 Report a problem | ||
| 3/20/2024 | Listed for sale | $235,000+4.4%$183/sqft |
Source: Smart MLS #170617875 Report a problem | ||
| 3/7/2024 | Listing removed | -- |
Source: Smart MLS #170617875 Report a problem | ||
| 1/12/2024 | Listed for sale | $225,000+4.7%$175/sqft |
Source: Smart MLS #170617875 Report a problem | ||
| 12/19/2023 | Listing removed | -- |
Source: Smart MLS #170597151 Report a problem | ||
| 11/16/2023 | Price change | $214,900-2.3%$167/sqft |
Source: Smart MLS #170597151 Report a problem | ||
| 10/27/2023 | Listed for sale | $219,900$171/sqft |
Source: Smart MLS #170597151 Report a problem | ||
| 10/9/2023 | Contingent | $219,900$171/sqft |
Source: Smart MLS #170597151 Report a problem | ||
| 9/11/2023 | Listed for sale | $219,900+1.6%$171/sqft |
Source: Smart MLS #170597151 Report a problem | ||
| 6/14/2016 | Listing removed | $216,500$168/sqft |
Source: CENTURY 21 Classic Homes #G10076525 Report a problem | ||
| 2/19/2016 | Price change | $216,500-1.1%$168/sqft |
Source: CENTURY 21 Classic Homes #G10076525 Report a problem | ||
| 9/4/2015 | Listed for sale | $219,000+1.9%$170/sqft |
Source: Century 21 Classic Homes #G10076525 Report a problem | ||
| 3/27/2008 | Sold | $215,000+73.4%$167/sqft |
Source: Smart MLS #G482898 Report a problem | ||
| 8/3/1993 | Sold | $124,000-34.4%$96/sqft |
Source: Public Record Report a problem | ||
| 8/24/1989 | Sold | $189,000$147/sqft |
Source: Public Record Report a problem | ||
Public tax history
| Year | Property taxes | Tax assessment |
|---|---|---|
| 2025 | $5,761 +4.3% | $125,510 |
| 2024 | $5,522 +3.4% | $125,510 |
| 2023 | $5,339 +3.8% | $125,510 |
| 2022 | $5,146 -18.7% | $125,510 -2.2% |
| 2021 | $6,333 -1.1% | $128,320 |
| 2020 | $6,406 +1.7% | $128,320 |
| 2019 | $6,302 +3% | $128,320 |
| 2018 | $6,116 +1.3% | $128,320 |
| 2017 | $6,037 +0.1% | $128,320 -2.4% |
| 2015 | $6,032 +1% | $131,540 |
| 2014 | $5,972 +3.4% | $131,540 |
| 2013 | $5,775 +2.6% | $131,540 |
| 2012 | $5,629 -7.9% | $131,540 -25.9% |
| 2011 | $6,110 +1.8% | $177,520 |
| 2010 | $6,004 +6.8% | $177,520 |
| 2009 | $5,622 | $177,520 |
| 2008 | $5,622 -12.3% | $177,520 |
| 2007 | $6,412 | $177,520 |
Find assessor info on the county website
Monthly payment
Est. payment
Payment breakdown
Explore the cost of this home by adjusting the details. Changes won't be saved.Climate risks
Neighborhood: 06108
Nearby schools
GreatSchools rating
- 4/10Robert J. O'Brien SchoolGrades: K-5Distance: 3.4 mi
- 4/10East Hartford Middle SchoolGrades: 6-8Distance: 3.2 mi
- 2/10East Hartford High SchoolGrades: 9-12Distance: 3.1 mi
Schools provided by the listing agent
- Middle: East Hartford
- High: East Hartford
Source: Smart MLS. This data may not be complete. We recommend contacting the local school district to confirm school assignments for this home.
- $298,0002 bd2 ba1.2k sqft235 E River Dr APT 1107, East Hartford, CT 06108Sold

- $345,0003 bd2 ba1.5k sqft235 E River Dr APT 203, East Hartford, CT 06108Sold
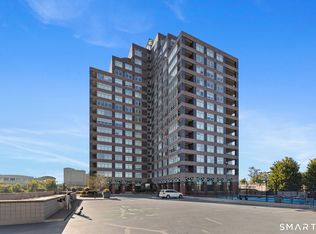
- $422,5003 bd2 ba1.5k sqft235 E River Dr APT 903, East Hartford, CT 06108For Sale

- $649,9003 bd3 ba2.3k sqft235 E River Dr #904&5, East Hartford, CT 06108For Sale

- $208,0001 bd2 ba864 sqft235 E River Dr APT 704, East Hartford, CT 06108Sold
- $450,0002 bd3 ba1.9k sqft235 E River Dr APT 1501, East Hartford, CT 06108For Sale
- $320,0002 bd2 ba1.1k sqft235 E River Dr APT 708, East Hartford, CT 06108Sold
- $218,6001 bd1 ba864 sqft235 E River Dr APT 404, East Hartford, CT 06108Off Market
A local agent can set up tours, give advice and negotiate with sellers.
Similar homes
- $422,5003 bd2 ba1.5k sqftRiverpoint On The Connecticut, East Hartford, CT 06108For Sale
 MLS ID #24175581, Rebecca Jonas, Berkshire Hathaway NE Prop.. Smart MLS
 - $299,0002 bd2 ba1.6k sqftBarclay Court, West Hartford, CT 06117For Sale
 MLS ID #24198992, Rebecca M. Makas, KW Legacy Partners. Smart MLS
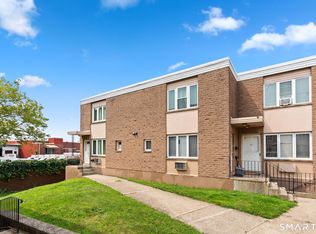
 - $285,0002 bd2 ba1k sqftWooster Court, New Haven, CT 06511For Sale
 MLS ID #24198228, Sherri Schwartz, Coldwell Banker Realty. Smart MLS
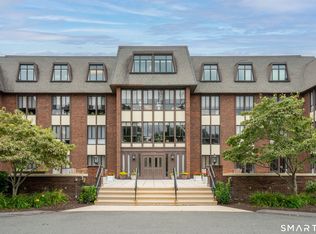
 - $299,0002 bd2 ba1.5k sqftBarclay Court, West Hartford, CT 06105For Sale
 MLS ID #24187060, Evan L. Berman, William Raveis Real Estate. Smart MLS
 - $290,0002 bd3 ba1.3k sqftBalbrae, Bloomfield, CT 06002For SaleMLS ID #24197759, Walter Derungs, Berkshire Hathaway NE Prop.. Smart MLS
- $259,9002 bd1 ba1.5k sqftCharter Oak Place, Hartford, CT 06106For SaleMLS ID #24196111, Mark G. Kehrhahn, Century 21 AllPoints Realty. Smart MLS
- $295,0002 bd2 ba1.2k sqftKensington Woods, Berlin, CT 06037For SaleMLS ID #24200590, Pat Flynn, Sterling REALTORS. Smart MLS
- $319,9003 bd2 ba1.3k sqft4 Eleanor Road, East Hartford, CT 06118For SaleMLS ID #24197763, Nora Lewis, William Raveis Real Estate. Smart MLS
- $289,9004 bd2 ba1.4k sqft427 Zion Street, Hartford, CT 06106For SaleMLS ID #24185375, Michael Mitchell, Carbutti & Co., Realtors. Smart MLS
- $269,9002 bd2 ba1.2k sqftFarmington Woods, Farmington, CT 06001For SaleMLS ID #24201172, Susan M. Wiley, Berkshire Hathaway NE Prop.. Smart MLS
- $299,9002 bd2 ba1.4k sqftLuther Ridge At Middletown Condos, Middletown, CT 06457For SaleMLS ID #24199007, James P. Didato, Berkshire Hathaway NE Prop.. Smart MLS
- $314,9253 bd2 ba1.1k sqftOak Forest, Manchester, CT 06042For SaleMLS ID #24197803, Maria Pirulli, Five Stars Realty. Smart MLS
- $349,9002 bd2 ba1.2k sqft22 Cottwell Drive, Wethersfield, CT 06109For SaleMLS ID #24198383, Jessica San Juan, William Pitt Sotheby's Int'l. Smart MLS
- $325,0002 bd2 ba1.2k sqftCentury Ridge, Rocky Hill, CT 06067For SaleMLS ID #24198759, Adam C. Clemens, Century 21 Clemens Group. Smart MLS
- $295,0002 bd2 ba1.1k sqftStrawberry Hills, Windsor, CT 06095For SaleMLS ID #24189599, Jeffrey King, Carl Guild & Associates. Smart MLS
- $269,0002 bd2 ba1.3k sqftGlen Oaks,New Section, Newington, CT 06111For SaleMLS ID #24194592, Bob Rouillard, Century 21 AllPoints Realty. Smart MLS
- $323,3004 bd2 ba1k sqft144 Wilson Street, Hartford, CT 06106For SaleMLS ID #24197044, Guillermo A. Araujo, Five Stars Realty. Smart MLS
- $325,0002 bd2 ba908 sqftMeadow Hill, Glastonbury, CT 06033For SaleMLS ID #24198690, Laura A. McConville, Berkshire Hathaway NE Prop.. Smart MLS
- $324,9004 bd1 ba1.3k sqft21 Cromwell Street, Hartford, CT 06114For SaleMLS ID #24198987, Lissette F. Herrera, Red Castle Realty. Smart MLS
- $342,0002 bd2 ba1.1k sqftSomerset, West Hartford, CT 06117For SaleMLS ID #24174311, Aviva Braunshweiger, Coldwell Banker Realty. Smart MLS
