Welcome to luxurious city living with unmatched views! Perched on the 9th floor of prestigious RiverPoint, this exceptional condo offers breathtaking, unobstructed views of the Connecticut River, Riverfront and Downtown Hartford. Fully renovated in 2023 with elevated designer finishes throughout, including stunning new flooring, kitchen and bathrooms. Enjoy spectacular sunrises and sunsets from every room, or step onto the patio and take in sweeping east-to-west views. One of the largest units in the building, the open floor plan is filled with natural light and features a spacious living room flowing into an oversized dining room perfect for entertaining. The large eat-in chef's kitchen is beautifully appointed with high-end appliances and finishes. Three bedrooms include one currently used as a library, also ideal for a home office, along with two full baths and half bath for guests. The primary suite is an elegant retreat, enhanced by exquisite millwork and featuring an exceptional en suite bath with a stunning tiled walk/roll-in shower, two closets, cedar closet and a private covered patio with equally impressive views. Separate conveniently located laundry room with built-ins. RiverPoint amenities include 24-hour security, concierge service, tennis/pickleball courts, fitness center with sauna and locker rooms, indoor pool and hot tub, conference and event room with kitchen, plus outdoor terrace with grills. Convenient to Hartford, Bradley Airport, I-91, I-84 & Route 2. HOA includes 3 assigned garage parking spaces, heat, AC and water. The condo comes with assigned double-sized secure storage unit in the lower level. This is effortless, sophisticated living at its finest!
Under contract
$649,900
235 East River Drive #904&5, East Hartford, CT 06108
3beds
2,365sqft
Condominium
Built in 1989
-- sqft lot
$-- Zestimate®
$275/sqft
$2,286/mo HOA
What's special
- 11 days
- 504
- 23
Zillow last checked:
Listing updated:
Listed by:
CORRADO TEAM AT COLDWELL BANKER REALTY,
Doreen Amata (860)305-8507,
Coldwell Banker Realty 860-644-2461
Source: Smart MLS,MLS#: 24197103
Facts & features
Interior
Bedrooms & bathrooms
- Bedrooms: 3
- Bathrooms: 3
- Full bathrooms: 2
- 1/2 bathrooms: 1
Rooms
- Room types: Laundry
Primary bedroom
- Features: Balcony/Deck, Built-in Features, Cedar Closet(s), Ceiling Fan(s), Full Bath, Hardwood Floor
- Level: Main
- Area: 221 Square Feet
- Dimensions: 13 x 17
Bedroom
- Features: High Ceilings, Hardwood Floor
- Level: Main
- Area: 224 Square Feet
- Dimensions: 14 x 16
Bedroom
- Features: High Ceilings, Bookcases, Built-in Features, Hardwood Floor
- Level: Main
- Area: 195 Square Feet
- Dimensions: 15 x 13
Dining room
- Features: Hardwood Floor
- Level: Main
- Area: 252 Square Feet
- Dimensions: 14 x 18
Kitchen
- Features: Breakfast Nook
- Level: Main
- Area: 486 Square Feet
- Dimensions: 18 x 27
Living room
- Features: High Ceilings, Balcony/Deck, Patio/Terrace, Hardwood Floor
- Level: Main
- Area: 271.25 Square Feet
- Dimensions: 15.5 x 17.5
Heating
- Hot Water, Natural Gas
Cooling
- Central Air
Appliances
- Included: Oven/Range, Microwave, Refrigerator, Dishwasher, Washer, Dryer, Water Heater
- Laundry: Main Level
Features
- Open Floorplan
- Basement: Partial,Storage Space,Garage Access
- Attic: None
- Has fireplace: No
- Common walls with other units/homes: End Unit
Interior area
- Total structure area: 2,365
- Total interior livable area: 2,365 sqft
- Finished area above ground: 2,365
Property
Parking
- Total spaces: 3
- Parking features: Garage
- Garage spaces: 3
Accessibility
- Accessibility features: Bath Grab Bars, Roll-In Shower
Features
- Stories: 1
- Patio & porch: Covered, Patio
- Exterior features: Balcony, Tennis Court(s)
- Has private pool: Yes
- Pool features: Heated, In Ground
- Has view: Yes
- View description: City, Water
- Has water view: Yes
- Water view: Water
- Waterfront features: Waterfront, River Front, Walk to Water
Details
- Parcel number: 2287119
- Zoning: B-4
Construction
Type & style
- Home type: Condo
- Architectural style: Ranch
- Property subtype: Condominium
- Attached to another structure: Yes
Materials
- Brick
Condition
- New construction: No
- Year built: 1989
Utilities & green energy
- Sewer: Public Sewer
- Water: Public
- Utilities for property: Cable Available
Community & HOA
Community
- Features: Golf, Health Club, Library, Medical Facilities, Paddle Tennis, Near Public Transport, Shopping/Mall, Tennis Court(s)
HOA
- Has HOA: Yes
- Amenities included: Elevator(s), Exercise Room/Health Club, Guest Parking, Pool, Security, Tennis Court(s)
- Services included: Front Desk Receptionist, Security, Maintenance Grounds, Trash, Snow Removal, Pool Service
- HOA fee: $2,286 monthly
Location
- Region: East Hartford
Financial & listing details
- Price per square foot: $275/sqft
- Tax assessed value: $280,290
- Annual tax amount: $12,865
- Date on market: 8/18/2026
Estimated market value
Not available
Estimated sales range
Not available
Not available
Price history
| Date | Event | Price |
|---|---|---|
| 8/26/2026 | Pending sale | $649,900$275/sqft |
Source:  Smart MLS #24197103 Report a problem Smart MLS #24197103 Report a problem | ||
| 8/21/2026 | Listed for sale | $649,900+100%$275/sqft |
Source: Smart MLS #24197103 Report a problem | ||
| 8/26/2021 | Sold | $325,000-7.1%$137/sqft |
Source: BHHS NE Properties sold #170371923_06108_904 Report a problem | ||
| 7/21/2021 | Pending sale | $350,000$148/sqft |
Source:  Berkshire Hathaway HomeServices New England Properties #170371923 Report a problem Berkshire Hathaway HomeServices New England Properties #170371923 Report a problem | ||
| 6/30/2021 | Price change | $350,000-6.7%$148/sqft |
Source: Berkshire Hathaway HomeServices New England Properties #170371923 Report a problem | ||
| 2/19/2021 | Listed for sale | $375,000-12.8%$159/sqft |
Source: Berkshire Hathaway HomeServices New England Properties #170371923 Report a problem | ||
| 9/15/2018 | Listing removed | $429,900$182/sqft |
Source: Keller Williams Realty Greater Hartford #G10217907 Report a problem | ||
| 10/27/2017 | Price change | $429,900-4.4%$182/sqft |
Source: Greater Hartford #G10217907 Report a problem | ||
| 8/21/2017 | Price change | $449,900-5.3%$190/sqft |
Source: Greater Hartford #G10217907 Report a problem | ||
| 5/19/2017 | Listed for sale | $474,900-11.2%$201/sqft |
Source: Keller Williams Realty #G10217907 Report a problem | ||
| 12/14/2004 | Sold | $535,000$226/sqft |
Source: Public Record Report a problem | ||
Public tax history
| Year | Property taxes | Tax assessment |
|---|---|---|
| 2025 | $12,865 +4.3% | $280,290 |
| 2024 | $12,333 +3.4% | $280,290 |
| 2023 | $11,924 +3.8% | $280,290 |
| 2022 | $11,492 -19.3% | $280,290 -2.8% |
| 2021 | $14,232 -1.1% | $288,380 |
| 2020 | $14,396 +1.7% | $288,380 |
| 2019 | $14,162 +3% | $288,380 |
| 2018 | $13,744 +1.3% | $288,380 |
| 2017 | $13,568 +11.8% | $288,380 +9% |
| 2015 | $12,134 +1% | $264,580 |
| 2014 | $12,012 +3.4% | $264,580 |
| 2013 | $11,615 +2.6% | $264,580 |
| 2012 | $11,321 -4.6% | $264,580 -23.3% |
| 2011 | $11,866 +1.8% | $344,750 |
| 2010 | $11,659 +6.8% | $344,750 |
| 2009 | $10,918 | $344,750 |
| 2008 | $10,918 -12.3% | $344,750 |
| 2007 | $12,452 | $344,750 |
Find assessor info on the county website
Monthly payment
Est. payment
Payment breakdown
Explore the cost of this home by adjusting the details. Changes won't be saved.Climate risks
Neighborhood: 06108
Nearby schools
Schools provided by the listing agent
- Elementary: Hockanum
- High: East Hartford
Source: Smart MLS. This data may not be complete. We recommend contacting the local school district to confirm school assignments for this home.
- $298,0002 bd2 ba1.2k sqft235 E River Dr APT 1107, East Hartford, CT 06108Sold

- $345,0003 bd2 ba1.5k sqft235 E River Dr APT 203, East Hartford, CT 06108Sold
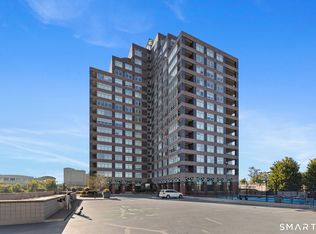
- $422,5003 bd2 ba1.5k sqft235 E River Dr APT 903, East Hartford, CT 06108For Sale

- $208,0001 bd2 ba864 sqft235 E River Dr APT 704, East Hartford, CT 06108Sold

Similar homes
- $450,0002 bd3 ba1.9k sqftRiverpoint On The Connecticut, East Hartford, CT 06108For Sale

 MLS ID #24188205, Jeffrey Granoff, GRL & Realtors, LLC. Smart MLS
 - $655,0005 bd3 ba2.7k sqft59 Rockledge Drive, West Hartford, CT 06107For Sale
 MLS ID #24198845, Catherine A. Leake, Coldwell Banker Realty. Smart MLS
 - $422,5003 bd2 ba1.5k sqftRiverpoint On The Connecticut, East Hartford, CT 06108For SaleMLS ID #24175581, Rebecca Jonas, Berkshire Hathaway NE Prop.. Smart MLS
- $574,9003 bd3 ba1.9k sqft3 Braintree Drive, West Hartford, CT 06117For Sale
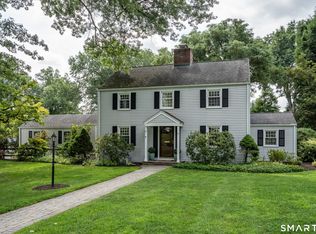 MLS ID #24199842, Evan L. Berman, William Raveis Real Estate. Smart MLS
 - $400,0003 bd3 ba1.9k sqftThe Linden, Hartford, CT 06106For SaleMLS ID #24200627, Tom Carroll, William Pitt Sotheby's Int'l. Smart MLS
- $325,0003 bd2 ba1.7k sqft41 Fuller Avenue, East Hartford, CT 06108For SaleMLS ID #24200893, Adrian Scarpa, Marino Realty LLC. Smart MLS
- $362,5003 bd2 ba2.8k sqft779 Brewer Street, East Hartford, CT 06118For SaleMLS ID #24202017, Lisa Barton, LPT Realty - IConn Team. Smart MLS
- $379,5003 bd2 ba1.3k sqft100 Cornell Circle, East Hartford, CT 06108For SaleMLS ID #24176637, Ryan DuVerger, Berkshire Hathaway NE Prop.. Smart MLS
- $699,9005 bd3 ba2.7k sqft47 Kingswood Road, West Hartford, CT 06119For SaleMLS ID #24192772, Benjamin Hale, Hale Real Estate, LLC. Smart MLS
- $365,0003 bd2 ba2.5k sqft30 Walter Place, East Hartford, CT 06108For SaleMLS ID #24174563, Michelle Burgess, LPT Realty - IConn Team. Smart MLS
- $449,0006 bd4 ba2.3k sqft1262 Silver Lane, East Hartford, CT 06118For SaleMLS ID #24201868, Carl J. Guild, Carl Guild & Associates. Smart MLS
- $599,9004 bd3 ba2.2k sqft285 Long Hill Drive, Glastonbury, CT 06033For SaleMLS ID #24190052, Yola Feery, Berkshire Hathaway NE Prop.. Smart MLS
- $699,0003 bd4 ba2.9k sqft30 West Ridge Drive, West Hartford, CT 06107For SaleMLS ID #24200597, Joe C. Dabkowski, KW Legacy Partners. Smart MLS
- $599,0004 bd2 ba1.9k sqft24 Bretton Road, West Hartford, CT 06119For SaleMLS ID #24200184, Billie Reese, Coldwell Banker Realty. Smart MLS
- $599,9004 bd4 ba1.7k sqftEnglewood Landing, West Hartford, CT 06110For SaleMLS ID #24199459, Akenmisire Musa, The Agency. Smart MLS
- $369,9003 bd2 ba1.8k sqft99 Brookfield Drive, East Hartford, CT 06118For SaleMLS ID #24197834, Felix P. DuVerger, Berkshire Hathaway NE Prop.. Smart MLS
- $479,9003 bd2 ba1.8k sqft302 Brimfield Road, Wethersfield, CT 06109For SaleMLS ID #24202120, Joseph F. Cafasso, Jr., mygoodagent. Smart MLS
- $589,9004 bd3 ba2.1k sqft340 Wolcott Hill Road, Wethersfield, CT 06109For SaleMLS ID #24173090, Maria I. Turner, KW Legacy Partners. Smart MLS
