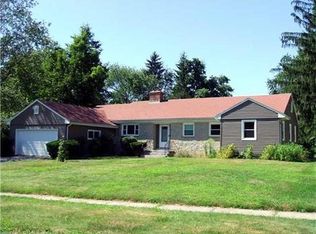
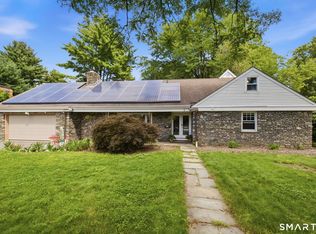
Welcome to 30 W Ridge Drive, a beautifully maintained 3-bedroom, 4-bath ranch-style home in West Hartford, Connecticut, offering over 2,100 square feet of living space and the convenience of single-level living. Meticulously cared for throughout, this home reflects true pride of ownership. The main level features a comfortable, light-filled layout with beautiful hardwood floors throughout, a fireplace, first-floor laundry area, and plenty of space for everyday living and entertaining. Downstairs, over 800 square feet of finished basement space adds valuable additional living area with flexibility for a family room, home office, gym, recreation room, guest space, or a combination of uses. Set on a spacious .43-acre lot, the property offers plenty of room for outdoor entertaining, gardening, and play, while the attached garage provides added everyday convenience. Major recent improvements include a new furnace installed in 2025 and a roof that is just four years old, providing added peace of mind for the next owner. Enjoy a location close to everything West Hartford has to offer, including shopping, restaurants, parks, recreation, schools, and major commuter routes. Whether you're looking for the ease of one-floor living, substantial finished basement space, beautiful hardwood floors, or a West Hartford ranch with important recent updates already completed, 30 W Ridge Drive offers an excellent combination of space, comfort, flexibility, and location.
Accepting backups
Price cut: $24.1K (9/3)
$674,900
30 West Ridge Drive, West Hartford, CT 06107
3beds
2,992sqft
Single Family Residence
Built in 1954
0.43 Acres Lot
$661,900 Zestimate®
$226/sqft
$-- HOA
What's special
- 55 days
- 207
- 3
Zillow last checked:
Listing updated:
Listed by:
Joe C. Dabkowski (860)794-9576,
KW Legacy Partners 860-313-0700
Source: Smart MLS,MLS#: 24200597
Facts & features
Interior
Bedrooms & bathrooms
- Bedrooms: 3
- Bathrooms: 4
- Full bathrooms: 2
- 1/2 bathrooms: 2
Primary bedroom
- Level: Main
Bedroom
- Level: Main
Bedroom
- Level: Main
Dining room
- Level: Main
Living room
- Level: Main
Heating
- Hot Water, Oil
Cooling
- Central Air
Appliances
- Included: Oven/Range, Refrigerator, Washer, Dryer, Water Heater
- Laundry: Main Level
Features
- Basement: Full,Partially Finished
- Attic: Walk-up
- Number of fireplaces: 1
Interior area
- Total structure area: 2,992
- Total interior livable area: 2,992 sqft
- Finished area above ground: 2,186
- Finished area below ground: 806
Property
Parking
- Total spaces: 2
- Parking features: Attached
- Attached garage spaces: 2
Lot
- Size: 0.43 Acres
- Features: Level
Details
- Parcel number: 1910980
- Zoning: R-13
Construction
Type & style
- Home type: SingleFamily
- Architectural style: Ranch
- Property subtype: Single Family Residence
Materials
- Clapboard
- Foundation: Concrete Perimeter
- Roof: Asphalt
Condition
- New construction: No
- Year built: 1954
Utilities & green energy
- Sewer: Public Sewer
- Water: Public
Community & HOA
HOA
- Has HOA: No
Location
- Region: West Hartford
Financial & listing details
- Price per square foot: $226/sqft
- Tax assessed value: $279,370
- Annual tax amount: $13,066
- Date on market: 8/20/2026
Estimated market value
$661,900
$629,000 - $695,000
$4,650/mo
Price history
| Date | Event | Price |
|---|---|---|
| 9/3/2026 | Price change | $674,900-3.4%$226/sqft |
Source:  Smart MLS #24200597 Report a problem Smart MLS #24200597 Report a problem | ||
| 8/22/2026 | Listed for sale | $699,000+84%$234/sqft |
Source: Smart MLS #24200597 Report a problem | ||
| 10/10/2003 | Sold | $379,900$127/sqft |
Source: Smart MLS #G325257 Report a problem | ||
Public tax history
| Year | Property taxes | Tax assessment |
|---|---|---|
| 2025 | $12,510 +5.7% | $279,370 |
| 2024 | $11,831 +3.5% | $279,370 |
| 2023 | $11,432 +0.6% | $279,370 |
| 2022 | $11,365 +5.7% | $279,370 +10.2% |
| 2021 | $10,755 +2.9% | $253,540 +1.4% |
| 2020 | $10,452 | $250,040 |
| 2019 | $10,452 +2% | $250,040 |
| 2018 | $10,252 -0.1% | $250,040 |
| 2017 | $10,262 +18.7% | $250,040 +10.8% |
| 2015 | $8,643 +2.5% | $225,610 |
| 2014 | $8,431 +2.9% | $225,610 |
| 2013 | $8,190 +1.5% | $225,610 |
| 2012 | $8,066 -21.3% | $225,610 -13.2% |
| 2011 | $10,250 +2.8% | $259,900 |
| 2010 | $9,975 +2.2% | $259,900 |
| 2009 | $9,757 +1.2% | $259,900 |
| 2008 | $9,640 +27.4% | $259,900 +32.7% |
| 2007 | $7,569 +21.6% | $195,925 +25% |
| 2006 | $6,223 -10.1% | $156,740 -0.2% |
| 2005 | $6,922 +4.6% | $157,060 |
| 2004 | $6,615 +11.8% | $157,060 0% |
| 2003 | $5,915 +5.5% | $157,100 +0% |
| 2001 | $5,605 +3.6% | $157,060 -12.8% |
| 1998 | $5,412 | $180,110 |
Find assessor info on the county website
Monthly payment
Est. payment
Payment breakdown
Explore the cost of this home by adjusting the details. Changes won't be saved.Climate risks
Neighborhood: 06117
Nearby schools
Schools provided by the listing agent
- High: Hall
Source: Smart MLS. This data may not be complete. We recommend contacting the local school district to confirm school assignments for this home.
Similar homes
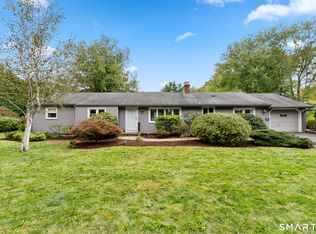
- $499,9004 bd2 ba1.8k sqft83 Richmond Lane, West Hartford, CT 06117For Sale
 MLS ID #24211123, Sherri Schwartz, Coldwell Banker Realty. Smart MLS
 - $449,9004 bd2 ba2.1k sqft2425 Albany Avenue, West Hartford, CT 06117For Sale
 MLS ID #24192627, Bonnie Collins, William Raveis Real Estate. Smart MLS
 - $599,9804 bd3 ba2.5k sqft8 Fairwood Farms Drive, West Hartford, CT 06107For Sale
 MLS ID #24202405, Julia Cordos, eXp Realty. Smart MLS
 - $789,9004 bd3 ba2.1k sqft63 Rumford Street, West Hartford, CT 06107For Sale
 MLS ID #24204732, Kasia Nowak, KW Legacy Partners. Smart MLS
 - $749,9003 bd3 ba2.3k sqft7 Colton Road, West Hartford, CT 06107For SaleMLS ID #24210599, Virginia R. Proft, William Raveis Real Estate. Smart MLS
- $750,0005 bd4 ba2.8k sqft101 Ridgewood Road, West Hartford, CT 06107For SaleMLS ID #24202859, Michael Tran, Property Works New England. Smart MLS
- $599,9994 bd3 ba2.8k sqft28 Springbrook Road, Avon, CT 06001For SaleMLS ID #24210784, Tara Rosner, William Raveis Real Estate. Smart MLS
- $669,9004 bd2 ba2.5k sqft281 Rye Street, East Windsor, CT 06016For SaleMLS ID #24205376, Sallie J. King, Coldwell Banker Realty. Smart MLS
- $725,0004 bd3 ba3.1k sqft309 North Grand Street, Suffield, CT 06093For SaleMLS ID #24213227, Robert J. Mlynick, Century 21 AllPoints Realty. Smart MLS
- $425,0003 bd2 ba1.8k sqft429 Mountain Road, West Hartford, CT 06107For SaleMLS ID #24208715, Jennifer A. Jones, Coldwell Banker Realty. Smart MLS
- $600,0004 bd4 ba3.6k sqft16 Oakhurst Road, Simsbury, CT 06070For SaleMLS ID #24206866, Amy Mateus, Grace Group Realty LLC. Smart MLS
- $499,9003 bd2 ba1.8k sqft64 Davenport Road, West Hartford, CT 06110For SaleMLS ID #24208078, Jacek Mikolajczyk, Berkshire Hathaway NE Prop.. Smart MLS
- $465,0003 bd2 ba1.9k sqft154 Overbrook Road, West Hartford, CT 06107For SaleMLS ID #24212306, Martin Torres, KW Legacy Partners. Smart MLS
- $649,5004 bd3 ba2.4k sqft268 Woodland Street, Glastonbury, CT 06073For SaleMLS ID #24205262, Felix P. DuVerger, Berkshire Hathaway NE Prop.. Smart MLS
- $549,9003 bd2 ba1.8k sqft53 Two Mile Road, Farmington, CT 06032For SaleMLS ID #24207580, Piotr Chrzanowski, Piotrsellsct LLC. Smart MLS
- $675,0004 bd3 ba3.3k sqft539 Hopewell Road, Glastonbury, CT 06073For SaleMLS ID #24178336, Kadji Anderson, Berkshire Hathaway NE Prop.. Smart MLS
- $649,9003 bd2 ba3k sqft757 Jerome Avenue, Bristol, CT 06010For SaleMLS ID #24206628, Jennifer Stich, Tier 1 Real Estate. Smart MLS
- $660,0003 bd3 ba2k sqft180 Huckleberry Lane, Southington, CT 06489For SaleMLS ID #24211290, Lana Ogrodnik, Showcase Realty, Inc.. Smart MLS
- $639,9004 bd3 ba2.7k sqft305 Eastbury Hill Road, Glastonbury, CT 06033For SaleMLS ID #24209697, Linda A. Edelwich, William Raveis Real Estate. Smart MLS
- $599,9003 bd3 ba2.2k sqft8 Beacon Heath, Farmington, CT 06032For SaleMLS ID #24180648, Jennifer Kamens, Berkshire Hathaway NE Prop.. Smart MLS
