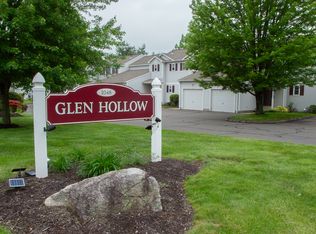
Welcome to Glenn Hollow! This beautifully updated, move-in-ready condominium, built in 1999, offers three levels of comfortable living at 1048 South Main Street, Unit 9.With thoughtful updates throughout, this home offers a wonderful combination of comfort, space, and convenience. The main level welcomes you with an updated kitchen in 2024 featuring a fresh new look. The kitchen flows naturally into the dining room, where sliding glass doors lead directly to the deck. Just off the dining room, the living room provides a comfortable space to relax or entertain. The open layout creates an inviting flow throughout the main level, which also includes a half bathroom updated in 2025.Upstairs, you'll find two generously sized bedrooms, including a spacious primary bedroom with a beautiful walk-in closet, as well as a full bathroom updated in 2026.The lower level offers additional flexible space for recreation, hobbies, or storage. The deck is scheduled for replacement in 2027. Additional highlights include an attached garage with a garage door opener replaced in 2023 and a brand new dryer 2025.Major mechanical updates include a furnace replaced in November 2023,a 40-gallon hot water heater installed in 2024,central air conditioning replaced in June 2026,& a roof replaced approximately three years ago. With three levels of living space and so many updates already completed, this is a wonderful opportunity to enjoy condo living with room to spread out. Come book a tour. The seller is moving out of state and plans to include all furniture in the sale.
For sale
$339,900
1048 South Main Street #9, Southington, CT 06479
2beds
1,240sqft
Condominium, Townhouse
Built in 1999
-- sqft lot
$-- Zestimate®
$274/sqft
$268/mo HOA
What's special
Spacious primary bedroomBeautiful walk-in closetGenerously sized bedroomsUpdated kitchen
- 10 hours
- 109
- 3
Zillow last checked:
Listing updated:
Listed by:
Anna M. Laurie (860)543-3808,
Coldwell Banker Realty 860-563-1010
Source: Smart MLS,MLS#: 24221988
Facts & features
Interior
Bedrooms & bathrooms
- Bedrooms: 2
- Bathrooms: 2
- Full bathrooms: 1
- 1/2 bathrooms: 1
Primary bedroom
- Features: Walk-In Closet(s)
- Level: Upper
Bedroom
- Level: Upper
Bathroom
- Features: Remodeled, Tub w/Shower
- Level: Upper
Bathroom
- Features: Remodeled
- Level: Main
Dining room
- Features: Combination Liv/Din Rm, Sliders
- Level: Main
Kitchen
- Level: Main
Living room
- Features: Combination Liv/Din Rm
- Level: Main
Heating
- Forced Air, Natural Gas
Cooling
- Central Air
Appliances
- Included: Oven/Range, Microwave, Range Hood, Refrigerator, Dishwasher, Washer, Dryer, Water Heater
- Laundry: Lower Level
Features
- Basement: Full,Unfinished,Concrete
- Attic: Crawl Space,Access Via Hatch
- Has fireplace: No
- Common walls with other units/homes: End Unit
Interior area
- Total structure area: 1,240
- Total interior livable area: 1,240 sqft
- Finished area above ground: 1,240
Property
Parking
- Total spaces: 2
- Parking features: Attached, Paved, Driveway, Garage Door Opener
- Attached garage spaces: 1
- Has uncovered spaces: Yes
Features
- Stories: 3
- Patio & porch: Porch, Deck
Lot
- Features: Level
Details
- Parcel number: 1746153
- Zoning: R3
Construction
Type & style
- Home type: Condo
- Architectural style: Townhouse
- Property subtype: Condominium, Townhouse
- Attached to another structure: Yes
Materials
- Vinyl Siding
Condition
- New construction: No
- Year built: 1999
Utilities & green energy
- Sewer: Public Sewer
- Water: Public
Community & HOA
Community
- Features: Near Public Transport, Golf, Library, Park, Public Rec Facilities, Shopping/Mall
- Subdivision: Plantsville
HOA
- Has HOA: Yes
- Amenities included: Guest Parking
- Services included: Maintenance Grounds, Trash, Snow Removal
- HOA fee: $268 monthly
Location
- Region: Plantsville
Financial & listing details
- Price per square foot: $274/sqft
- Tax assessed value: $217,610
- Annual tax amount: $5,068
- Date on market: 11/20/2026
- Exclusions: Living room Mirror on wall, Dining room Metal Corner unit, all electronics, and Air Purifier will not be included.
Estimated market value
Not available
Estimated sales range
Not available
Not available
Price history
| Date | Event | Price |
|---|---|---|
| 11/20/2026 | Listed for sale | $339,900$274/sqft |
Source:  Smart MLS #24221988 Report a problem | ||
Public tax history
Tax history is unavailable.
Monthly payment
Est. payment
Payment breakdown
Explore the cost of this home by adjusting the details. Changes won't be saved.Climate risks
Neighborhood: Plantsville

Similar homes
- $359,0004 bd1 ba1.5k sqft142 Marion Avenue, Southington, CT 06479For Sale
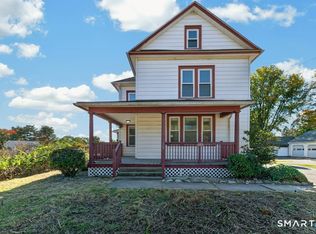
 MLS ID #24213586, Rachel Wardwell, Calcagni Real Estate. Smart MLS
- $355,0003 bd1 ba1.3k sqft96 Whitlock Avenue, Southington, CT 06479For Sale
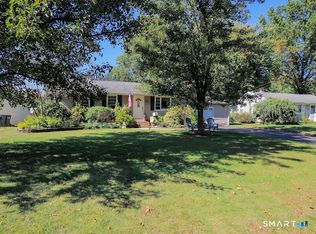 MLS ID #24211728, Dena J. Canney, Tier 1 Real Estate. Smart MLS
- $349,9002 bd2 ba1.2k sqftAcademy Lane Condominium, Southington, CT 06489For Sale
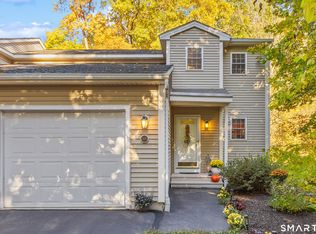 MLS ID #24217478, Elizabeth Urbanski, Coldwell Banker Realty. Smart MLS
- $349,0002 bd2 ba784 sqft31 Charles Street, Southington, CT 06479For Sale
 MLS ID #24186939, Alan P. Barberino, Alan Barberino Real Estate LLC. Smart MLS
- $329,9002 bd3 ba1.6k sqftSummer Ridge, Southington, CT 06479For SaleMLS ID #24209244, Mathews Chantre, William Raveis Real Estate. Smart MLS
- $420,0003 bd2 ba1.2k sqft54 Tanya Court, Southington, CT 06479For SaleMLS ID #24217663, Steven T. Koleno, Beycome of Connecticut. Smart MLS
- $319,9002 bd2 ba1.3k sqftSpring Lake Village, Southington, CT 06489For SaleMLS ID #24219998, Shelly A. Meister Zamudio, Realty 3 CT. Smart MLS
- $325,0003 bd2 ba1.4k sqft62 Lewis Avenue, Wolcott, CT 06716For SaleMLS ID #24207207, Lori Geraci, BHGRE Gaetano Marra Homes. Smart MLS
- $319,9002 bd3 ba1.4k sqft193 Waters Edge Drive #193, Southington, CT 06489For SaleMLS ID #24220873, Brian Perrella, Perrella Realty. Smart MLS
- $359,9003 bd1 ba1.5k sqft186 Deer Run Road, Meriden, CT 06451For SaleMLS ID #24221930, Cheri S. Paulsen, Advise Realty Services. Smart MLS
- $489,9003 bd2 ba1.8k sqft40 Marcy Drive, Southington, CT 06489For SaleMLS ID #24222065, Michael Dziedzic, Precision Realty LLC. Smart MLS
- $325,0003 bd2 ba1.4k sqft95 Farview Drive, Cheshire, CT 06410For SaleMLS ID #24221013, Doug Coby, Property Edge. Smart MLS
- $434,9003 bd1 ba1.6k sqft2780 Meriden Waterbury Turnpike, Southington, CT 06489For SaleMLS ID #24221714, Josh Weaver, Coldwell Banker Realty. Smart MLS
- $329,9003 bd1 ba1.5k sqft196 Laning Street, Southington, CT 06489For SaleMLS ID #24213522, Martin J. Loschiavo, Luxe Estates, Inc. Smart MLS
- $319,9003 bd2 ba1.3k sqft27 Hobart Street, Southington, CT 06489For SaleMLS ID #24216939, Elaine D. Bedard, Hometowne Realty, Inc.. Smart MLS
- $449,9003 bd1 ba1.2k sqft207 Manor Road, Southington, CT 06479For SaleMLS ID #24209476, Erin Lerz, Berkshire Hathaway NE Prop.. Smart MLS
- $400,0003 bd2 ba1.3k sqft275 Berlin Avenue, Southington, CT 06489For SaleMLS ID #24211301, April Cova, Precision Realty LLC. Smart MLS
- $354,9003 bd2 ba918 sqft63 Peters Circle, Southington, CT 06489For SaleMLS ID #24215684, Daniel Hernandez, CLMA Realty. Smart MLS
- $285,0003 bd2 ba1.6k sqftQueen Terrace, Southington, CT 06489For SaleMLS ID #24218489, Rob N. Clermont, Clermont Real Estate. Smart MLS
- $349,9003 bd3 ba1.4k sqftCurrier Woods, Cheshire, CT 06410For SaleMLS ID #24192035, Derek Eisenberg, Continental Real Estate. Smart MLS
