Unit 2 at The Crest Condominium offers brick townhouse living in a small community of just 22 units, where well-maintained grounds set the tone the moment you arrive. Inside, thoughtful updates run throughout. The living room and kitchen connect in an open layout that suits everyday living, and large bay windows fill the main level with natural light. The kitchen features white cabinetry and quartz countertops, and updated vinyl flooring extends across the entire main floor. A renovated half bath completes the level. Upstairs, two spacious bedrooms offer hardwood floors and large windows that keep the level bright. The full bath has been renovated with a tiled shower and upgraded vanity. Natural gas baseboard heat and a newer hot water heater add practical appeal, and the monthly HOA fees are low. Shared laundry in the basement and one deeded parking space round out the conveniences. The location makes daily life easy: minutes from I-384, shopping, and dining, with access to the Charter Oak Greenway right across the street for walking, running, and biking. A well-cared-for home in a compact, well-run community, ready for its next owner. **Highest and Best Offers due 11/18 by 12pm**
For sale
$164,900
571 Hartford Road #2, Manchester, CT 06040
2beds
952sqft
Condominium, Townhouse
Built in 1964
-- sqft lot
$-- Zestimate®
$173/sqft
$300/mo HOA
What's special
- 8 days
- 743
- 79
Likely to sell faster than
Zillow last checked:
Listing updated:
Listed by:
The Kachwaha Team At Keller Williams Legacy Partners,
Nadia Kachwaha (860)810-0576,
KW Legacy Partners 860-313-0700
Source: Smart MLS,MLS#: 24220414
Facts & features
Interior
Bedrooms & bathrooms
- Bedrooms: 2
- Bathrooms: 2
- Full bathrooms: 1
- 1/2 bathrooms: 1
Primary bedroom
- Features: Ceiling Fan(s), Walk-In Closet(s), Hardwood Floor
- Level: Upper
- Area: 141.25 Square Feet
- Dimensions: 11.3 x 12.5
Bedroom
- Features: Ceiling Fan(s), Hardwood Floor
- Level: Upper
- Area: 128.4 Square Feet
- Dimensions: 12 x 10.7
Dining room
- Features: Vinyl Floor
- Level: Main
- Area: 91.76 Square Feet
- Dimensions: 12.4 x 7.4
Kitchen
- Features: Quartz Counters, Dining Area, Vinyl Floor
- Level: Main
- Area: 102.85 Square Feet
- Dimensions: 12.1 x 8.5
Living room
- Features: Vinyl Floor
- Level: Main
- Area: 219.42 Square Feet
- Dimensions: 13.8 x 15.9
Heating
- Baseboard, Natural Gas
Cooling
- None
Appliances
- Included: Electric Range, Refrigerator, Gas Water Heater, Water Heater
- Laundry: Coin Op Laundry, Common Area, Lower Level
Features
- Doors: Storm Door(s)
- Windows: Thermopane Windows
- Basement: Full,Shared Basement,Storage Space
- Attic: None
- Has fireplace: No
Interior area
- Total structure area: 952
- Total interior livable area: 952 sqft
- Finished area above ground: 952
Property
Parking
- Total spaces: 1
- Parking features: Paved, Off Street, Assigned
Features
- Stories: 2
- Exterior features: Sidewalk, Rain Gutters
Lot
- Features: Level, Cul-De-Sac
Details
- Parcel number: 2130514
- Zoning: RB
Construction
Type & style
- Home type: Condo
- Architectural style: Townhouse
- Property subtype: Condominium, Townhouse
Materials
- Brick
Condition
- New construction: No
- Year built: 1964
Utilities & green energy
- Sewer: Public Sewer
- Water: Public
- Utilities for property: Cable Available
Green energy
- Energy efficient items: Doors, Windows
Community & HOA
Community
- Features: Golf, Park, Public Rec Facilities, Shopping/Mall
HOA
- Has HOA: Yes
- Amenities included: Guest Parking, Management
- Services included: Trash, Snow Removal, Water, Insurance
- HOA fee: $300 monthly
Location
- Region: Manchester
Financial & listing details
- Price per square foot: $173/sqft
- Tax assessed value: $55,000
- Annual tax amount: $2,255
- Date on market: 11/10/2026
Estimated market value
Not available
Estimated sales range
Not available
Not available
Price history
| Date | Event | Price |
|---|---|---|
| 11/13/2026 | Listed for sale | $164,900+73.8%$173/sqft |
Source:  Smart MLS #24220414 Report a problem | ||
| 8/11/2011 | Listing removed | $94,900$100/sqft |
Source: Coldwell Banker Residential Brokerage - Windsor Office #G590652 Report a problem | ||
| 6/11/2011 | Price change | $94,900-3.1%$100/sqft |
Source: Coldwell Banker Residential Brokerage - Windsor Office #G590652 Report a problem | ||
| 3/13/2011 | Price change | $97,900-2%$103/sqft |
Source: ERA Blanchard & Rossetto, Inc. #G582533 Report a problem | ||
| 1/30/2011 | Listed for sale | $99,900+24.9%$105/sqft |
Source: ERA Blanchard & Rossetto, Inc. #G582533 Report a problem | ||
| 3/31/2005 | Sold | $80,000$84/sqft |
Source: Smart MLS #G375743 Report a problem | ||
Public tax history
| Year | Property taxes | Tax assessment |
|---|---|---|
| 2025 | $2,190 +3% | $55,000 |
| 2024 | $2,127 +4% | $55,000 |
| 2023 | $2,046 +3% | $55,000 |
| 2022 | $1,987 +10.7% | $55,000 +28.5% |
| 2021 | $1,795 +0.2% | $42,800 |
| 2020 | $1,792 +0.4% | $42,800 |
| 2019 | $1,785 +1.9% | $42,800 |
| 2018 | $1,751 +2.9% | $42,800 |
| 2017 | $1,701 -21.9% | $42,800 -22.6% |
| 2015 | $2,179 +2% | $55,300 |
| 2014 | $2,137 +3.2% | $55,300 |
| 2013 | $2,070 +4.5% | $55,300 |
| 2012 | $1,981 -15.4% | $55,300 -24.5% |
| 2011 | $2,341 +2.2% | $73,200 |
| 2010 | $2,290 +3.2% | $73,200 |
| 2009 | $2,219 +18% | $73,200 +28.3% |
| 2008 | $1,881 -28.7% | $57,033 -22.1% |
| 2007 | $2,639 | $73,200 |
Find assessor info on the county website
Monthly payment
Est. payment
Payment breakdown
Explore the cost of this home by adjusting the details. Changes won't be saved.Climate risks
Neighborhood: Verplanck
Nearby schools
Schools provided by the listing agent
- High: Manchester
Source: Smart MLS. This data may not be complete. We recommend contacting the local school district to confirm school assignments for this home.

Similar homes
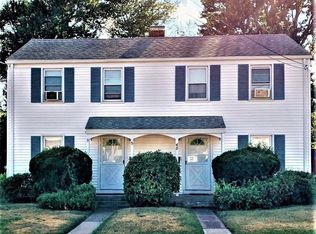
- $138,8002 bd1 ba845 sqftBeacon Hill, Manchester, CT 06040For Sale

 MLS ID #24215375, Kalani R. Ladd, KW Legacy Partners. Smart MLS
- $239,0002 bd1 ba648 sqft32 Devon Drive, Manchester, CT 06040For Sale
 MLS ID #24222059, Cynthia A. Muska, Coldwell Banker Realty. Smart MLS
- $139,9001 bd1 ba610 sqftMillbridge Hollow, Manchester, CT 06040For Sale
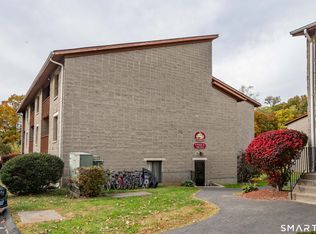 MLS ID #24218065, Roger M. Veilleux, William Raveis Real Estate. Smart MLS
- $155,0002 bd2 ba1k sqftFraser Place #2, Hartford, CT 06105For Sale
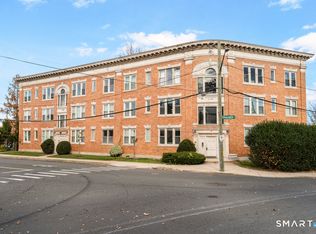 MLS ID #24219632, Tonya Beamon, S Young Realty & Associates LL. Smart MLS
- $119,9001 bd1 ba750 sqftBeacon Hill, Manchester, CT 06040For SaleMLS ID #24219234, Chloe N. White, KW Legacy Partners. Smart MLS
- $164,9002 bd1 ba891 sqftTwin Oaks, West Hartford, CT 06119For SaleMLS ID #24212367, Alyssa M. Klatt, Lamacchia Realty. Smart MLS
- $154,9992 bd2 ba1.1k sqftThe Putnam, Hartford, CT 06106For SaleMLS ID #24051194, Melecia Hinds, Elite Legacy Realty LLC. Smart MLS
- $133,0002 bd2 ba1.2k sqftThe Mews, Hartford, CT 06114For SaleMLS ID #24220752, Kenny Clyburn, BHGRE Shore & Country. Smart MLS
- $124,0001 bd1 ba610 sqftMillbridge Hollow, Manchester, CT 06040For SaleMLS ID #24197569, Sunia Bailey, Better Homes and Gardens Real Estate Executive Real Estate. Smart MLS
- $125,0001 bd1 ba610 sqftMillbridge Hollow, Manchester, CT 06040For SaleMLS ID #24192513, Hala Hanna, KW Legacy Partners. Smart MLS
- $149,9001 bd1 ba678 sqftPleasant Valley, South Windsor, CT 06074For SaleMLS ID #24214577, James Knurek, Coldwell Banker Realty. Smart MLS
- $179,9003 bd2 ba1.2k sqft295 Goodwin Street, East Hartford, CT 06108For SaleMLS ID #24216738, Carla A. Neary-Bellizzi, Coldwell Banker Realty. Smart MLS
- $185,0002 bd2 ba932 sqftConcorde Landing, Windsor Locks, CT 06096For SaleMLS ID #24221789, Susan A. King, Berkshire Hathaway NE Prop.. Smart MLS
- $179,0002 bd2 ba1.1k sqftHamlin Court, Middletown, CT 06457For SaleMLS ID #24219890, Wally Namane, Keller Williams Realty Prtnrs.. Smart MLS
- $166,0001 bd1 ba794 sqftBushnell Tower, Hartford, CT 06103For SaleMLS ID #24206349, Svetlana Chkolnik, William Pitt Sotheby's Int'l. Smart MLS
- $155,0001 bd1 ba906 sqftTown House Iii, Vernon, CT 06066For SaleMLS ID #24219947, Eileen Bartlett, KW Legacy Partners. Smart MLS
- $158,0003 bd2 ba1.3k sqftRegency Towers, Hartford, CT 06105For SaleMLS ID #24195215, Kathleen A. Samul, William Raveis Real Estate. Smart MLS
- $109,9002 bd1 ba821 sqftLaurel Hart Association, Hartford, CT 06105For SaleMLS ID #24221121, Ola Aly Ghoneim, Berkshire Hathaway NE Prop.. Smart MLS
- $145,0002 bd1 ba868 sqftGas Lite, Bloomfield, CT 06002For SaleMLS ID #24209747, Jasmine C. Spencer, Spencer Solutions. Smart MLS
- $174,9001 bd1 ba720 sqftCountry Squire, Cromwell, CT 06416For SaleMLS ID #24220930, Tracey A. Precourt, Century 21 Clemens Group. Smart MLS
