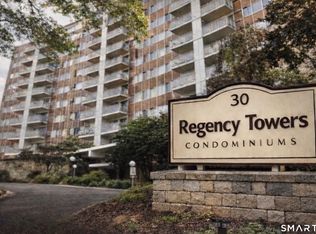

Rarely available, this 3 Bed, 2 full bath condo will "wow" you! Expansive foyer offers multiple closets/storage. Beautiful wide board engineered wood floors throughout and a freshly painted interior makes it move-in ready. Kitchen highlights white cabinetry, subway back-splash, butcher block counters & SS appliances; even an eat-in breakfast nook. Living room floor to ceiling windows let you take in the dynamic city sky-scape and super West End location near to hospitals, University of Hartford, downtown, highways, parks and museums. An additional room, 3rd bedroom, was recently remodeled to den/office, but offers ample room for multi use space. All rooms are large, and the primary features two closets including one large walk-in with built-ins. Both full baths have been updated with stylish vanities and feature tubs and showers. The HOA Total includes electricity, heat, hot water, air conditioning, cable, parking and maintenance making for easy budgeting. Amenities include 24-hour access, security, reading room, pool & sundeck AND IS PET FRIENDLY. (see condo docs for restrictions/rules). Laundry rooms are on each floor. This is a great opportunity for owner-occupants or investors seeking convenience and city living. Note: Owners must reside one year prior to lease outs. Likely CASH only as per extent of repairs underway. Proof of funds with all offers please.
For sale
$158,000
30 Woodland Street #8LM, Hartford, CT 06105
3beds
1,390sqft
:
Get pre-qualified$2,650/mo
Condominium
Built in 1965
-- sqft lot
$-- Zestimate®
$114/sqft
$1,379/mo HOA
What's special
Eat-in breakfast nookSubway back-splashButcher block countersFreshly painted interior
- 8 days |
- 490 |
- 32 |
Zillow last checked:
Listing updated:
Listed by:
Kathleen A. Samul (860)305-8430,
William Raveis Real Estate 860-677-4661
Source: Smart MLS,MLS#: 24195215
Facts & features
Interior
Bedrooms & bathrooms
- Bedrooms: 3
- Bathrooms: 2
- Full bathrooms: 2
Primary bedroom
- Features: Full Bath, Walk-In Closet(s), Engineered Wood Floor, Wide Board Floor
- Level: Main
Bedroom
- Features: Full Bath, Engineered Wood Floor, Wide Board Floor, Tub w/Shower
- Level: Main
Bedroom
- Features: Remodeled, Engineered Wood Floor
- Level: Main
Kitchen
- Features: Remodeled, Breakfast Nook, Galley, Engineered Wood Floor, Wide Board Floor
- Level: Main
Living room
- Features: 2 Story Window(s), Balcony/Deck, Engineered Wood Floor, Wide Board Floor
- Level: Main
Heating
- Hot Water, Natural Gas
Cooling
- Central Air
Appliances
- Included: Oven/Range, Refrigerator, Disposal, Water Heater
- Laundry: Common Area
Features
- Elevator
- Basement: Full
- Attic: None
- Has fireplace: No
Interior area
- Total structure area: 1,390
- Total interior livable area: 1,390 sqft
- Finished area above ground: 1,390
Property
Parking
- Total spaces: 1
- Parking features: Off Street, Assigned
Features
- Stories: 1
- Patio & porch: Patio
- Exterior features: Sidewalk, Lighting
- Has private pool: Yes
- Pool features: In Ground
- Has view: Yes
- View description: City
Details
- Parcel number: 600661
- Zoning: MX-2
- Other equipment: Intercom
Construction
Type & style
- Home type: Condo
- Architectural style: Ranch
- Property subtype: Condominium
- Attached to another structure: Yes
Materials
- Brick
Condition
- New construction: No
- Year built: 1965
Details
- Builder model: Ranch
Utilities & green energy
- Sewer: Public Sewer
- Water: Public
Community & HOA
Community
- Features: Near Public Transport, Medical Facilities, Park, Shopping/Mall
- Subdivision: West End
HOA
- Has HOA: Yes
- Amenities included: Elevator(s), Pool, Security, Management
- Services included: Front Desk Receptionist, Trash, Heat, Air Conditioning, Water, Sewer, Pool Service
- HOA fee: $1,379 monthly
Location
- Region: Hartford
Financial & listing details
- Price per square foot: $114/sqft
- Tax assessed value: $40,719
- Annual tax amount: $2,808
- Date on market: 7/29/2026
Estimated market value
Not available
Estimated sales range
Not available
Not available
Price history
| Date | Event | Price |
|---|---|---|
| 7/29/2026 | Listed for sale | $158,000+143.1%$114/sqft |
Source:  Smart MLS #24195215 Report a problem Smart MLS #24195215 Report a problem | ||
| 1/5/2017 | Sold | $65,000$47/sqft |
Source: Smart MLS #G10095354 Report a problem | ||
Public tax history
Tax history is unavailable.
Monthly payment
Est. payment
Payment breakdown
Explore the cost of this home by adjusting the details. Changes won't be saved.Climate risks
Neighborhood: Asylum Hill
Nearby schools
GreatSchools rating
- 3/10West Middle SchoolGrades: PK-5Distance: 0.2 mi
- 2/10M. L. King SchoolGrades: 6-8Distance: 1.2 mi
- NACulinary Arts AcademyGrades: 11-12Distance: 2.6 mi
- $86,0001 bd1 ba645 sqft30 Woodland St APT 8A, Hartford, CT 06105Sold
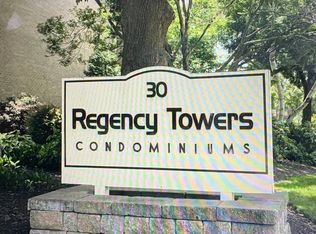
- $76,0001 bd1 ba645 sqft30 Woodland St APT 12A, Hartford, CT 06105Sold
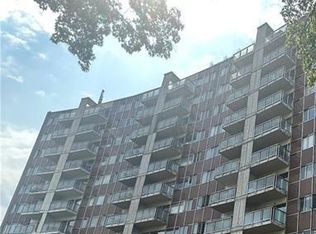
- $60,0001 bd1 ba650 sqft30 Woodland St APT 3K, Hartford, CT 06105Sold
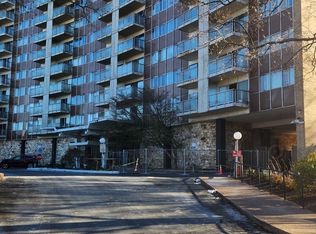
- $60,0001 bd1 ba650 sqft30 Woodland St APT 7K, Hartford, CT 06105Sold
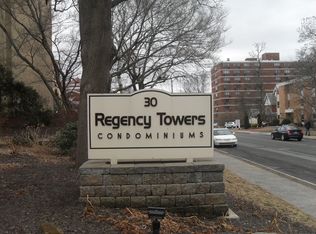
- $65,0001 bd1 ba650 sqft30 Woodland St APT 4P, Hartford, CT 06105Sold
- $99,0001 bd1 ba650 sqft30 Woodland St APT 5P, Hartford, CT 06105Sold
- $70,0001 bd1 ba690 sqft30 Woodland St APT 3D, Hartford, CT 06105Sold
- $80,0001 bd1 ba685 sqft30 Woodland St APT 10D, Hartford, CT 06105Sold
- $51,5001 bd1 ba690 sqft30 Woodland St APT 4L, Hartford, CT 06105Sold
A local agent can set up tours, give advice and negotiate with sellers.
Similar homes
- $145,0002 bd2 ba1.2k sqftRegency Towers, Hartford, CT 06105For Sale
 MLS ID #24189484, Beatrice Acevedo, The Property Shop CT. Smart MLS
 - $139,9992 bd2 ba1.2k sqftRegency Towers, Hartford, CT 06105For Sale
 MLS ID #24020571, Sheryl Smikle-Russell, Russell Realtors. Smart MLS
 - $159,0002 bd3 ba1.3k sqftBeaman Brook, Bloomfield, CT 06002For Sale
 MLS ID #24195235, Wayne Stapleton, eXp Realty. Smart MLS
 - $159,9002 bd2 ba1k sqftWintonbury Place, Bloomfield, CT 06002For Sale
 MLS ID #24190478, Jasmine C. Spencer, Spencer Solutions. Smart MLS
 - $159,0001 bd1 ba809 sqftBushnell Tower, Hartford, CT 06103For SaleMLS ID #24183893, Abbe Friedman, Berkshire Hathaway NE Prop.. Smart MLS
- $134,9002 bd2 ba870 sqftBurnside Avenue, East Hartford, CT 06108For SaleMLS ID #24197416, Peter R. Graham, Graham Real Estate. Smart MLS
- $174,0001 bd1 ba809 sqftBushnell Tower, Hartford, CT 06103For SaleMLS ID #24191525, Rebecca Koladis, Berkshire Hathaway NE Prop.. Smart MLS
- $214,9003 bd1 ba1.1k sqft175 Pembroke Street, Hartford, CT 06112For SaleMLS ID #24197017, Jasmin Vazquez, RE/MAX One. Smart MLS
- $127,5002 bd1 ba1.1k sqftMaple Avenue Mews, Hartford, CT 06114For SaleMLS ID #24193401, Stephanie Liriano, Redfin Corporation. Smart MLS
- $139,9002 bd1 ba849 sqftEssex, Hartford, CT 06114For SaleMLS ID #24192687, Flamur Canaj, Coldwell Banker Realty. Smart MLS
- $174,9992 bd1 ba1.2k sqft168 Bonner Street, Hartford, CT 06106For SaleMLS ID #24175961, Michael Chirico, eRealty Advisors, Inc.. Smart MLS
- $165,0002 bd1 ba768 sqft57 Marguerite Avenue, Bloomfield, CT 06002For SaleMLS ID #24195776, Julia Cordos, eXp Realty. Smart MLS
- $180,0003 bd2 ba1.2k sqftBeacon Hill Towne Homes, Middletown, CT 06457For SaleMLS ID #24194531, Fritz Africot, Robert C White & Company LLC. Smart MLS
- $195,0001 bd1 ba811 sqftBuckingham, Hartford, CT 06105For SaleMLS ID #24195501, Kassandra M. Gonzales, KW Legacy Partners. Smart MLS
- $179,9002 bd1 ba966 sqft19 Homestead Street, Manchester, CT 06042For SaleMLS ID #24196918, Britt Miglietta, Berkshire Hathaway NE Prop.. Smart MLS
- $134,9002 bd1 ba1k sqftLamplight, East Hartford, CT 06108For SaleMLS ID #24181682, Vinod M. Modi, J.V. Realty. Smart MLS
- $199,0002 bd2 ba1.2k sqftValley Village, Windsor, CT 06095For SaleMLS ID #24195154, Angela Ploszaj, Berkshire Hathaway NE Prop.. Smart MLS
- $199,9003 bd1 ba1.2k sqft115 Bolton Branch Road, Coventry, CT 06238For SaleMLS ID #24194896, Doug Coby, Property Edge. Smart MLS
- $219,0003 bd1 ba1.2k sqft250 Hillside Avenue, Hartford, CT 06106For SaleMLS ID #24194290, Yvonne Toro, Toro Real Estate LLC. Smart MLS
- $214,9002 bd1 ba941 sqftTalcott Glen, Farmington, CT 06032For SaleMLS ID #24196357, Tommy Warren, Coldwell Banker Realty. Smart MLS
