Welcome to 290 Reed Avenue, a versatile 3-bedroom, 2.5-bath home offering approximately 1,850 square feet of finished living space, including 1,350 square feet above grade and 500 square feet of finished basement area. Situated along a local residential road in Windsor Locks, this home offers a comfortable layout and a generous backyard. Step inside to discover an inviting living area featuring cathedral ceilings, an exposed wood beam, and hardwood flooring. The open layout flows into the adjacent dining area, creating a welcoming space for everyday living and entertaining. Three bedrooms provide comfortable accommodations, including a primary bedroom with its own private half bath. The kitchen features abundant wood cabinetry, generous countertop space, a double-basin sink, and a gas range. The finished basement provides additional recreation space with wood-paneled walls and a bathroom featuring a tiled walk-in shower. Outside, enjoy a spacious grassy backyard with mature trees, established landscaping, and convenient carport parking. Additional highlights include natural gas forced-air heating and central air conditioning. With its cathedral ceilings, finished basement, and flexible layout, this home offers plenty of possibilities. Schedule your showing today!
For sale
$339,000
290 Reed Avenue, Windsor Locks, CT 06096
3beds
1,832sqft
Single Family Residence
Built in 1961
0.29 Acres Lot
$341,400 Zestimate®
$185/sqft
$-- HOA
What's special
Mature treesConvenient carport parkingGenerous countertop spaceCathedral ceilingsExposed wood beamHardwood flooringEstablished landscaping
- 2 days
- 413
- 48
Zillow last checked:
Listing updated:
Listed by:
Matthew Ramos (203)641-7801,
ASJ Realty Partners 203-517-0537
Source: Smart MLS,MLS#: 24221883
Facts & features
Interior
Bedrooms & bathrooms
- Bedrooms: 3
- Bathrooms: 3
- Full bathrooms: 2
- 1/2 bathrooms: 1
Primary bedroom
- Features: Half Bath
- Level: Main
Bedroom
- Level: Main
Bedroom
- Level: Main
Bathroom
- Level: Main
Bathroom
- Level: Lower
Dining room
- Level: Main
Kitchen
- Level: Main
Living room
- Features: Cathedral Ceiling(s)
- Level: Main
Rec play room
- Level: Lower
Heating
- Forced Air, Natural Gas
Cooling
- Central Air
Appliances
- Included: Oven/Range, Microwave, Refrigerator, Dishwasher, Washer, Dryer, Gas Water Heater, Water Heater
- Laundry: Lower Level
Features
- Basement: Full,Hatchway Access,Partially Finished,Liveable Space
- Attic: None
- Has fireplace: No
Interior area
- Total structure area: 1,832
- Total interior livable area: 1,832 sqft
- Finished area above ground: 1,350
- Finished area below ground: 482
Property
Parking
- Total spaces: 3
- Parking features: Carport, Driveway, Private, Paved
- Garage spaces: 1
- Has carport: Yes
- Has uncovered spaces: Yes
Lot
- Size: 0.29 Acres
- Features: Level
Details
- Parcel number: 2319869
- Zoning: RESA
Construction
Type & style
- Home type: SingleFamily
- Architectural style: Ranch
- Property subtype: Single Family Residence
Materials
- Aluminum Siding
- Foundation: Concrete Perimeter
- Roof: Asphalt
Condition
- New construction: No
- Year built: 1961
Utilities & green energy
- Sewer: Public Sewer
- Water: Public
Community & HOA
HOA
- Has HOA: No
Location
- Region: Windsor Locks
Financial & listing details
- Price per square foot: $185/sqft
- Tax assessed value: $208,250
- Annual tax amount: $4,634
- Date on market: 11/18/2026
Estimated market value
$341,400
$324,000 - $358,000
$2,570/mo
Price history
| Date | Event | Price |
|---|---|---|
| 11/18/2026 | Listed for sale | $339,000+104.2%$185/sqft |
Source:  Smart MLS #24221883 Report a problem | ||
| 10/23/2017 | Sold | $166,000-2.3%$91/sqft |
Source: Smart MLS #P10232413 Report a problem | ||
| 7/23/2017 | Price change | $169,900-5.6%$93/sqft |
Source: Rescue Dog Realty #P10232413 Report a problem | ||
| 6/24/2017 | Listed for sale | $179,900$98/sqft |
Source: Rescue Dog Realty #P10232413 Report a problem | ||
Public tax history
| Year | Property taxes | Tax assessment |
|---|---|---|
| 2025 | $4,996 +52.3% | $208,250 +78.7% |
| 2024 | $3,280 +6.9% | $116,550 |
| 2023 | $3,069 +2% | $116,550 |
| 2022 | $3,010 | $116,550 |
| 2021 | $3,010 | $116,550 |
| 2020 | $3,010 | $116,550 |
| 2019 | $3,010 +0.4% | $116,550 +1% |
| 2017 | $2,997 -3.1% | $115,400 |
| 2015 | $3,092 -14.6% | $115,400 -16.4% |
| 2014 | $3,620 +6.9% | $138,000 |
| 2013 | $3,387 +1.1% | $138,000 |
| 2012 | $3,349 +3.7% | $138,000 |
| 2011 | $3,229 +1.1% | $138,000 |
| 2010 | $3,195 +6.9% | $138,000 |
| 2009 | $2,988 +7.3% | $138,000 +16.8% |
| 2008 | $2,786 +3% | $118,200 |
| 2007 | $2,704 +1% | $118,200 |
| 2006 | $2,677 +1.1% | $118,200 |
| 2005 | $2,648 +8.3% | $118,200 |
| 2004 | $2,446 +18.5% | $118,200 +37.4% |
| 2003 | $2,064 | $86,000 |
Find assessor info on the county website
Monthly payment
Est. payment
Payment breakdown
Explore the cost of this home by adjusting the details. Changes won't be saved.Climate risks
Neighborhood: 06096
Nearby schools
Schools provided by the listing agent
- Elementary: North Street
- High: Windsor Locks
Source: Smart MLS. This data may not be complete. We recommend contacting the local school district to confirm school assignments for this home.
Similar homes
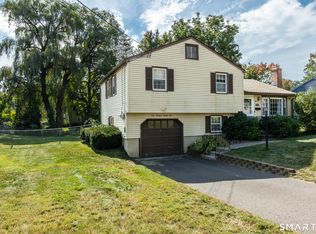
- $345,0003 bd1 ba1.2k sqft129 Montemerlo Avenue, Windsor Locks, CT 06096For Sale
 MLS ID #24210919, Mike Barile, Barile Realty Group. Smart MLS
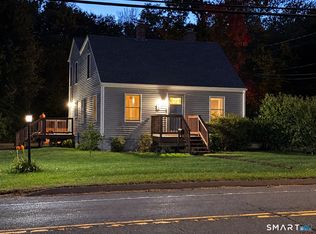
- $399,0004 bd3 ba1.8k sqft102 North Main Street, Windsor Locks, CT 06096For Sale
 MLS ID #24212986, Julie L. Bushnell, CT Comm. Realty & Select Homes. Smart MLS
- $430,0003 bd3 ba1.7k sqft4 Woodland Hollow Street, Windsor Locks, CT 06096For Sale
 MLS ID #24200665, Carrie Blair, Keller Williams Realty-Longmdw. Smart MLS
- $369,9003 bd2 ba2.2k sqft147 Silver St, Agawam, MA 01001For Sale
 MLS ID #73603241, Jeremie Lambert, Park Square Realty. MLS PIN
- $350,0004 bd3 ba2k sqft6 Fawnbrook Lane, Simsbury, CT 06070For SaleMLS ID #24222419, Katie French, Coldwell Banker Realty. Smart MLS
- $365,0003 bd2 ba1.2k sqft1419 Poquonock Avenue, Windsor, CT 06095For SaleMLS ID #24204239, Matthew Olander, KW Legacy Partners. Smart MLS
- $299,0003 bd2 ba1.2k sqft59 Meadowlark Road, Enfield, CT 06082For SaleMLS ID #24217968, Chelsey DeFrancesco, eXp Realty. Smart MLS
- $389,0004 bd2 ba1.6k sqft8 Pioneer Drive, Enfield, CT 06082For SaleMLS ID #24218792, Chad A. Kuzontkoski, Artioli Realty LLC. Smart MLS
- $185,0002 bd2 ba932 sqftConcorde Landing, Windsor Locks, CT 06096For SaleMLS ID #24221789, Susan A. King, Berkshire Hathaway NE Prop.. Smart MLS
- $290,0002 bd2 ba1.2k sqft3 Eleanor Road, East Hartford, CT 06118For SaleMLS ID #24221520, Marilyn E. Profit, Coldwell Banker Realty. Smart MLS
- $379,9003 bd1 ba1.3k sqft309 Brainard Road, Enfield, CT 06082For SaleMLS ID #24215145, Christine Peyman, Alex Anthony LLC. Smart MLS
- $339,0004 bd2 ba2.2k sqft748 Burnside Avenue, East Hartford, CT 06108For SaleMLS ID #24221743, Mariella Quintana, Premier Properties of CT. Smart MLS
- $339,0003 bd2 ba1.6k sqft72 East Street, Vernon, CT 06066For SaleMLS ID #24217049, Dianna Sleis, Coldwell Banker Realty. Smart MLS
- $399,5004 bd3 ba1.9k sqft29 Crestview Drive, Bloomfield, CT 06002For SaleMLS ID #24218202, Dale R. Masslon, KW Legacy Partners. Smart MLS
- $335,0003 bd2 ba1.2k sqft88 Hollywood Avenue, Hartford, CT 06110For SaleMLS ID #24221133, Dean Haselden, Advise Realty Services. Smart MLS
- $375,0003 bd2 ba1.8k sqft4 Fair Street, Enfield, CT 06082For SaleMLS ID #24198976, Colleen E. Block, Barile Realty Group. Smart MLS
- $355,0003 bd1 ba1.1k sqft39 Emily Drive, Vernon, CT 06066For SaleMLS ID #24215617, Dante Burgos, Coldwell Banker Realty. Smart MLS
- $389,9003 bd2 ba1.8k sqft201 Skinner Road, Vernon, CT 06066For SaleMLS ID #24218370, James Knurek, Coldwell Banker Realty. Smart MLS
- $344,9002 bd2 ba1.4k sqft170 West Mountain Road, Simsbury, CT 06070For SaleMLS ID #24204262, Suzy Couture, Better Homes and Gardens Real Estate Executive Real Estate. Smart MLS
