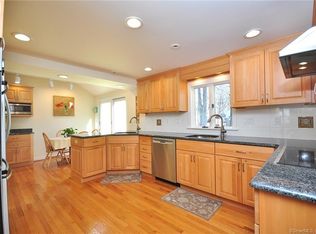
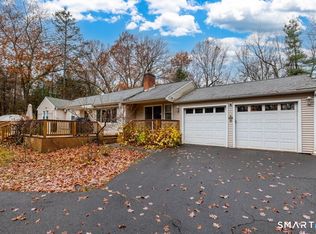
Classic Colonial charm, inviting outdoor spaces and a flexible floor plan come together at 44 Seneca Road. Hardwood floors, beautiful natural light and timeless details create a warm welcome throughout. The spacious living room centers around a fireplace with a traditional mantel, while the formal dining room offers a comfortable setting for everyday meals and special gatherings. The kitchen features rich cherry cabinetry, granite countertops and stainless steel appliances, with convenient access to the dining room. A distinctive first-floor bedroom/office with paneling and built-in shelving adds character and versatility, offering space to work from home, relax or accommodate a variety of needs. A full bath and separate laundry room bring everyday convenience to the main level. Upstairs, three generously sized bedrooms feature hardwood floors, with a cedar-lined walk-in closet adding a thoughtful touch. A second full bath completes the upper level. The screened porch is a lovely spot for morning coffee or a quiet evening, opening to a paver patio and a spacious backyard framed by mature trees. An attached one-car garage and a lower level with room for hobbies, exercise and storage add practicality. Close to Bishops Corner's shops, dining and everyday conveniences, this charming home offers comfort, character and room to make it your own. Exterior of property is monitored by security cameras.
Accepting backups
$479,000
44 Seneca Road, West Hartford, CT 06117
4beds
1,640sqft
Single Family Residence
Built in 1953
10,454 Square Feet Lot
$-- Zestimate®
$292/sqft
$-- HOA
What's special
Screened porchAttached one-car garageSeparate laundry roomCedar-lined walk-in closetFormal dining roomThree generously sized bedroomsHardwood floors
- 29 days
- 2,210
- 166
Likely to sell faster than
Zillow last checked:
Listing updated:
Listed by:
Michael Sinatro (860)305-7993,
Coldwell Banker Realty 860-231-2600
Source: Smart MLS,MLS#: 24213024
Facts & features
Interior
Bedrooms & bathrooms
- Bedrooms: 4
- Bathrooms: 2
- Full bathrooms: 2
Primary bedroom
- Features: Cedar Closet(s)
- Level: Upper
- Area: 187 Square Feet
- Dimensions: 17 x 11
Bedroom
- Features: Full Bath
- Level: Main
Bedroom
- Level: Upper
- Area: 120 Square Feet
- Dimensions: 12 x 10
Bedroom
- Features: Walk-In Closet(s)
- Level: Upper
- Area: 168 Square Feet
- Dimensions: 12 x 14
Dining room
- Features: Built-in Features
- Level: Main
- Area: 132 Square Feet
- Dimensions: 12 x 11
Kitchen
- Level: Main
- Area: 156 Square Feet
- Dimensions: 12 x 13
Living room
- Features: Fireplace
- Level: Main
- Area: 187 Square Feet
- Dimensions: 17 x 11
Heating
- Hot Water, Radiator, Oil
Cooling
- None
Appliances
- Included: Oven/Range, Range Hood, Refrigerator, Dishwasher, Washer, Dryer, Water Heater
- Laundry: Main Level
Features
- Basement: Full,Unfinished
- Attic: Access Via Hatch
- Number of fireplaces: 1
Interior area
- Total structure area: 1,640
- Total interior livable area: 1,640 sqft
- Finished area above ground: 1,640
Property
Parking
- Total spaces: 1
- Parking features: Attached
- Attached garage spaces: 1
Features
- Exterior features: Breezeway, Garden
- Fencing: Full
Lot
- Size: 10,454 Square Feet
- Features: Level, Open Lot
Details
- Parcel number: 1907279
- Zoning: R-13
Construction
Type & style
- Home type: SingleFamily
- Architectural style: Colonial
- Property subtype: Single Family Residence
Materials
- Vinyl Siding
- Foundation: Concrete Perimeter
- Roof: Asphalt
Condition
- New construction: No
- Year built: 1953
Utilities & green energy
- Sewer: Public Sewer
- Water: Public
Community & HOA
HOA
- Has HOA: No
Location
- Region: West Hartford
Financial & listing details
- Price per square foot: $292/sqft
- Tax assessed value: $225,960
- Annual tax amount: $10,568
- Date on market: 10/16/2026
Estimated market value
Not available
Estimated sales range
Not available
$3,734/mo
Price history
| Date | Event | Price |
|---|---|---|
| 10/16/2026 | Listed for sale | $479,000+59.7%$292/sqft |
Source:  Smart MLS #24213024 Report a problem | ||
| 7/18/2019 | Listing removed | $299,900$183/sqft |
Source: CENTURY 21 AllPoints Realty #170209755 Report a problem | ||
| 7/16/2019 | Price change | $299,900-3.2%$183/sqft |
Source: CENTURY 21 AllPoints Realty #170209755 Report a problem | ||
| 7/5/2019 | Price change | $309,900-3.1%$189/sqft |
Source: CENTURY 21 AllPoints Realty #170209755 Report a problem | ||
| 6/24/2019 | Listed for sale | $319,900+30%$195/sqft |
Source: Century 21 AllPoints Realty #170209755 Report a problem | ||
| 12/5/2014 | Sold | $246,000+14.4%$150/sqft |
Source: Smart MLS #G698601 Report a problem | ||
| 1/27/2012 | Sold | $215,000$131/sqft |
Source: Smart MLS #G599217 Report a problem | ||
Public tax history
| Year | Property taxes | Tax assessment |
|---|---|---|
| 2025 | $10,118 +5.7% | $225,960 |
| 2024 | $9,569 +3.5% | $225,960 |
| 2023 | $9,246 +0.6% | $225,960 |
| 2022 | $9,192 +9.1% | $225,960 +13.7% |
| 2021 | $8,427 +10.8% | $198,660 +9.2% |
| 2020 | $7,608 | $182,000 |
| 2019 | $7,608 +2% | $182,000 |
| 2018 | $7,462 -0.1% | $182,000 |
| 2017 | $7,469 +7.7% | $182,000 +3.7% |
| 2016 | $6,936 | $175,560 |
Find assessor info on the county website
Monthly payment
Est. payment
Payment breakdown
Explore the cost of this home by adjusting the details. Changes won't be saved.Climate risks
Neighborhood: 06117
Nearby schools
Schools provided by the listing agent
- Elementary: Aiken
- High: Hall
Source: Smart MLS. This data may not be complete. We recommend contacting the local school district to confirm school assignments for this home.
Similar homes
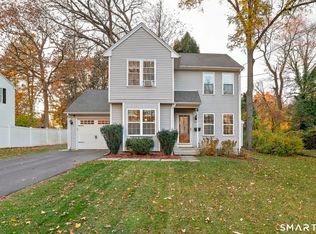
- $449,9003 bd3 ba1.7k sqft1267 North Main Street, West Hartford, CT 06117For Sale
 MLS ID #24201579, Kori Eagle Gauvin, KW Legacy Partners. Smart MLS
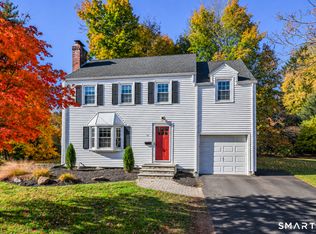
- $489,0003 bd2 ba1.5k sqft51 Greenhurst Road, West Hartford, CT 06107For Sale
 MLS ID #24218948, Joseph Harvey, Best Real Estate Brokerage LLC. Smart MLS
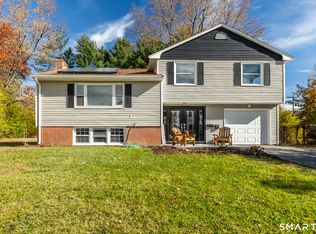
- $399,5004 bd3 ba1.3k sqft29 Crestview Drive, Bloomfield, CT 06002For Sale
 MLS ID #24218202, Dale R. Masslon, KW Legacy Partners. Smart MLS
- $499,9003 bd2 ba1.5k sqft23 Taine Mountain Road, Farmington, CT 06085For Sale
 MLS ID #24219829, Chloe N. White, KW Legacy Partners. Smart MLS
- $480,0004 bd3 ba1.9k sqft100 Midwell Road, Wethersfield, CT 06109For SaleMLS ID #24217252, Erin Mancino, Century 21 AllPoints Realty. Smart MLS
- $519,9004 bd3 ba2k sqft519 Ridge Road, Wethersfield, CT 06109For SaleMLS ID #24219610, Maria C. Parker, Eagle Eye Realty PLLC. Smart MLS
- $389,0004 bd2 ba1.7k sqft151 Wintonbury Avenue, Bloomfield, CT 06002For SaleMLS ID #24215014, Kayla Dayle, Coldwell Banker Realty. Smart MLS
- $475,0005 bd2 ba1.9k sqft55 Sequin Street, Newington, CT 06111For SaleMLS ID #24204620, Virginia R. Proft, William Raveis Real Estate. Smart MLS
- $595,0003 bd2 ba1.8k sqft12 Ridgewood Road, West Hartford, CT 06107For SaleMLS ID #24219645, Kimberly Bailey, William Raveis Real Estate. Smart MLS
- $389,9004 bd2 ba1.2k sqft143 Federal Street, West Hartford, CT 06110For SaleMLS ID #24211246, Ashley Paige Pushee, eXp Realty. Smart MLS
- $499,9004 bd3 ba2.1k sqft15 Butternut Drive, Bloomfield, CT 06002For SaleMLS ID #24201394, Ellen Shuff, eXp Realty. Smart MLS
- $365,0003 bd2 ba1.5k sqft518 South Quaker Lane, West Hartford, CT 06110For SaleMLS ID #24217761, Noora Brown, William Pitt Sotheby's Int'l. Smart MLS
- $429,9004 bd3 ba2k sqft46 Florence Street, Newington, CT 06111For SaleMLS ID #24215396, Donna Sienko, Berkshire Hathaway NE Prop.. Smart MLS
- $479,9003 bd3 ba1.5k sqft95 Dyer Avenue, Canton, CT 06019For SaleMLS ID #24215678, Helton Dornelas, Golden Rule Realty. Smart MLS
- $474,9003 bd3 ba2.2k sqft22 Settler Circle, Windsor, CT 06095For SaleMLS ID #24219622, Helton Dornelas, Golden Rule Realty. Smart MLS
- $564,9003 bd3 ba2k sqft537 Bushy Hill Road, Simsbury, CT 06070For SaleMLS ID #24220858, Dwayne K. Jones Jr, King Realty Group LLC. Smart MLS
- $429,9003 bd2 ba1.6k sqft114 Forest Drive, Wethersfield, CT 06109For SaleMLS ID #24212276, Emily Ford, William Pitt Sotheby's International Realty. Smart MLS
- $386,9003 bd1 ba1.1k sqft73 Knollwood Road, West Hartford, CT 06110For SaleMLS ID #24195482, Glenn W. Lawrence, Coldwell Banker Realty. Smart MLS
- $450,0003 bd2 ba1.6k sqft655 Nevers Road, South Windsor, CT 06074For SaleMLS ID #24216823, James Knurek, Coldwell Banker Realty. Smart MLS
- $369,9003 bd3 ba1.3k sqft557 South Main Street, West Hartford, CT 06110For SaleMLS ID #24207693, Maraly Maldonado, RE/MAX One. Smart MLS
