Well cared for Brick Cape with one car attached garage. Fantastic 40' x 28' detached garage with 3 garage doors, walk up storage and a fireplace with a Heatilator. Hardwood floors. Living room with fireplace. Sunroom. Inground swimming pool. Level yard. Generator transfer switch.
Coming soon 10/23
$349,900
21 Park Street, Stafford, CT 06076
3beds
1,140sqft
Single Family Residence
Built in 1949
2.16 Acres Lot
$-- Zestimate®
$307/sqft
$-- HOA
What's special
- 8 days
- 588
- 73
Zillow last checked:
Listing updated:
Listed by:
Tammy J. Arute (860)916-0303,
Arute Realty Group LLC 860-684-0301
Source: Smart MLS,MLS#: 24212342
Facts & features
Interior
Bedrooms & bathrooms
- Bedrooms: 3
- Bathrooms: 2
- Full bathrooms: 1
- 1/2 bathrooms: 1
Primary bedroom
- Features: Hardwood Floor
- Level: Upper
- Area: 204 Square Feet
- Dimensions: 12 x 17
Bedroom
- Features: Hardwood Floor
- Level: Upper
- Area: 156 Square Feet
- Dimensions: 12 x 13
Bedroom
- Features: Hardwood Floor
- Level: Upper
- Area: 130 Square Feet
- Dimensions: 10 x 13
Dining room
- Features: Hardwood Floor
- Level: Main
- Area: 169 Square Feet
- Dimensions: 13 x 13
Kitchen
- Level: Main
- Area: 182 Square Feet
- Dimensions: 13 x 14
Living room
- Features: Fireplace, Hardwood Floor
- Level: Main
- Area: 252 Square Feet
- Dimensions: 12 x 21
Sun room
- Level: Main
- Area: 120 Square Feet
- Dimensions: 8 x 15
Heating
- Hot Water, Oil
Cooling
- Window Unit(s)
Appliances
- Included: Cooktop, Oven, Refrigerator, Dishwasher, Washer, Dryer, Water Heater
- Laundry: Lower Level
Features
- Basement: Full
- Attic: Access Via Hatch
- Number of fireplaces: 1
Interior area
- Total structure area: 1,140
- Total interior livable area: 1,140 sqft
- Finished area above ground: 1,140
Property
Parking
- Total spaces: 4
- Parking features: Attached, Detached, Garage Door Opener
- Attached garage spaces: 4
Features
- Has private pool: Yes
- Pool features: Fenced, In Ground
Lot
- Size: 2.16 Acres
- Features: Level
Details
- Parcel number: 1645015
- Zoning: B
Construction
Type & style
- Home type: SingleFamily
- Architectural style: Cape Cod
- Property subtype: Single Family Residence
Materials
- Brick
- Foundation: Concrete Perimeter
- Roof: Asphalt
Condition
- New construction: No
- Year built: 1949
Utilities & green energy
- Sewer: Public Sewer
- Water: Well
Community & HOA
HOA
- Has HOA: No
Location
- Region: Stafford Springs
Financial & listing details
- Price per square foot: $307/sqft
- Tax assessed value: $145,110
- Annual tax amount: $6,042
- Date on market: 10/13/2026
Estimated market value
Not available
Estimated sales range
Not available
Not available
Price history
Price history is unavailable.
Public tax history
| Year | Property taxes | Tax assessment |
|---|---|---|
| 2025 | $8,855 +47.5% | $212,660 +46.6% |
| 2024 | $6,003 +5.3% | $145,110 |
| 2023 | $5,701 +3.2% | $145,110 |
| 2022 | $5,523 +2.6% | $145,110 +0.3% |
| 2021 | $5,381 -2.8% | $144,620 -2.8% |
| 2020 | $5,535 +3.8% | $148,750 +3.8% |
| 2019 | $5,332 +1.8% | $143,290 |
| 2018 | $5,236 +1% | $143,290 |
| 2017 | $5,186 +1.2% | $143,290 |
| 2016 | $5,125 +6.5% | $143,290 +6.1% |
| 2015 | $4,811 +1% | $135,100 |
| 2014 | $4,762 +0% | $135,100 |
| 2013 | $4,761 +2.3% | $135,100 |
| 2012 | $4,654 +8.8% | $135,100 -8.6% |
| 2011 | $4,279 +3.6% | $147,770 |
| 2010 | $4,132 +2.8% | $147,770 |
| 2009 | $4,021 +6.2% | $147,770 |
| 2008 | $3,787 +4% | $147,770 |
| 2006 | $3,640 +10.3% | $147,770 +62.9% |
| 2005 | $3,299 +8.8% | $90,720 |
| 2004 | $3,033 +6.2% | $90,720 |
| 2003 | $2,855 -19.2% | $90,720 -36.3% |
| 1995 | $3,534 | $142,500 |
Find assessor info on the county website
Monthly payment
Est. payment
Payment breakdown
Explore the cost of this home by adjusting the details. Changes won't be saved.Climate risks
Neighborhood: 06076
Nearby schools
Schools provided by the listing agent
- High: Stafford
Source: Smart MLS. This data may not be complete. We recommend contacting the local school district to confirm school assignments for this home.
Similar homes
- $325,0003 bd2 ba1.6k sqft68 Tolland Avenue, Stafford, CT 06076For Sale
 MLS ID #24213322, Dawn Ezold, Naples Realty Group, LLC. Smart MLS
- $--3 bd1 ba1.1k sqft41 Spusta Rd, Stafford Springs, CT 06076Auction
 Auction.com 1
- $338,0003 bd2 ba1.5k sqft131 East Street, Stafford, CT 06076For Sale
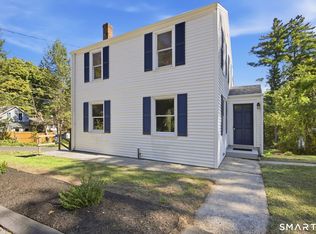 MLS ID #24209882, Ruben Vallejo, Golden Ribbon Realty. Smart MLS
- $325,0003 bd2 ba1.4k sqft8 County Road, Stafford, CT 06076For Sale
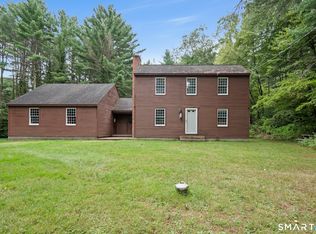 MLS ID #24206528, Tammy J. Arute, Arute Realty Group LLC. Smart MLS
- $329,9003 bd2 ba1.4k sqft44 Charter Road, Stafford, CT 06076For SaleMLS ID #24202824, Allison Cavanaugh, William Raveis Real Estate. Smart MLS
- $279,0003 bd2 ba1.1k sqft56 High Street, Stafford, CT 06076For SaleMLS ID #24212836, Noah King, Home Selling Team. Smart MLS
- $325,0003 bd2 ba1.1k sqft50 Saint Moritz Circle, Willington, CT 06279For SaleMLS ID #24213815, Daniel Gagliardi, D.W. Fish Real Estate. Smart MLS
- $310,0004 bd1 ba980 sqft185 Hampden Road, Stafford, CT 06076For SaleMLS ID #24184549, Tammy J. Arute, Arute Realty Group LLC. Smart MLS
- $279,9002 bd2 ba984 sqft19 Westford Road, Stafford, CT 06076For SaleMLS ID #24203066, Troy Raccuia, Sellsomeproperty.com. Smart MLS
- $329,9003 bd1 ba1.1k sqft2582 Boston Turnpike, Coventry, CT 06238For SaleMLS ID #24215118, Elyana Bassell, Kempf-Vanderburgh Realty. Smart MLS
- $429,9003 bd2 ba1.6k sqft112 Colorado Drive, Somers, CT 06071For SaleMLS ID #24215946, Maureen M. Tsatsos, Coldwell Banker Realty. Smart MLS
- $449,0003 bd2 ba1.5k sqft82 Buckley Highway, Stafford, CT 06076For SaleMLS ID #24210164, Michael L. Deyorio, CR Premier Properties. Smart MLS
- $315,0003 bd2 ba1.1k sqft57 Hillside Drive, Ellington, CT 06029For SaleMLS ID #24214455, Donald W. Fish, D.W. Fish Real Estate. Smart MLS
- $269,9001 bd1 ba600 sqft280 Monson Road, Stafford, CT 06076For SaleMLS ID #24213340, Reza Abbassi, New Door Realty. Smart MLS
- $299,0002 bd2 ba1.6k sqft29 Chestnut Hill Road, Stafford, CT 06076For SaleMLS ID #24197409, Nicholas Ferrara, Landmark REALTORS. Smart MLS
- $299,9993 bd1 ba1k sqft298 Metcalf Road, Tolland, CT 06084For SaleMLS ID #24214908, Theodore Branon, Better Homes and Gardens Real Estate Executive Real Estate. Smart MLS
- $399,9002 bd2 ba1.1k sqft22 Aborn Road, Ellington, CT 06029For SaleMLS ID #24215173, Lisa C. Gordon, Coldwell Banker Realty. Smart MLS
