Nestled down a private drive in a wooded, well-established neighborhood, this inviting home offers the perfect blend of privacy, comfort, and opportunity. Move right into this desirable property featuring a spacious primary suite with a private en suite bath and comfortable living areas throughout. The cozy gas fireplace adds warmth and ambiance to the main level, while the finished lower-level bonus space offers exceptional flexibility for a family room, game room, gym, or home office. A dedicated wood stove area enhances the lower level's charm and functionality. Freshly deep cleaned with professionally cleaned carpets, this home is truly move-in ready. Offering a solid foundation and comfortable living spaces, there's also tremendous potential to add your own personal touches and updates over time to make it uniquely yours. With multiple gathering spaces, comfortable accommodations, and room to grow, this home is ready to fit your lifestyle from day one. Combining move-in-ready convenience with the opportunity to make it your own, 3 Greaves Road is a wonderful place to call home and enjoy the peaceful surroundings for years to come.
Accepting backups
$325,000
3 Greaves Road East, Stafford, CT 06076
3beds
1,388sqft
Single Family Residence
Built in 1986
1.26 Acres Lot
$-- Zestimate®
$234/sqft
$-- HOA
What's special
- 14 days
- 721
- 65
Likely to sell faster than
Zillow last checked:
Listing updated:
Listed by:
Stacy Anselmo (860)836-9292,
Coldwell Banker Realty 860-633-3661
Source: Smart MLS,MLS#: 24216481
Facts & features
Interior
Bedrooms & bathrooms
- Bedrooms: 3
- Bathrooms: 2
- Full bathrooms: 2
Primary bedroom
- Level: Upper
Bedroom
- Level: Upper
Bedroom
- Level: Upper
Bathroom
- Level: Upper
Dining room
- Level: Upper
Family room
- Level: Lower
Living room
- Level: Upper
Heating
- Baseboard, Electric
Cooling
- None
Appliances
- Included: Electric Range, Microwave, Refrigerator, Dishwasher, Washer, Electric Water Heater, Water Heater
Features
- Basement: Full,Garage Access,Partially Finished
- Attic: Pull Down Stairs
- Number of fireplaces: 1
Interior area
- Total structure area: 1,388
- Total interior livable area: 1,388 sqft
- Finished area above ground: 1,388
Property
Parking
- Total spaces: 2
- Parking features: Attached
- Attached garage spaces: 2
Features
- Patio & porch: Deck
- Exterior features: Rain Gutters
Lot
- Size: 1.26 Acres
- Features: Secluded, Few Trees, Wooded, Rolling Slope
Details
- Parcel number: 1641262
- Zoning: AAA
Construction
Type & style
- Home type: SingleFamily
- Architectural style: Ranch
- Property subtype: Single Family Residence
Materials
- Vinyl Siding
- Foundation: Concrete Perimeter, Raised
- Roof: Asphalt
Condition
- New construction: No
- Year built: 1986
Utilities & green energy
- Sewer: Septic Tank
- Water: Well
Community & HOA
Community
- Features: Lake, Park
- Security: Security System
- Subdivision: Stafford Springs
HOA
- Has HOA: No
Location
- Region: Stafford Springs
Financial & listing details
- Price per square foot: $234/sqft
- Tax assessed value: $229,530
- Annual tax amount: $5,874
- Date on market: 10/23/2026
- Exclusions: Bar in basement
Estimated market value
Not available
Estimated sales range
Not available
Not available
Price history
| Date | Event | Price |
|---|---|---|
| 10/23/2026 | Listed for sale | $325,000+85.7%$234/sqft |
Source:  Smart MLS #24216481 Report a problem | ||
| 6/29/2012 | Sold | $175,000-5.4%$126/sqft |
Source: Smart MLS #G617564 Report a problem | ||
| 3/28/2012 | Listed for sale | $184,900-2.6%$133/sqft |
Source: RE/MAX Destination #G617564 Report a problem | ||
| 10/7/2011 | Listing removed | $189,900$137/sqft |
Source: RE/MAX Hometown #G591276 Report a problem | ||
| 8/8/2011 | Price change | $189,900-7.3%$137/sqft |
Source: RE/MAX Hometown #G591276 Report a problem | ||
| 6/18/2011 | Price change | $204,900-6.8%$148/sqft |
Source: RE/MAX Hometown #G591276 Report a problem | ||
| 5/8/2011 | Listed for sale | $219,900$158/sqft |
Source: RE/MAX Hometown #G591276 Report a problem | ||
Public tax history
| Year | Property taxes | Tax assessment |
|---|---|---|
| 2025 | $5,386 | $139,580 |
| 2024 | $5,386 +5% | $139,580 |
| 2023 | $5,131 +2.7% | $139,580 |
| 2022 | $4,994 +2.4% | $139,580 |
| 2021 | $4,876 +4.5% | $139,580 +4.5% |
| 2020 | $4,668 | $133,630 |
| 2019 | $4,668 +2% | $133,630 |
| 2018 | $4,578 +1% | $133,630 |
| 2017 | $4,534 +1.3% | $133,630 |
| 2016 | $4,478 -2.2% | $133,630 -2.7% |
| 2015 | $4,581 +1% | $137,270 |
| 2014 | $4,534 -0.1% | $137,270 |
| 2013 | $4,538 +2.4% | $137,270 |
| 2012 | $4,432 -3.3% | $137,270 -13.3% |
| 2011 | $4,583 +3.6% | $158,270 |
| 2010 | $4,425 +2.7% | $158,270 |
| 2009 | $4,307 +6.2% | $158,270 |
| 2008 | $4,056 +4.1% | $158,270 |
| 2006 | $3,898 +13% | $158,270 +66.9% |
| 2005 | $3,450 +8.8% | $94,850 |
| 2004 | $3,171 +6.2% | $94,850 |
| 2003 | $2,985 | $94,850 |
Find assessor info on the county website
Monthly payment
Est. payment
Payment breakdown
Explore the cost of this home by adjusting the details. Changes won't be saved.Climate risks
Neighborhood: 06076
Nearby schools
Schools provided by the listing agent
- Elementary: West Stafford
- High: Stafford
Source: Smart MLS. This data may not be complete. We recommend contacting the local school district to confirm school assignments for this home.
- $334,7004 bd1 ba1.3k sqft9 Tetrault Rd, Stafford Springs, CT 06076Off Market
- $428,8003 bd2 ba2k sqft7 Greaves Rd E, Stafford Springs, CT 06076Off Market
- $292,7001 bd1 ba800 sqft106 Hampden Rd, Stafford Springs, CT 06076Off Market
- $442,0003 bd2 ba1.9k sqft17 Tetrault Rd, Stafford Springs, CT 06076Off Market
Similar homes
- $335,0004 bd2 ba1.3k sqft257 Old Springfield Road, Stafford, CT 06076For Sale

 MLS ID #24219502, Tom Carroll, William Pitt Sotheby's Int'l. Smart MLS
- $289,9003 bd1 ba1.1k sqft10 Susan Drive, Stafford, CT 06076For Sale
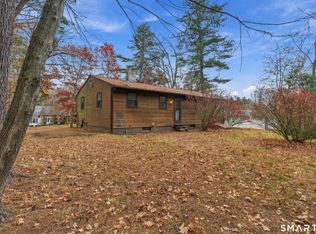 MLS ID #24219568, Raymond Crossen, R.F. Crossen Group, LLC. Smart MLS
- $--3 bd1 ba1.6k sqft247 Old Springfield Rd, Stafford Springs, CT 06076Auction
 ServiceLink Auction
- $315,0003 bd2 ba1.6k sqft68 Tolland Avenue, Stafford, CT 06076For Sale
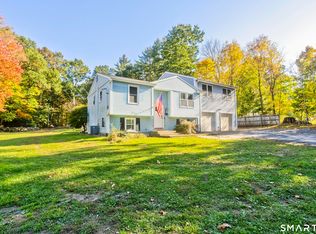 MLS ID #24213322, Dawn Ezold, Naples Realty Group, LLC. Smart MLS
- $335,0003 bd1 ba1.4k sqft43 Stafford Street, Stafford, CT 06076For SaleMLS ID #24215936, Shannon McKinstry, Coldwell Banker Realty. Smart MLS
- $310,0004 bd1 ba980 sqft185 Hampden Road, Stafford, CT 06076For SaleMLS ID #24184549, Tammy J. Arute, Arute Realty Group LLC. Smart MLS
- $275,0003 bd1 ba864 sqft8 Whispering Pines Road, Stafford, CT 06076For SaleMLS ID #24200442, Donald W. Fish, D.W. Fish Real Estate. Smart MLS
- $290,0002 bd2 ba1.6k sqft29 Chestnut Hill Road, Stafford, CT 06076For SaleMLS ID #24197409, Nicholas Ferrara, Landmark REALTORS. Smart MLS
- $425,0003 bd2 ba1.9k sqft26 Forest Road, Stafford, CT 06076For SaleMLS ID #24218939, Jessica C. Starr, Starr Team at LPT Realty. Smart MLS
- $289,0004 bd3 ba2k sqft46 Park Street, Stafford, CT 06076For SaleMLS ID #24213429, Leslie Clifford Hoffman, KW Legacy Partners. Smart MLS
- $295,0003 bd2 ba2k sqft62 Rye Hill Circle, Somers, CT 06071For SaleMLS ID #24217057, Donald W. Fish, D.W. Fish Real Estate. Smart MLS
- $329,9002 bd2 ba912 sqft63 Browns Bridge Road, Tolland, CT 06084For SaleMLS ID #24216843, Cindy Ryan, Coldwell Banker Realty. Smart MLS
- $324,9003 bd2 ba1.9k sqft23 Gordon Lane, Enfield, CT 06082For SaleMLS ID #24217903, Taylor Shurtleff, Real Broker CT, LLC. Smart MLS
- $399,0003 bd3 ba2k sqft60 Tolland Avenue, Stafford, CT 06076For SaleMLS ID #24211382, Robert Arute, Arute Realty Group LLC. Smart MLS
- $185,0004 bd2 ba1.6k sqft58 Village Hill Road, Stafford, CT 06076For SaleMLS ID #24219427, Thomas Mele, Social & Co Realty. Smart MLS
- $325,0003 bd2 ba1.1k sqft50 Saint Moritz Circle, Willington, CT 06279For SaleMLS ID #24213815, Daniel Gagliardi, D.W. Fish Real Estate. Smart MLS
- $465,0003 bd2 ba1.7k sqft12 Dunay Road, Stafford, CT 06076For SaleMLS ID #24213559, Kathy Geryk, Coldwell Banker Realty. Smart MLS
- $279,0003 bd2 ba1.1k sqft56 High Street, Stafford, CT 06076For SaleMLS ID #24212836, Noah King, Home Selling Team. Smart MLS
