ANOTHER REFINED LIVING EXCLUSIVE New Construction home to be completed in 70 days or less!!! A very rare opportunity that offers 1,604 SF, attached 1 car garage, 3 large bedrooms, primary bedroom with it's own full bath and his & hers closets, 2 & 1/2 baths total, eat-in kitchen, dining room & main level laundry room. Large full basement. Well sought community. All New Homes Come with a Builder's Warranty! A new buyer can BE IN BY THANKSGIVING!!! PRICED TO SELL!
New construction
$499,900
10 Clover Court, Killingly, CT 06241
3beds
1,604sqft
Single Family Residence
Built in 2026
0.46 Acres Lot
$-- Zestimate®
$312/sqft
$-- HOA
What's special
Large full basementMain level laundry roomEat-in kitchenHis and hers closetsDining room
- 20 days
- 320
- 17
Zillow last checked:
Listing updated:
Listed by:
Robert P. Letskus (800)994-2998,
Platinum Associates 800-994-2998
Source: Smart MLS,MLS#: 24206307
Facts & features
Interior
Bedrooms & bathrooms
- Bedrooms: 3
- Bathrooms: 3
- Full bathrooms: 2
- 1/2 bathrooms: 1
Primary bedroom
- Features: Full Bath, Walk-In Closet(s), Vinyl Floor
- Level: Upper
- Area: 221 Square Feet
- Dimensions: 13 x 17
Bedroom
- Features: Vinyl Floor
- Level: Upper
- Area: 143 Square Feet
- Dimensions: 11 x 13
Bedroom
- Features: Vinyl Floor
- Level: Upper
- Area: 110 Square Feet
- Dimensions: 10 x 11
Dining room
- Features: Vinyl Floor
- Level: Main
- Area: 90 Square Feet
- Dimensions: 9 x 10
Kitchen
- Features: Quartz Counters, Eating Space, Vinyl Floor
- Level: Main
- Area: 180 Square Feet
- Dimensions: 12 x 15
Living room
- Features: Vinyl Floor
- Level: Main
- Area: 180 Square Feet
- Dimensions: 12 x 15
Heating
- Wall Unit
Cooling
- Ductless
Appliances
- Included: Allowance, Electric Water Heater, Water Heater
- Laundry: Main Level
Features
- Windows: Thermopane Windows
- Basement: Full,Unfinished
- Attic: Pull Down Stairs
- Has fireplace: No
Interior area
- Total structure area: 1,604
- Total interior livable area: 1,604 sqft
- Finished area above ground: 1,604
Property
Parking
- Total spaces: 3
- Parking features: Attached, Driveway, Asphalt
- Attached garage spaces: 1
- Has uncovered spaces: Yes
Lot
- Size: 0.46 Acres
- Features: Level
Details
- Parcel number: 999999999
- Zoning: LD
Construction
Type & style
- Home type: SingleFamily
- Architectural style: Colonial
- Property subtype: Single Family Residence
Materials
- Vinyl Siding
- Foundation: Concrete Perimeter
- Roof: Asphalt
Condition
- To Be Built
- New construction: Yes
- Year built: 2026
Details
- Warranty included: Yes
Utilities & green energy
- Sewer: Septic Tank
- Water: Public
Green energy
- Energy efficient items: Windows
Community & HOA
Community
- Subdivision: Dayville
HOA
- Has HOA: No
Location
- Region: Dayville
Financial & listing details
- Price per square foot: $312/sqft
- Tax assessed value: $1
- Annual tax amount: $1
- Date on market: 9/11/2026
Estimated market value
Not available
Estimated sales range
Not available
$2,949/mo
Price history
| Date | Event | Price |
|---|---|---|
| 9/11/2026 | Listed for sale | $499,900+952.4%$312/sqft |
Source:  Smart MLS #24206307 Report a problem Smart MLS #24206307 Report a problem | ||
| 9/14/2023 | Sold | $47,500-5%$30/sqft |
Source: Smart MLS #170592087 Report a problem | ||
| 8/21/2023 | Pending sale | $50,000$31/sqft |
Source: Smart MLS #170592087 Report a problem | ||
| 8/18/2023 | Listed for sale | $50,000$31/sqft |
Source: Smart MLS #170592087 Report a problem | ||
Public tax history
Tax history is unavailable.
Monthly payment
Est. payment
Payment breakdown
Explore the cost of this home by adjusting the details. Changes won't be saved.Climate risks
Neighborhood: 06241
Similar homes
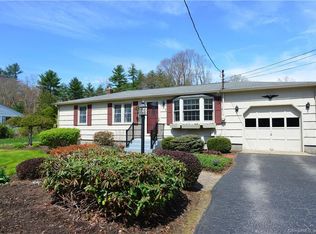
- $539,9003 bd3 ba1.7k sqft666 Putnam Pike, Smithfield, RI 02828For Sale
 MLS ID #12004200, Rachel Sanville, Your Home Sold Guaranteed Realty, The Nathan Clark Team. My State MLS
 - $454,9003 bd3 ba1.7k sqftThe Preserve At Valley View, Killingly, CT 06241New Construction
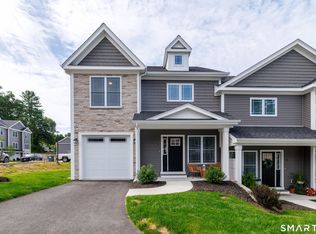
 MLS ID #24180830, Colleen Rybacki, Brunet and Company Real Estate. Smart MLS
 - $454,9003 bd3 ba1.7k sqftThe Preserve At Valley View, Killingly, CT 06241New Construction
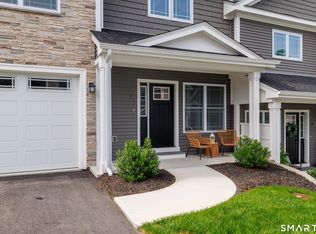 MLS ID #24180831, Colleen Rybacki, Brunet and Company Real Estate. Smart MLS
 - $519,9003 bd3 ba2.2k sqft88 Grand View Terrace, Brooklyn, CT 06234For Sale
 MLS ID #24199032, Jennifer Mahr, RE/MAX Bell Park Realty. Smart MLS
 - $499,9003 bd2 ba1.4k sqft235 New Road, Plainfield, CT 06354For SaleMLS ID #24198779, Cary A. Marcoux, RE/MAX Bell Park Realty. Smart MLS
- $459,0003 bd2 ba1.8k sqft686 Squaw Rock Road, Plainfield, CT 06354For SaleMLS ID #24200772, Ashley Walker, Kazantzis Real Estate, LLC. Smart MLS
- $499,9993 bd2 ba1.5k sqft765 Putnam Pike, Glocester, RI 02814For Sale
 MLS ID #1422465, Angela McDonnell, JPAR Prime Real Estate. StateWide MLS RI
 - $529,9004 bd3 ba2k sqftThe Preserve At Valley View, Killingly, CT 06241New ConstructionMLS ID #24130625, Colleen Rybacki, Brunet and Company Real Estate. Smart MLS
- $499,9006 bd3 ba1.2k sqft1-5 Mountain Hill Road, Thompson, CT 06255For SaleMLS ID #24206136, Christine Johnson, RE/MAX One. Smart MLS
- $479,9003 bd2 ba1.8k sqft25 Watson Road, Thompson, CT 06262For SaleMLS ID #24203203, Ryan Lajoie, Johnston & Associates Real Estate, LLC. Smart MLS
- $550,0003 bd2 ba1.6k sqft5605 Flat River Rd, Coventry, RI 02827For SaleMLS ID #1424065, Tracy Carlson, Williams & Stuart Real Estate. StateWide MLS RI
- $429,9004 bd2 ba1.9k sqft249 Pond Hill Road, Plainfield, CT 06354For SaleMLS ID #24207831, Jennifer Mahr, RE/MAX Bell Park Realty. Smart MLS
- $459,9005 bd2 ba1.5k sqft136 Hartford Road, Brooklyn, CT 06234For SaleMLS ID #24199139, Barbara A. Diaz, RE/MAX Bell Park Realty. Smart MLS
- $479,9003 bd2 ba2k sqft21 Fairfield Drive, Woodstock, CT 06281For SaleMLS ID #24187904, Patricia Scarpa, Marino Realty LLC. Smart MLS
- $519,0003 bd3 ba1.9k sqft391 Squaw Hollow Road, Ashford, CT 06278For SaleMLS ID #24188226, Noelle Merle, Hometown National Realty. Smart MLS
- $744,9993 bd3 ba2k sqft106 Church St, Brooklyn, CT 06234For SaleMLS ID #1424643, Androula Kazantzis, Kazantzis Real Estate, LLC. StateWide MLS RI
