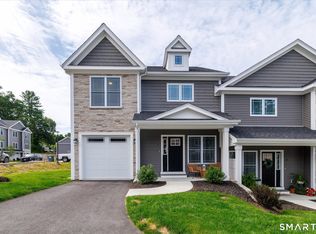
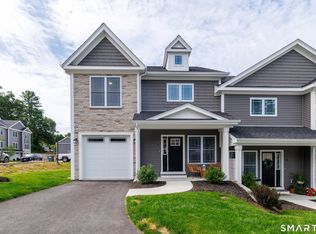
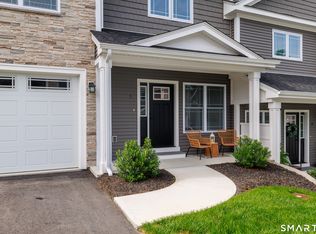
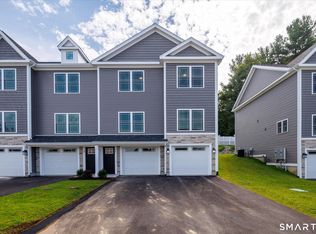
LIKE NEW CUSTOM BUILT CONDOMINIUM!! CLOSE TO 395, RHODE ISLAND AND MASSACHUSETTS BORDERS!! TUCKED INTO A BEAUTIFULLY LANDSCAPED COMMUNITY OFF OF VALLEY RD IN DAYVILLE. THIS HIGH END CONDOMINIUM LOCATED ON A CORNER LOT BOASTS 4 BEDROOMS, 3 FULL BATHS AND AN EXTRA FLEX ROOM. OPEN FLOOR PLAN FROM LIVING ROOM TO KITCHEN WITH GRANITE COUNTERTOPS AND ISLAND, UNDER CABINET LIGHTING. KITCHEN FLOWS OUT TO A BEAUTIFUL 12X12 SCREENED IN PORCH WITH CEILING FAN AND A 8X12 PATIO W/ GRILLING AREA. 1ST FLOOR BEDROOM/OFFICE WITH ATTACHED FULL BATH W/UPGRADED GLASS SHOWER DOORS. LVP FLOORING THROUGHOUT MAIN LEVEL. OAK STAIRCASE GUIDES YOU TO THE SECOND FLOOR LVP HALLWAY AND WALL TO WALL CARPETED BEDROOMS, FLEX ROOM, 2 FULL BATHS WITH GRANITE COUNTERTOPS. PRIMARY BATH HAS A CUSTOM GLASS SHOWER DOOR. PRIMARY BEDROOM WITH TRAY CEILING W/CEILING FAN AND PRIMARY CLOSET WITH PLENTY OF STORAGE INCLUDING A SHOE RACK! USE YOUR IMAGINATION FOR THE EXTRA SPACE FLEX ROOM; OFFICE, PLAY ROOM, DEN! LIKE NEW WASHER & DRYER LOCATED NEAR THE BEDROOMS HAS HANGING SPACE AND EXTRA SHELVING. PULL DOWN STAIRS TO 5X10 ATTIC FOR EXTRA STORAGE. 1 CAR GARAGE WITH KEY PAD ENTRY. AVAILABLE FOR IMMEDIATE OCCUPANCY. DON'T MISS OUT ON THIS GREAT OPPORTUNITY. EASY LIVING AT IT'S FINAST! PROFESSIONAL PHOTOS WILL BE DONE SOON!
For sale
$449,900
12 Valley View Drive #13A, Killingly, CT 06241
4beds
1,710sqft
Condominium, Half Duplex
Built in 2023
-- sqft lot
$-- Zestimate®
$263/sqft
$190/mo HOA
What's special
Oak staircaseGranite countertops and islandExtra flex roomUpgraded glass shower doorsUnder cabinet lighting
- 2 days
- 99
- 1
Zillow last checked:
Listing updated:
Listed by:
Colleen Rybacki (860)234-0970,
Brunet and Company Real Estate 860-412-9056
Source: Smart MLS,MLS#: 24218821
Facts & features
Interior
Bedrooms & bathrooms
- Bedrooms: 4
- Bathrooms: 3
- Full bathrooms: 3
Primary bedroom
- Features: Ceiling Fan(s), Walk-In Closet(s), Wall/Wall Carpet
- Level: Upper
Bedroom
- Features: High Ceilings
- Level: Main
Bedroom
- Level: Upper
Bedroom
- Features: Wall/Wall Carpet
- Level: Upper
Bathroom
- Features: Stall Shower, Vinyl Floor
- Level: Main
Bathroom
- Features: Tub w/Shower, Wall/Wall Carpet
- Level: Upper
Kitchen
- Features: High Ceilings, Granite Counters, Kitchen Island
- Level: Main
Living room
- Features: High Ceilings, Ceiling Fan(s)
- Level: Main
Other
- Features: Wall/Wall Carpet
- Level: Upper
Sun room
- Features: Ceiling Fan(s)
- Level: Main
Heating
- Wall Unit
Cooling
- Wall Unit(s)
Appliances
- Included: Gas Cooktop, Oven/Range, Microwave, Refrigerator, Dishwasher, Washer, Dryer, Water Heater
Features
- Basement: None
- Attic: Pull Down Stairs
- Has fireplace: No
- Common walls with other units/homes: End Unit
Interior area
- Total structure area: 1,710
- Total interior livable area: 1,710 sqft
- Finished area above ground: 1,710
Property
Parking
- Total spaces: 2
- Parking features: Attached, Paved, Driveway
- Attached garage spaces: 1
- Has uncovered spaces: Yes
Features
- Stories: 2
Lot
- Features: Corner Lot
Details
- Parcel number: 999999999
- Zoning: RR
Construction
Type & style
- Home type: Condo
- Property subtype: Condominium, Half Duplex
- Attached to another structure: Yes
Materials
- Vinyl Siding, Stone
Condition
- New construction: No
- Year built: 2023
Utilities & green energy
- Sewer: Public Sewer
- Water: Public
Community & HOA
Community
- Subdivision: Dayville
HOA
- Has HOA: Yes
- Amenities included: Management
- Services included: Maintenance Grounds, Trash, Snow Removal, Pest Control, Road Maintenance
- HOA fee: $190 monthly
Location
- Region: Dayville
Financial & listing details
- Price per square foot: $263/sqft
- Tax assessed value: $235,340
- Annual tax amount: $5,140
- Date on market: 11/3/2026
Estimated market value
Not available
Estimated sales range
Not available
Not available
Price history
| Date | Event | Price |
|---|---|---|
| 11/3/2026 | Listed for sale | $449,900$263/sqft |
Source:  Smart MLS #24218821 Report a problem | ||
Public tax history
Tax history is unavailable.
Monthly payment
Est. payment
Payment breakdown
Explore the cost of this home by adjusting the details. Changes won't be saved.Climate risks
Neighborhood: Dayville

Similar homes
- $454,9003 bd3 ba1.7k sqftThe Preserve At Valley View, Killingly, CT 06241New Construction
 MLS ID #24180830, Colleen Rybacki, Brunet and Company Real Estate. Smart MLS
- $454,9003 bd3 ba1.7k sqftThe Preserve At Valley View, Killingly, CT 06241New Construction
 MLS ID #24180831, Colleen Rybacki, Brunet and Company Real Estate. Smart MLS
- $529,9004 bd3 ba2k sqftThe Preserve At Valley View, Killingly, CT 06241New Construction
 MLS ID #24130625, Colleen Rybacki, Brunet and Company Real Estate. Smart MLS
- $475,0004 bd3 ba2.4k sqft56 Fairview Ave, Dudley, MA 01571For Sale
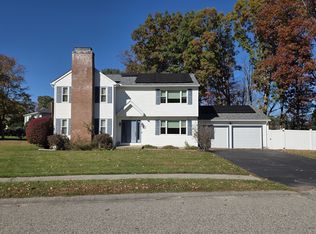 MLS ID #73598624, Christopher J. Campolito, Campolito Realty Group. MLS PIN
- $440,0003 bd2 ba1.9k sqft210 Wauregan Road, Canterbury, CT 06331For SaleMLS ID #24218328, Jason Calouro, Drawbridge Realty. Smart MLS
- $499,9003 bd3 ba1.6k sqft10 Clover Court, Killingly, CT 06241New ConstructionMLS ID #24206307, Robert P. Letskus, Platinum Associates. Smart MLS
- $439,9003 bd3 ba2.5k sqft26 Bush Hill Rd, Brooklyn, CT 06234For Sale
 MLS ID #1425891, Andrew Hogan, JPAR Prime Real Estate. StateWide MLS RI
- $420,0003 bd2 ba1.9k sqft20 Nichols Street, Putnam, CT 06260For SaleMLS ID #24216061, Michael Albert, RE/MAX RISE. Smart MLS
- $379,9904 bd2 ba1.5k sqft5 Bicknell Road, Ashford, CT 06278For SaleMLS ID #24219293, Jonathan M. Santos, Social & Co Realty. Smart MLS
- $565,0003 bd2 ba2.4k sqft1015 North Road, Killingly, CT 06239For SaleMLS ID #24202735, Amy L. Brunet, Brunet and Company Real Estate. Smart MLS
- $499,9003 bd3 ba1.7k sqft227 Squaw Rock Road, Plainfield, CT 06354For SaleMLS ID #24217597, Kimberly Pope Kettlety, Coldwell Banker Coastal Homes. Smart MLS
- $439,9003 bd2 ba1.6k sqft19 Westview Drive, Brooklyn, CT 06234For SaleMLS ID #24202851, Barbara A. Diaz, RE/MAX Bell Park Realty. Smart MLS
- $410,0003 bd2 ba1.1k sqft549 Squaw Rock Rd Extension, Killingly, CT 06239For SaleMLS ID #24211572, Tina M. Lajoie, Signature Properties of N.E.. Smart MLS
- $445,0003 bd2 ba1.8k sqft686 Squaw Rock Road, Plainfield, CT 06354For SaleMLS ID #24200772, Ashley Walker, Kazantzis Real Estate, LLC. Smart MLS
- $510,0003 bd2 ba1.5k sqft19 Windy Hill Road, Hampton, CT 06247For SaleMLS ID #24214310, Patricia A. Malek, First Choice Realty. Smart MLS
- $425,0004 bd2 ba1.9k sqft249 Pond Hill Road, Plainfield, CT 06354For SaleMLS ID #24207831, Jennifer Mahr, RE/MAX Bell Park Realty. Smart MLS
- $429,9003 bd2 ba1.8k sqft540 Squaw Rock Road, Plainfield, CT 06354For SaleMLS ID #24211629, Christine Johnson, RE/MAX One. Smart MLS
- $329,0007 bd2 ba2.3k sqft4 Church Street, Killingly, CT 06239For SaleMLS ID #24215520, Benjamin Carbone, Lamacchia Realty. Smart MLS
- $445,0003 bd2 ba1.3k sqft65 Hemlock Drive, Woodstock, CT 06282For SaleMLS ID #24217202, Mandy R. Gruslin, Kazantzis Real Estate, LLC. Smart MLS
- $265,0002 bd2 ba1.2k sqftWhetstone Mills, Killingly, CT 06241For SaleMLS ID #24214482, Deborah A. Kirkconnell, Brunet and Company Real Estate. Smart MLS
