Come see this Exquisite Custom Build Luxury Condominium at "The Preserve at Valley View" in Killingly, CT. Close to Rhode Island and Massachusetts Borders makes this a convenient place to call home. This home features all the luxuries of a custom built home with the ease of condo living and comes fully furnished at this price! This home features 3 to 4 bedrooms and 2 1/2 baths, a fireplace, LVP flooring, quartz countertops, extended island, upper cabinets with lighting as well as under cabinet lighting. A full basement with window for natural light. Imagine being able to lock your doors and not worry about the harsh winters with plowing or shoveling or in the summers, let the lawn care company take care of your lawn, with mowing, sprinkler system and trim work. Easy living at it's absolute finest! THIS HOME WAS USED AS OUR MODEL AND HAS NEVER BEEN LIVED IN.
For sale
$494,930
1 Twilight Terrace #2A, Killingly, CT 06241
3beds
1,712sqft
Condominium, Townhouse
Built in 2025
-- sqft lot
$-- Zestimate®
$289/sqft
$190/mo HOA
What's special
Quartz countertopsExtended islandUpper cabinets with lightingLvp flooringUnder cabinet lighting
- 10 days
- 187
- 13
Zillow last checked:
Listing updated:
Listed by:
Colleen Rybacki (860)234-0970,
Brunet and Company Real Estate 860-412-9056
Source: Smart MLS,MLS#: 24214647
Facts & features
Interior
Bedrooms & bathrooms
- Bedrooms: 3
- Bathrooms: 3
- Full bathrooms: 2
- 1/2 bathrooms: 1
Primary bedroom
- Features: Ceiling Fan(s), Walk-In Closet(s)
- Level: Upper
Bedroom
- Level: Upper
Bedroom
- Level: Upper
Primary bathroom
- Features: Quartz Counters, Double-Sink, Stall Shower
- Level: Upper
Bathroom
- Level: Main
Bathroom
- Features: Quartz Counters, Tub w/Shower
- Level: Upper
Dining room
- Features: High Ceilings
- Level: Main
Kitchen
- Features: High Ceilings, Quartz Counters, Eating Space, Kitchen Island, Pantry, Sliders
- Level: Main
Living room
- Features: High Ceilings
- Level: Main
Office
- Level: Upper
Heating
- Hot Water, Gas In Street
Cooling
- Central Air
Appliances
- Included: Gas Range, Oven/Range, Microwave, Refrigerator, Ice Maker, Dishwasher, Gas Water Heater, Electric Water Heater, Tankless Water Heater, Water Heater
- Laundry: Upper Level
Features
- Central Vacuum, Open Floorplan
- Basement: Full
- Attic: Access Via Hatch
- Number of fireplaces: 1
- Common walls with other units/homes: End Unit
Interior area
- Total structure area: 1,712
- Total interior livable area: 1,712 sqft
- Finished area above ground: 1,712
Property
Parking
- Total spaces: 2
- Parking features: Attached, Driveway
- Attached garage spaces: 1
- Has uncovered spaces: Yes
Accessibility
- Accessibility features: Stair Lift
Features
- Stories: 2
Lot
- Features: Cul-De-Sac
Details
- Parcel number: 999999999
- Zoning: LD
Construction
Type & style
- Home type: Condo
- Architectural style: Townhouse
- Property subtype: Condominium, Townhouse
- Attached to another structure: Yes
Materials
- Vinyl Siding, Stone
Condition
- Completed/Never Occupied
- Year built: 2025
Utilities & green energy
- Sewer: Public Sewer
- Water: Public
Community & HOA
Community
- Features: Basketball Court, Health Club, Library, Medical Facilities, Paddle Tennis, Park, Playground, Shopping/Mall
- Subdivision: Dayville
HOA
- Has HOA: Yes
- Amenities included: Management
- Services included: Maintenance Grounds, Trash, Snow Removal, Road Maintenance, Insurance
- HOA fee: $190 monthly
Location
- Region: Dayville
Financial & listing details
- Price per square foot: $289/sqft
- Tax assessed value: $258,090
- Annual tax amount: $5,400
- Date on market: 10/25/2026
Estimated market value
Not available
Estimated sales range
Not available
Not available
Price history
| Date | Event | Price |
|---|---|---|
| 10/25/2026 | Listed for sale | $494,930$289/sqft |
Source:  Smart MLS #24214647 Report a problem | ||
Public tax history
Tax history is unavailable.
Monthly payment
Est. payment
Payment breakdown
Explore the cost of this home by adjusting the details. Changes won't be saved.Climate risks
Neighborhood: Dayville

Similar homes
- $449,9004 bd3 ba1.7k sqftThe Preserve At Valley View, Killingly, CT 06241For Sale
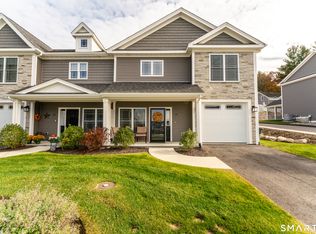
 MLS ID #24218821, Colleen Rybacki, Brunet and Company Real Estate. Smart MLS
- $--3 bd1 ba976 sqft8 Ware Rd, Killingly, CT 06241Auction
 ServiceLink Auction
- $454,9003 bd3 ba1.7k sqftThe Preserve At Valley View, Killingly, CT 06241New Construction
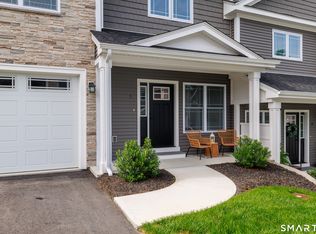 MLS ID #24180831, Colleen Rybacki, Brunet and Company Real Estate. Smart MLS
- $454,9003 bd3 ba1.7k sqftThe Preserve At Valley View, Killingly, CT 06241New Construction
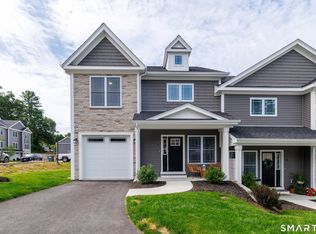 MLS ID #24180830, Colleen Rybacki, Brunet and Company Real Estate. Smart MLS
- $499,9003 bd3 ba1.6k sqft10 Clover Court, Killingly, CT 06241New ConstructionMLS ID #24206307, Robert P. Letskus, Platinum Associates. Smart MLS
- $499,9003 bd2 ba1.5k sqft725 South Frontage Road, Killingly, CT 06239For SaleMLS ID #24213450, Jennifer Mahr, RE/MAX Bell Park Realty. Smart MLS
- $565,0003 bd2 ba2.4k sqft1015 North Road, Killingly, CT 06239For SaleMLS ID #24202735, Amy L. Brunet, Brunet and Company Real Estate. Smart MLS
- $529,9004 bd3 ba2k sqftThe Preserve At Valley View, Killingly, CT 06241New ConstructionMLS ID #24130625, Colleen Rybacki, Brunet and Company Real Estate. Smart MLS
- $510,0003 bd2 ba1.5k sqft19 Windy Hill Road, Hampton, CT 06247For SaleMLS ID #24214310, Patricia A. Malek, First Choice Realty. Smart MLS
- $469,9003 bd3 ba2.2k sqft41 Bunny Lane, Brooklyn, CT 06234For SaleMLS ID #24216658, Christine Johnson, RE/MAX One. Smart MLS
- $475,0004 bd2 ba2k sqft365 Wauregan Road, Killingly, CT 06239For SaleMLS ID #24217288, Mandy Fontanez, Coldwell Banker Realty. Smart MLS
- $565,0003 bd3 ba1.7k sqft86 Tatnic Hill Road, Brooklyn, CT 06234For SaleMLS ID #24218469, Jennifer Lehto, Real Broker CT, LLC. Smart MLS
- $499,9003 bd3 ba1.5k sqft53 Litchfield Avenue, Killingly, CT 06239New ConstructionMLS ID #24198244, Robert P. Letskus, Platinum Associates. Smart MLS
- $499,9003 bd3 ba1.7k sqft227 Squaw Rock Road, Plainfield, CT 06354For SaleMLS ID #24217597, Kimberly Pope Kettlety, Coldwell Banker Coastal Homes. Smart MLS
- $565,0003 bd3 ba1.8k sqft15 Margaret Henry Rd, Killingly, CT 06239For Sale
 MLS ID #1426621, Mary Jean Agostini, RE/MAX Right Choice. StateWide MLS RI
- $494,9003 bd3 ba2k sqft1 Legacy Drive, Sterling, CT 06354For SaleMLS ID #24216665, Gia Parmentier, J. Christopher Real Estate Group. Smart MLS
- $525,0003 bd2 ba2k sqft17 Vezina Drive, Killingly, CT 06239For SaleMLS ID #24212785, Amy L. Brunet, Brunet and Company Real Estate. Smart MLS
- $440,0003 bd2 ba1.9k sqft210 Wauregan Road, Canterbury, CT 06331For SaleMLS ID #24218328, Jason Calouro, Drawbridge Realty. Smart MLS
