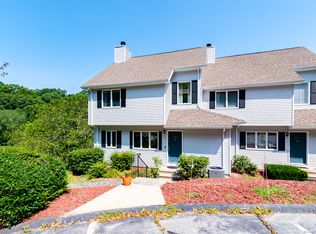
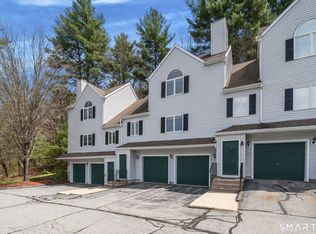
Whether you are a first-time buyer, downsizing or looking for low maintenance living this condo is ideal. Escape to tranquility in this beautiful 2 bedroom 1230 sqft condo nestled in a serene forest surrounded setting. Inside the spacious living room welcomes you with a cozy fireplace ideal for chilly evenings. The primary bedroom is a true retreat featuring an elegant Palladian window that fills the space with ample natural light. The thoughtfully designed layout offers both functionality and charm. Enjoy the perfect blend of nature and comfort with peaceful wooded views. All newer carpet and freshly painted. Tile flooring in Kitchen and bath. Cute deck for plants and enjoying nature.Oversized 2 car garage gives you plenty of storage space. Close to RI line.
For sale
$275,000
604 Whetstone Mills #604, Killingly, CT 06241
2beds
1,230sqft
Condominium, Townhouse
Built in 1989
-- sqft lot
$-- Zestimate®
$224/sqft
$355/mo HOA
What's special
Cozy fireplacePeaceful wooded viewsElegant palladian windowAmple natural lightSerene forest surrounded setting
- 154 days
- 323
- 7
Zillow last checked:
Listing updated:
Listed by:
Kathy Rickey (860)617-1679,
Signature Properties of N.E. 860-447-8839
Source: Smart MLS,MLS#: 24165775
Facts & features
Interior
Bedrooms & bathrooms
- Bedrooms: 2
- Bathrooms: 2
- Full bathrooms: 1
- 1/2 bathrooms: 1
Primary bedroom
- Features: Palladian Window(s), High Ceilings, Wall/Wall Carpet
- Level: Upper
Bedroom
- Features: Wall/Wall Carpet
- Level: Upper
Dining room
- Features: Balcony/Deck, Sliders, Wall/Wall Carpet
- Level: Main
Kitchen
- Features: Tile Floor
- Level: Main
Living room
- Features: Fireplace, Wall/Wall Carpet
- Level: Main
Heating
- Heat Pump, Electric
Cooling
- Central Air
Appliances
- Included: Electric Range, Oven/Range, Microwave, Range Hood, Refrigerator, Dishwasher, Washer, Dryer, Electric Water Heater, Water Heater
- Laundry: Lower Level
Features
- Open Floorplan
- Basement: None
- Attic: None
- Number of fireplaces: 1
Interior area
- Total structure area: 1,230
- Total interior livable area: 1,230 sqft
- Finished area above ground: 1,230
Property
Parking
- Total spaces: 2
- Parking features: Attached, Paved, Garage Door Opener
- Attached garage spaces: 2
Features
- Stories: 2
- Patio & porch: Deck
- Exterior features: Rain Gutters
Details
- Parcel number: 999999999
- On leased land: Yes
- Zoning: Condo
Construction
Type & style
- Home type: Condo
- Architectural style: Townhouse
- Property subtype: Condominium, Townhouse
Materials
- Vinyl Siding
Condition
- New construction: No
- Year built: 1989
Utilities & green energy
- Sewer: Public Sewer
- Water: Public
- Utilities for property: Cable Available
Community & HOA
Community
- Features: Library, Medical Facilities, Park, Playground, Shopping/Mall, Tennis Court(s)
HOA
- Has HOA: Yes
- Amenities included: Management
- Services included: Maintenance Grounds, Trash, Snow Removal, Road Maintenance, Insurance
- HOA fee: $355 monthly
Location
- Region: Dayville
Financial & listing details
- Price per square foot: $224/sqft
- Tax assessed value: $113,118
- Annual tax amount: $2,644
- Date on market: 4/9/2026
Estimated market value
Not available
Estimated sales range
Not available
Not available
Price history
| Date | Event | Price |
|---|---|---|
| 5/25/2026 | Price change | $275,000-1.8%$224/sqft |
Source:  Smart MLS #24165775 Report a problem Smart MLS #24165775 Report a problem | ||
| 4/9/2026 | Listed for sale | $280,000$228/sqft |
Source: Smart MLS #24165775 Report a problem | ||
Public tax history
Tax history is unavailable.
Monthly payment
Est. payment
Payment breakdown
Explore the cost of this home by adjusting the details. Changes won't be saved.Climate risks
Neighborhood: 06241
Nearby schools
Schools provided by the listing agent
- Elementary: Killingly Memorial
Source: Smart MLS. This data may not be complete. We recommend contacting the local school district to confirm school assignments for this home.
Similar homes
- $275,0003 bd2 ba1.4k sqft602 North Main Street, Killingly, CT 06239For Sale

 MLS ID #24186792, Skyla Gagnon, RE/MAX Bell Park Realty. Smart MLS
 - $299,9003 bd1 ba1.2k sqft111 Island Road, Killingly, CT 06241For Sale
 MLS ID #24198542, Heather Ash Spadola, RE/MAX One. Smart MLS
 - $--2 bd1 ba912 sqft358 Green Hollow Rd, Danielson, CT 06239Auction
 ServiceLink Auction
 - $285,0002 bd2 ba1.2k sqftPutnam Riverview, Putnam, CT 06260For Sale
 MLS ID #24187714, Robin L. Smith, RE/MAX Bell Park Realty. Smart MLS
 - $290,0003 bd2 ba1.2k sqft19 Cady Street, Killingly, CT 06239For SaleMLS ID #24196295, Alison Anton, RE/MAX One. Smart MLS
- $329,9002 bd2 ba1.8k sqftHeritage Pines Estates, Putnam, CT 06260For SaleMLS ID #24205921, Genevieve Botelho, Lamacchia Realty. Smart MLS
- $285,0003 bd1 ba960 sqft37 Ruth Street, Killingly, CT 06239For SaleMLS ID #24174794, Liz Scranton, Kazantzis Real Estate, LLC. Smart MLS
- $145,0003 bd2 ba924 sqftBriarwood Falls, Killingly, CT 06241For SaleMLS ID #24190750, Michael K. Nugent, RE/MAX Professional Associates. Smart MLS
- $259,9002 bd2 ba936 sqftWoodlawn Estates, North Providence, RI 02904For Sale
 MLS ID #1422069, Marlena Stachowiak, RE/MAX Preferred. StateWide MLS RI
 - $279,9003 bd2 ba1.6k sqft337 Hampton Road, Chaplin, CT 06235For SaleMLS ID #24201681, Shirley Schoeneberger, Berkshire Hathaway NE Prop.. Smart MLS
- $399,9002 bd2 ba1.4k sqft421 Modock Road, Putnam, CT 06260For SaleMLS ID #24195724, Ryan Lajoie, Johnston & Associates Real Estate, LLC. Smart MLS
- $250,0002 bd1 ba1.1k sqft16 Breaults Lane, Thompson, CT 06277For SaleMLS ID #24194151, Kara A. Mazzola, First Choice Realty. Smart MLS
- $265,0003 bd1 ba1k sqft39 Sterling Hill Road, Plainfield, CT 06354For SaleMLS ID #24194523, Erin E. Gardner, RE/MAX Realty Group. Smart MLS
- $290,0003 bd1 ba963 sqft19 River Street, Plainfield, CT 06374For SaleMLS ID #24203002, Alexcia Merritt, RE/MAX Bell Park Realty. Smart MLS
- $289,9003 bd1 ba1k sqft28 Daggett Street, Plainfield, CT 06354For SaleMLS ID #24198984, Laurie Hayes-Hagstrom, On The Move Realty, LLC. Smart MLS
- $227,9902 bd2 ba1.2k sqftRiver Bend, Sterling, CT 06373For SaleMLS ID #24194085, Carolyn Bassett, Remax Host of Homes. Smart MLS
- $399,9003 bd2 ba1.3k sqft364 Beach Pond Road, Voluntown, CT 06384For SaleMLS ID #24204870, Tina Luft, Kazantzis Real Estate, LLC. Smart MLS
- $360,0002 bd1 ba1.3k sqft885 Eddie Dowling Hwy, North Smithfield, RI 02896For SaleMLS ID #1404599, Niveen Youssef, Keller Williams Realty. StateWide MLS RI
