Skip main navigation
Sold for $135,000
  • $135,000

    309 Whetstone Mills #309, Killingly, CT 06241

    1beds
    552sqft
    Condominium, Apartment
    Built in 1900
    -- sqft lot
    $135,200 Zestimate®
    $245/sqft
    $1,467 Estimated rent

    Home value

    $135,200

    $124,000 - $147,000

    $1,467/mo

    Zestimate® history
    Loading
    Loading...

    Owner options

    List your home for rent

    $1,467/mo

    Rent Zestimate®

    Find your next renter with Zillow Rental Manager. Plus, with online applications, you can quickly screen prospective tenants – for free.

    Learn more

    $1,467/mo

    Rent Zestimate®

    Refinance and save

    $3,590/mo

    Est. payment

    Refinancing to a lower rate could help reduce your monthly payments and save thousands over the life of the loan.

    See today's rates

    $3,590/mo

    Est. payment

    Explore your selling options

    Work with a Zillow partner agent

    Leverage their expertise and Zillow's premium Showcase listings to get your home seen by more buyers.

    Get started

    List with your own agent

    Get your home in front of millions of buyers by listing it on Zillow.

    Learn how to do it

    Sell it yourself

    Take full control of how buyers see your home on Zillow by listing For Sale by Owner (FSBO).

    List your home

    What's special

    Central air conditioningOpen living spaceHistoric mill characterAttractive settingLow-maintenance convenience
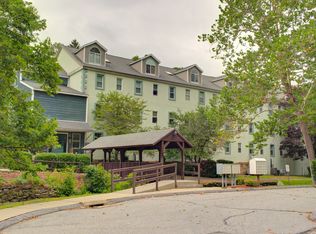
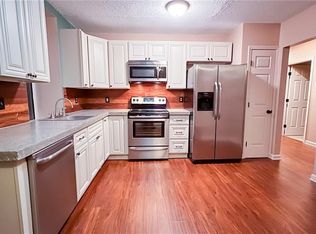
    Smart, affordable ownership in Northeastern Connecticut. Welcome to 309 Whetstone Mills in Killingly a financially sensible opportunity to own something comfortable, manageable, and inviting in the peaceful Quiet Corner of Connecticut. Located on the third floor with convenient elevator access, this bright and welcoming one-bedroom condominium features five oversized windows that fill the home with natural light throughout the day. The open living space offers comfortable everyday living with affordable utilities, central air conditioning, and low-maintenance convenience. Whetstone Mills is known for its historic mill character, attractive setting, and easy access to shopping, restaurants, healthcare, and Route 395 for convenient commuting to Norwich, Worcester, Rhode Island, Foxwoods, and Mohegan Sun. Whether you are looking for your first home, downsizing to simplify life, or seeking an investment opportunity, this condominium offers value, comfort, and convenience in one of Northeastern Connecticut's most accessible locations.

    Zillow last checked:

    Listing updated:

    Listed by:

    Gene Larrow Jr. (860)428-0500,

    Larrow's Real Estate 860-428-0500

    Bought with:

    Steph Rush, REB.0975065

    RE/MAX Legends

    Source: Smart MLS,MLS#: 24172841MLS Logo

    Facts & features

    Interior

    Bedrooms & bathrooms
    • Bedrooms: 1
    • Bathrooms: 1
    • Full bathrooms: 1
    Primary bedroom
    • Level: Main
    Dining room
    • Level: Main
    Living room
    • Level: Main
    Heating
    • Heat Pump, Gravity, Electric
    Cooling
    • Central Air
    Appliances
    • Included: Oven/Range, Refrigerator, Water Heater
    • Laundry: Coin Op Laundry, Common Area
    Features
    • Basement: Full
    • Attic: None
    • Has fireplace: No
    • Common walls with other units/homes: End Unit
    Interior area
    • Total structure area: 552
    • Total interior livable area: 552 sqft
    • Finished area above ground: 552

    Property

    Parking
    • Total spaces: 1
    • Parking features: Paved, Off Street
    Features
    • Stories: 3
    • On waterfront: Yes
    • Waterfront features: Waterfront, Brook
    Details
    • Parcel number: 1692628
    • Zoning: LD

    Construction

    Type & style
    • Home type: Condo
    • Architectural style: Apartment
    • Property subtype: Condominium, Apartment
    • Attached to another structure: Yes
    Materials
    • Brick
    Condition
    • New construction: No
    • Year built: 1900

    Utilities & green energy

    • Sewer: Public Sewer
    • Water: Public

    Community & HOA

    Community
    • Features: Golf, Health Club, Shopping/Mall
    • Subdivision: East Killingly
    HOA
    • Has HOA: Yes
    • Amenities included: Elevator(s), Guest Parking, Park, Management
    • Services included: Maintenance Grounds, Trash, Snow Removal, Road Maintenance
    • HOA fee: $2,829 annually
    Location
    • Region: Dayville

    Financial & listing details

    • Price per square foot: $245/sqft
    • Tax assessed value: $51,850
    • Annual tax amount: $1,211
    • Date on market: 5/14/2026

    Price history

    DateEventPrice
    6/30/2026Sold$135,000$245/sqft
    Source: Smart MLS #24172841 Report a problem
    5/28/2026Pending sale$135,000$245/sqft
    Source: Smart MLS #24172841 Report a problem
    5/14/2026Listed for sale$135,000+145.5%$245/sqft
    Source: Smart MLS #24172841 Report a problem
    8/20/2010Sold$55,000$100/sqft
    Source: Smart MLS #E230440 Report a problem

    Public tax history

    Tax history is unavailable.

    Neighborhood: 06241

    Nearby schools

    GreatSchools rating
    Get pre-qualified for a loan
    At Zillow Home Loans, we can pre-qualify you in as little as 5 minutes with no impact to your credit score.

    An equal housing lender. NMLS #10287.

    Sell for more on Zillow
    Get a Zillow Showcase℠ listing at no additional cost and you could sell for .
    $135,200
    2% more
    +$2,704
    With Zillow Showcase(estimated)
    $137,904