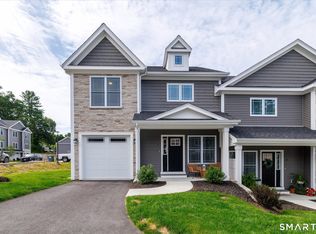
Tucked away at the end of a quiet street in The Preserve at Valley View luxury Condos, this beautifully custom built, end-unit street townhouse offers something truly special! Finished in 2025, this thoughtfully designed home is one of the few in the community to feature 4 bedrooms and an attached 2-car garage, offering the space and privacy of a single-family home with the ease of condo living. Inside, natural light fills the inviting living spaces, where a stunning fireplace creates the perfect place to unwind. The beautifully appointed kitchen features granite countertops, a spacious island with a built-in wine fridge, and pantry storage, making everyday living and entertaining effortless. Upstairs, the primary suite offers a peaceful retreat, while three additional bedrooms providing flexibility and generous closet space. No detail has been overlooked, from the remote-controlled blinds and upgraded heating and cooling systems to the heated garage with epoxy flooring. Step outside to enjoy the beautiful yard, side deck, fenced-in area, and dedicated hot tub pad. A full walk-out basement offers endless possibilities, while a generator hookup and overflow parking add even more convenience. All of this in a secluded setting with low-maintenance living and easy access to shopping, dining, and major routes. A truly special place to call home!
For sale
$525,000
10 Twilight Terrace #10, Killingly, CT 06239
4beds
1,712sqft
Condominium, Townhouse
Built in 2024
-- sqft lot
$-- Zestimate®
$307/sqft
$190/mo HOA
What's special
Stunning fireplaceSide deckOverflow parkingEnd-unit street townhouseDedicated hot tub padFull walk-out basementBeautiful yard
- 2 days
- 283
- 13
Zillow last checked:
Listing updated:
Listed by:
Dave Leal (508)223-7217,
KW Legacy Partners 860-313-0700
Source: Smart MLS,MLS#: 24222446
Facts & features
Interior
Bedrooms & bathrooms
- Bedrooms: 4
- Bathrooms: 3
- Full bathrooms: 2
- 1/2 bathrooms: 1
Primary bedroom
- Features: Ceiling Fan(s), Full Bath, Stall Shower, Walk-In Closet(s), Laminate Floor, Wide Board Floor
- Level: Upper
Bedroom
- Features: Laminate Floor, Wide Board Floor
- Level: Upper
Bedroom
- Features: Laminate Floor, Wide Board Floor
- Level: Upper
Bedroom
- Features: Laminate Floor, Wide Board Floor
- Level: Upper
Bathroom
- Features: Granite Counters, Full Bath, Tub w/Shower, Marble Floor
- Level: Upper
Bathroom
- Features: Granite Counters, Double-Sink, Full Bath, Stall Shower, Marble Floor
- Level: Upper
Bathroom
- Features: Marble Floor
- Level: Main
Dining room
- Features: Balcony/Deck, Laminate Floor, Wide Board Floor
- Level: Main
Kitchen
- Features: Breakfast Bar, Granite Counters, Kitchen Island, Pantry, Laminate Floor, Wide Board Floor
- Level: Main
Living room
- Features: Ceiling Fan(s), Fireplace, Laminate Floor, Wide Board Floor
- Level: Main
Other
- Level: Lower
Heating
- Forced Air, Natural Gas
Cooling
- Ceiling Fan(s), Central Air
Appliances
- Included: Gas Range, Oven/Range, Microwave, Refrigerator, Dishwasher, Wine Cooler, Gas Water Heater, Tankless Water Heater
- Laundry: Upper Level
Features
- Basement: Full
- Attic: Access Via Hatch
- Number of fireplaces: 1
- Fireplace features: Insert
- Common walls with other units/homes: End Unit
Interior area
- Total structure area: 1,712
- Total interior livable area: 1,712 sqft
- Finished area above ground: 1,712
Property
Parking
- Total spaces: 5
- Parking features: Attached, Paved, Off Street, Driveway, Garage Door Opener
- Attached garage spaces: 2
- Has uncovered spaces: Yes
Features
- Stories: 3
- Patio & porch: Porch, Deck, Patio
- Exterior features: Rain Gutters, Lighting
- Spa features: Heated
Lot
- Features: Level, Sloped
Details
- Parcel number: 2844328
- Zoning: LD
Construction
Type & style
- Home type: Condo
- Architectural style: Townhouse
- Property subtype: Condominium, Townhouse
- Attached to another structure: Yes
Materials
- Shake Siding, Vinyl Siding, Stone
Condition
- New construction: No
- Year built: 2024
Utilities & green energy
- Sewer: Public Sewer
- Water: Public
- Utilities for property: Underground Utilities, Cable Available
Community & HOA
Community
- Features: Basketball Court, Golf, Library, Medical Facilities, Park, Playground, Public Rec Facilities, Shopping/Mall
- Subdivision: Dayville
HOA
- Has HOA: Yes
- Services included: Maintenance Grounds, Trash, Snow Removal, Road Maintenance
- HOA fee: $190 monthly
Location
- Region: Danielson
Financial & listing details
- Price per square foot: $307/sqft
- Tax assessed value: $265,840
- Annual tax amount: $6,343
- Date on market: 11/19/2026
- Exclusions: Hot Tub excluded but available for purchase.
Estimated market value
Not available
Estimated sales range
Not available
Not available
Price history
| Date | Event | Price |
|---|---|---|
| 11/20/2026 | Listed for sale | $525,000$307/sqft |
Source:  Smart MLS #24222446 Report a problem | ||
Public tax history
Tax history is unavailable.
Monthly payment
Est. payment
Payment breakdown
Explore the cost of this home by adjusting the details. Changes won't be saved.Climate risks
Neighborhood: Dayville

Similar homes
- $399,9003 bd2 ba1.5k sqft304 Mashentuck Road, Killingly, CT 06239For Sale

 MLS ID #24222152, Skyla Gagnon, RE/MAX Bell Park Realty. Smart MLS
- $449,9004 bd3 ba1.7k sqftThe Preserve At Valley View, Killingly, CT 06241For Sale
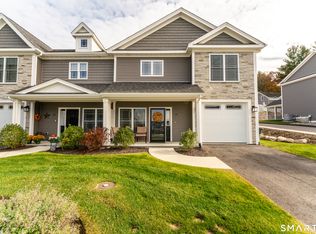 MLS ID #24218821, Colleen Rybacki, Brunet and Company Real Estate. Smart MLS
- $475,0004 bd2 ba1.4k sqft161 Soap Street, Killingly, CT 06239For Sale
 MLS ID #24219919, Janise L. Gabco, Our Home Realty Advisors. Smart MLS
- $399,9003 bd1 ba1k sqft13 Polly Avenue, Killingly, CT 06239For Sale
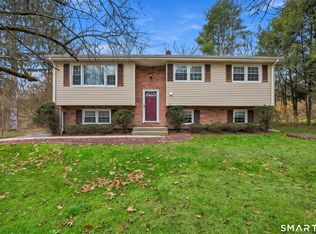 MLS ID #24222058, Skyla Gagnon, RE/MAX Bell Park Realty. Smart MLS
- $439,9003 bd2 ba1.5k sqft24 Melinda Terrace, Killingly, CT 06239For SaleMLS ID #24219418, Cary A. Marcoux, RE/MAX Bell Park Realty. Smart MLS
- $299,9003 bd1 ba960 sqft17 Nauset Avenue, Killingly, CT 06239For SaleMLS ID #24222364, Dave Leal, KW Legacy Partners. Smart MLS
- $454,9003 bd3 ba1.7k sqftThe Preserve At Valley View, Killingly, CT 06241New ConstructionMLS ID #24180830, Colleen Rybacki, Brunet and Company Real Estate. Smart MLS
- $454,9003 bd3 ba1.7k sqftThe Preserve At Valley View, Killingly, CT 06241New ConstructionMLS ID #24180831, Colleen Rybacki, Brunet and Company Real Estate. Smart MLS
- $529,9004 bd3 ba2k sqftThe Preserve At Valley View, Killingly, CT 06241New ConstructionMLS ID #24130625, Colleen Rybacki, Brunet and Company Real Estate. Smart MLS
- $645,0003 bd3 ba1.8k sqft17 Mantup Road, Putnam, CT 06260For SaleMLS ID #24221646, Lisa C. Gordon, Coldwell Banker Realty. Smart MLS
- $549,0003 bd2 ba2.4k sqft1015 North Road, Killingly, CT 06239For SaleMLS ID #24202735, Amy L. Brunet, Brunet and Company Real Estate. Smart MLS
- $499,9003 bd3 ba1.6k sqft10 Clover Court, Killingly, CT 06241New ConstructionMLS ID #24206307, Robert P. Letskus, Platinum Associates. Smart MLS
- $699,0003 bd3 ba2k sqft37 Beecher Road, Brooklyn, CT 06234For SaleMLS ID #24221890, Teresa Murnane, ERA Key Realty Services. Smart MLS
- $399,0003 bd2 ba1.1k sqft549 Squaw Rock Rd Extension, Killingly, CT 06239For SaleMLS ID #24211572, Tina M. Lajoie, Signature Properties of N.E.. Smart MLS
- $535,0004 bd2 ba2.3k sqft248 Paine Road, Pomfret, CT 06259For SaleMLS ID #24211512, Valerie L. Macneil, Kazantzis Real Estate, LLC. Smart MLS
- $479,9004 bd2 ba1.8k sqft1271 Route 171, Woodstock, CT 06281For SaleMLS ID #24219973, Mark Tetreault II, RE/MAX Bell Park Realty. Smart MLS
- $525,0004 bd3 ba2k sqft69 Ross Hill Road, Lisbon, CT 06351For SaleMLS ID #24215647, Amru Abo-Alaial, RE/MAX One. Smart MLS
- $450,0003 bd3 ba1.5k sqft262 Taylor Hill Road, Griswold, CT 06351For SaleMLS ID #24199674, Janise L. Gabco, Our Home Realty Advisors. Smart MLS
- $494,9003 bd3 ba2k sqft1 Legacy Drive, Sterling, CT 06354For SaleMLS ID #24216665, Gia Parmentier, J. Christopher Real Estate Group. Smart MLS
- $449,9004 bd2 ba1.5k sqft136 Hartford Road, Brooklyn, CT 06234For SaleMLS ID #24199139, Barbara A. Diaz, RE/MAX Bell Park Realty. Smart MLS
