Skip main navigation
Sold for $1,150,000
  • $1,150,000

    18 Fair Street APT 7, Guilford, CT 06437

    2beds
    2,024sqft
    Condominium, Townhouse
    Built in 1872
    -- sqft lot
    $1,194,500 Zestimate®
    $568/sqft
    $3,277 Estimated rent

    Home value

    $1,194,500

    $1.06M - $1.35M

    $3,277/mo

    Zestimate® history
    Loading
    Loading...

    Owner options

    List your home for rent

    $3,277/mo

    Rent Zestimate®

    Find your next renter with Zillow Rental Manager. Plus, with online applications, you can quickly screen prospective tenants – for free.

    Learn more

    $3,277/mo

    Rent Zestimate®

    Refinance and save

    $7,528/mo

    Est. payment

    Refinancing to a lower rate could help reduce your monthly payments and save thousands over the life of the loan.

    See today's rates

    $7,528/mo

    Est. payment

    Explore your selling options

    Work with a Zillow partner agent

    Leverage their expertise and Zillow's premium Showcase listings to get your home seen by more buyers.

    Get started

    List with your own agent

    Get your home in front of millions of buyers by listing it on Zillow.

    Learn how to do it

    Sell it yourself

    Take full control of how buyers see your home on Zillow by listing For Sale by Owner (FSBO).

    List your home

    What's special

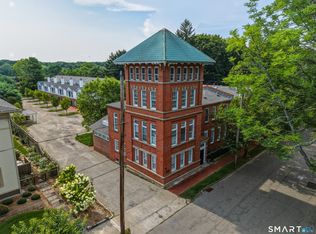
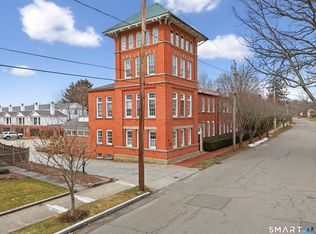
    Rarely available end unit in the Foundry complex. Stunning details, sophisticated updates. This twelve-unit association is one of Guilford's hidden treasures. Quiet and private, yet just steps from the Guilford Green and all the town center has to offer. Located on Fair Street, one of Guilford's most charming and architecturally diverse streets. This light-filled multi-level townhouse features soaring spaces, an open floor plan and dramatic high reaching windows. New flooring throughout, freshly painted, updated lighting, new blinds and motorized ceiling to floor drapes. The remodeled eat-in kitchen and dining/den area open to a private deck overlooking the lawn and garden. An expansive living room with gas fireplace features walls of windows. The spacious primary suite occupies its own level with ample closet space, a laundry area, and a fully remodeled bath. A second-bedroom suite on another level offers privacy for residents and guests. This unit features an attached 2 car garage, office space, and a large basement. Security system, public water, natural gas. Easy access to commuting routes. "Move-in ready" does not do this pristine property justice.

    Zillow last checked:

    Listing updated:

    Listed by:

    Laurie Trulock 860-575-0372,

    Compass Connecticut, LLC

    Bought with:

    Dena Zarra, REB.0792916

    Compass Connecticut, LLC

    Source: Smart MLS,MLS#: 24084882MLS Logo

    Facts & features

    Interior

    Bedrooms & bathrooms
    • Bedrooms: 2
    • Bathrooms: 3
    • Full bathrooms: 2
    • 1/2 bathrooms: 1
    Primary bedroom
    • Features: High Ceilings, Full Bath
    • Level: Upper
    • Area: 240 Square Feet
    • Dimensions: 16 x 15
    Bedroom
    • Features: High Ceilings, Full Bath
    • Level: Upper
    • Area: 180 Square Feet
    • Dimensions: 15 x 12
    Dining room
    • Features: 2 Story Window(s), High Ceilings, Balcony/Deck
    • Level: Main
    • Area: 247 Square Feet
    • Dimensions: 13 x 19
    Kitchen
    • Features: Remodeled, Balcony/Deck, French Doors, Kitchen Island
    • Level: Main
    • Area: 225 Square Feet
    • Dimensions: 15 x 15
    Living room
    • Features: 2 Story Window(s), High Ceilings, Bookcases, Built-in Features, Ceiling Fan(s), Gas Log Fireplace
    • Level: Upper
    • Area: 589 Square Feet
    • Dimensions: 19 x 31
    Heating
    • Forced Air, Natural Gas
    Cooling
    • Ceiling Fan(s), Central Air
    Appliances
    • Included: Gas Cooktop, Oven, Subzero, Dishwasher, Washer, Dryer, Electric Water Heater, Water Heater
    • Laundry: Upper Level
    Features
    • Wired for Data, Open Floorplan
    • Basement: Full,Unfinished,Storage Space,Interior Entry,Concrete
    • Attic: None
    • Number of fireplaces: 1
    • Common walls with other units/homes: End Unit
    Interior area
    • Total structure area: 2,024
    • Total interior livable area: 2,024 sqft
    • Finished area above ground: 2,024

    Property

    Parking
    • Total spaces: 2
    • Parking features: Attached, Garage Door Opener
    • Attached garage spaces: 2
    Features
    • Stories: 5
    • Patio & porch: Porch, Deck
    • Exterior features: Sidewalk, Rain Gutters, Garden
    Lot
    • Features: Level, Historic District
    Details
    • Parcel number: 1120551
    • Zoning: condo

    Construction

    Type & style
    • Home type: Condo
    • Architectural style: Townhouse
    • Property subtype: Condominium, Townhouse
    • Attached to another structure: Yes
    Materials
    • Clapboard, Wood Siding
    Condition
    • New construction: No
    • Year built: 1872

    Utilities & green energy

    • Sewer: Shared Septic
    • Water: Public
    • Utilities for property: Underground Utilities

    Community & neighborhood

    Security
    • Security features: Security System
    Location
    • Region: Guilford

    HOA & financial

    HOA
    • Has HOA: Yes
    • HOA fee: $625 monthly
    • Amenities included: Management
    • Services included: Maintenance Grounds, Trash, Snow Removal, Pest Control

    Price history

    DateEventPrice
    6/18/2025Sold$1,150,000-4.2%$568/sqft
    Source: Smart MLS #24084882 Report a problem
    4/30/2025Pending sale$1,200,000$593/sqft
    Source: Smart MLS #24084882 Report a problem
    4/11/2025Listed for sale$1,200,000+22.4%$593/sqft
    Source: Smart MLS #24084882 Report a problem
    3/27/2023Sold$980,000+1%$484/sqft
    Source: Smart MLS #170543780 Report a problem
    2/7/2023Contingent$970,000$479/sqft
    Source: Smart MLS #170543780 Report a problem
    1/17/2023Listed for sale$970,000+26.3%$479/sqft
    Source: Smart MLS #170543780 Report a problem
    1/20/2017Sold$768,000+28%$379/sqft
    Source: Smart MLS #N10178642 Report a problem
    8/22/2014Sold$600,000+26.3%$296/sqft
    Source: Public Record Report a problem
    10/24/1988Sold$475,000$235/sqft
    Source: Public Record Report a problem

    Public tax history

    YearProperty taxesTax assessment
    2025$17,634 +4%$637,770
    2024$16,952 +2.7%$637,770
    2023$16,505 +3.9%$637,770 +33.5%
    2022$15,889 +1.9%$477,870
    2021$15,588 +1%$477,870
    2020$15,440 +0.9%$477,870
    2019$15,306 +2.4%$477,870
    2018$14,948 +21%$477,870 +13.5%
    2017$12,357 +2.4%$420,870
    2016$12,066 $420,870

    Find assessor info on the county website

    Neighborhood: Guilford Center

    Nearby schools

    GreatSchools rating
    Schools provided by the listing agent
    • High: Guilford

    Source: Smart MLS. This data may not be complete. We recommend contacting the local school district to confirm school assignments for this home.

    Get pre-qualified for a loan
    At Zillow Home Loans, we can pre-qualify you in as little as 5 minutes with no impact to your credit score.

    An equal housing lender. NMLS #10287.

    Sell for more on Zillow
    Get a Zillow Showcase℠ listing at no additional cost and you could sell for .
    $1,194,500
    2% more
    +$23,890
    With Zillow Showcase(estimated)
    $1,218,390