Skip main navigation
Sold for $962,000
  • $962,000

    18 Fair Street APT 5, Guilford, CT 06437

    2beds
    1,932sqft
    Condominium, Townhouse
    Built in 1872
    -- sqft lot
    $987,900 Zestimate®
    $498/sqft
    $3,179 Estimated rent

    Home value

    $987,900

    $939,000 - $1.04M

    $3,179/mo

    Zestimate® history
    Loading
    Loading...

    Owner options

    List your home for rent

    $3,179/mo

    Rent Zestimate®

    Find your next renter with Zillow Rental Manager. Plus, with online applications, you can quickly screen prospective tenants – for free.

    Learn more

    $3,179/mo

    Rent Zestimate®

    Refinance and save

    $7,439/mo

    Est. payment

    Refinancing to a lower rate could help reduce your monthly payments and save thousands over the life of the loan.

    See today's rates

    $7,439/mo

    Est. payment

    Explore your selling options

    Work with a Zillow partner agent

    Leverage their expertise and Zillow's premium Showcase listings to get your home seen by more buyers.

    Get started

    List with your own agent

    Get your home in front of millions of buyers by listing it on Zillow.

    Learn how to do it

    Sell it yourself

    Take full control of how buyers see your home on Zillow by listing For Sale by Owner (FSBO).

    List your home

    What's special

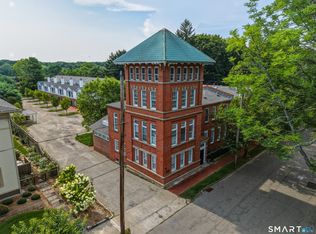
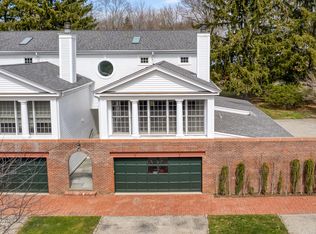
    Sophisticated stye, comfort and easy living await you in the Fair Street Condominiums! You will be captivated the moment you enter #5 - the focal point being the impressive staircase, custom built by Richard Walston of Guilford, two story windows allowing wonderful natural light throughout the home and gleaming cherry floors. Spacious entry way opens to living room with gas fireplace, dining room with custom built-ins, access to patio, kitchen with plenty pf workspace & stainless appliances also opens to dining room, perfect for entertaining! Exposed brick and wood beams add to the character and charm. The second-floor landing offers a perfect spot for a reading nook - the primary bedroom has a walk-in closet and full bath. The second bedroom with exposed brick has its own full bath as well. A separate laundry room adds convenience. Additionally, this is the only unit in the complex with an attached garage! The hallway from the living room accesses the garage and an additional bonus/workroom - easily converted to an office or exercise room! This small complex of 12 units, formerly the Spencer Foundry, offers one of the best locations in Guilford. Minutes to The Historic Green with great restaurants, shopping, library, churches and town offices. The town dock, Jacob's beach & train station are less than 2 miles too! Don't miss the rare opportunity!

    Zillow last checked:

    Listing updated:

    Listed by:

    Stephanie Dorman (203)687-0438,

    Coldwell Banker Realty 203-481-4571

    Bought with:

    Frank Popolizio, RES.0790131

    William Raveis Real Estate

    Source: Smart MLS,MLS#: 24159788MLS Logo

    Facts & features

    Interior

    Bedrooms & bathrooms
    • Bedrooms: 2
    • Bathrooms: 3
    • Full bathrooms: 2
    • 1/2 bathrooms: 1
    Primary bedroom
    • Features: High Ceilings, Full Bath, Stall Shower, Whirlpool Tub, Walk-In Closet(s), Wall/Wall Carpet
    • Level: Upper
    Bedroom
    • Features: High Ceilings, Full Bath, Wall/Wall Carpet
    • Level: Upper
    Dining room
    • Features: 2 Story Window(s), High Ceilings, Built-in Features, Combination Liv/Din Rm, Patio/Terrace, Hardwood Floor
    • Level: Main
    Kitchen
    • Features: Hardwood Floor
    • Level: Main
    Living room
    • Features: 2 Story Window(s), High Ceilings, Beamed Ceilings, Fireplace, Hardwood Floor
    • Level: Main
    Other
    • Level: Main
    Heating
    • Forced Air, Natural Gas
    Cooling
    • Central Air
    Appliances
    • Included: Gas Range, Microwave, Refrigerator, Dishwasher, Disposal, Washer, Dryer, Electric Water Heater, Water Heater
    • Laundry: Upper Level
    Features
    • Open Floorplan
    • Basement: Crawl Space,Unfinished,Interior Entry,Concrete
    • Attic: Access Via Hatch
    • Number of fireplaces: 1
    Interior area
    • Total structure area: 1,932
    • Total interior livable area: 1,932 sqft
    • Finished area above ground: 1,932

    Property

    Parking
    • Total spaces: 2
    • Parking features: Attached, Off Street, Assigned, Garage Door Opener
    • Attached garage spaces: 1
    Accessibility
    • Accessibility features: Bath Grab Bars
    Features
    • Stories: 2
    • Patio & porch: Porch
    • Exterior features: Sidewalk
    Lot
    • Features: Few Trees, Historic District
    Details
    • Parcel number: 1120549
    • Zoning: Res

    Construction

    Type & style
    • Home type: Condo
    • Architectural style: Townhouse
    • Property subtype: Condominium, Townhouse
    Materials
    • Brick
    Condition
    • New construction: No
    • Year built: 1872

    Utilities & green energy

    • Sewer: Shared Septic
    • Water: Public
    • Utilities for property: Underground Utilities, Cable Available

    Community & neighborhood

    Community
    • Community features: Library, Medical Facilities, Public Rec Facilities, Shopping/Mall
    Location
    • Region: Guilford

    HOA & financial

    HOA
    • Has HOA: Yes
    • HOA fee: $625 monthly
    • Amenities included: Management
    • Services included: Maintenance Grounds, Trash, Snow Removal, Insurance

    Price history

    DateEventPrice
    5/19/2026Sold$962,000+1.3%$498/sqft
    Source: Smart MLS #24159788 Report a problem
    3/30/2026Pending sale$950,000$492/sqft
    Source: Smart MLS #24159788 Report a problem
    3/18/2026Listed for sale$950,000+313%$492/sqft
    Source: Smart MLS #24159788 Report a problem
    4/7/1993Sold$230,000$119/sqft
    Source: Public Record Report a problem

    Public tax history

    YearProperty taxesTax assessment
    2025$16,504 +4%$596,890
    2024$15,865 +2.7%$596,890
    2023$15,448 +5.7%$596,890 +35.8%
    2022$14,614 +1.9%$439,510
    2021$14,337 +1%$439,510
    2020$14,201 +0.9%$439,510
    2019$14,078 +2.4%$439,510
    2018$13,748 +14.7%$439,510 +7.6%
    2017$11,990 +4%$408,390
    2015$11,533 +3%$408,390
    2014$11,198 +13.9%$408,390 -4.2%
    2013$9,830 +3.1%$426,300
    2012$9,532 +3.9%$426,300
    2011$9,174 +3.3%$426,300
    2010$8,880 +3.9%$426,300
    2009$8,543 +37.4%$426,300 +31.6%
    2008$6,217 -21.1%$323,960
    2007$7,879 $323,960

    Find assessor info on the county website

    Neighborhood: Guilford Center

    Nearby schools

    GreatSchools rating
    Schools provided by the listing agent
    • Middle: Adams,Baldwin
    • High: Guilford

    Source: Smart MLS. This data may not be complete. We recommend contacting the local school district to confirm school assignments for this home.

    Get pre-qualified for a loan
    At Zillow Home Loans, we can pre-qualify you in as little as 5 minutes with no impact to your credit score.

    An equal housing lender. NMLS #10287.

    Sell for more on Zillow
    Get a Zillow Showcase℠ listing at no additional cost and you could sell for .
    $987,900
    2% more
    +$19,758
    With Zillow Showcase(estimated)
    $1,007,658