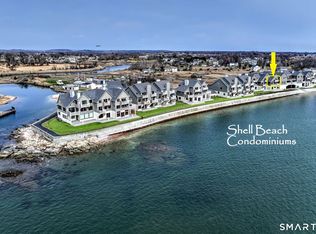
***SPECIAL ASSESSMENT WILL BE PAID OFF AT CLOSING*** Experience the pinnacle of Connecticut shoreline luxury in this designer-curated waterfront townhouse, perfectly positioned in East Haven's most coveted gated community. Offering a rare panoramic vista of Long Island Sound with crystal clear waters, extensively updated from top to bottom, this 2,352 sq. ft. home transcends typical condo living to offer a resort-style experience just 75 miles from NYC. The heart of the home is a light-drenched living room where new oversized windows and sliders frame sweeping views of New Haven Harbor and the Southwest Ledge Lighthouse, best enjoyed fireside by the elegant wood-burning hearth. The designer finishes are modern and refined, featuring a gut-renovated gourmet kitchen that flows effortlessly to a dining area positioned for breathtaking sunset views. Retreat to the expansive primary suite, a true sanctuary where a private balcony allows the salt air and rhythmic tides to become your daily backdrop. Lifestyle is paramount here: just steps away from your private beach or enjoy the community's heated in-ground pool and pool house. This pet-friendly haven offers total peace of mind, as the complex has been recently revitalized with a new roof, new decks, new driveways and professional landscaping, a detached garage, you are minutes from Yale, Downtown New Haven, and Union Station (Metro-North) for an effortless NYC commute. A coastal sanctuary you've been waiting for.
For sale
Price cut: $10K (8/20)
$809,000
2 Old Town Highway #12, East Haven, CT 06512
2beds
2,352sqft
Condominium, Townhouse
Built in 1983
-- sqft lot
$789,000 Zestimate®
$344/sqft
$1,024/mo HOA
What's special
- 67 days |
- 748 |
- 21 |
Zillow last checked:
Listing updated:
Listed by:
Fermin Vidal (203)970-0404,
William Raveis Real Estate 203-322-0200
Source: Smart MLS,MLS#: 24184582
Facts & features
Interior
Bedrooms & bathrooms
- Bedrooms: 2
- Bathrooms: 3
- Full bathrooms: 2
- 1/2 bathrooms: 1
Primary bedroom
- Level: Upper
Bedroom
- Level: Upper
Primary bathroom
- Level: Upper
Bathroom
- Level: Main
Bathroom
- Level: Upper
Den
- Level: Upper
Dining room
- Level: Main
Kitchen
- Level: Main
Living room
- Level: Main
Heating
- Forced Air, Natural Gas
Cooling
- Central Air
Appliances
- Included: Gas Range, Microwave, Refrigerator, Dishwasher, Washer, Dryer, Wine Cooler, Gas Water Heater, Water Heater
- Laundry: Upper Level
Features
- Basement: None
- Attic: Pull Down Stairs
- Number of fireplaces: 1
- Common walls with other units/homes: End Unit
Interior area
- Total structure area: 2,352
- Total interior livable area: 2,352 sqft
- Finished area above ground: 2,352
Video & virtual tour
Property
Parking
- Total spaces: 2
- Parking features: Detached, Unassigned
- Garage spaces: 1
Features
- Stories: 2
- Patio & porch: Deck
- Exterior features: Balcony
- Has private pool: Yes
- Pool features: Heated, In Ground
- Has view: Yes
- View description: Water
- Has water view: Yes
- Water view: Water
- Waterfront features: Waterfront, Ocean Front, Walk to Water, Beach, Beach Access, Water Community
Lot
- Features: Wetlands, Level
Details
- Additional structures: Pool House
- Parcel number: 1108349
- Zoning: RA-2
Construction
Type & style
- Home type: Condo
- Architectural style: Townhouse
- Property subtype: Condominium, Townhouse
- Attached to another structure: Yes
Materials
- Shake Siding, Clapboard
Condition
- New construction: No
- Year built: 1983
Utilities & green energy
- Sewer: Public Sewer
- Water: Public
Community & HOA
Community
- Features: Gated, Health Club, Library, Medical Facilities, Park, Playground, Shopping/Mall
HOA
- Has HOA: Yes
- Amenities included: Clubhouse, Management
- Services included: Maintenance Grounds, Trash, Snow Removal, Water, Pool Service, Flood Insurance
- HOA fee: $1,024 monthly
Location
- Region: East Haven
Financial & listing details
- Price per square foot: $344/sqft
- Tax assessed value: $305,130
- Annual tax amount: $10,204
- Date on market: 6/16/2026
Estimated market value
$789,000
$750,000 - $828,000
$3,081/mo
Price history
| Date | Event | Price |
|---|---|---|
| 8/20/2026 | Price change | $809,000-1.2%$344/sqft |
Source:  Smart MLS #24184582 Report a problem Smart MLS #24184582 Report a problem | ||
| 7/30/2026 | Price change | $819,000-0.7%$348/sqft |
Source: Smart MLS #24184582 Report a problem | ||
| 7/8/2026 | Price change | $825,000-1.7%$351/sqft |
Source: Smart MLS #24184582 Report a problem | ||
| 6/16/2026 | Price change | $839,000-1.2%$357/sqft |
Source: Smart MLS #24184582 Report a problem | ||
| 5/27/2026 | Price change | $849,000-2.4%$361/sqft |
Source: Smart MLS #24159326 Report a problem | ||
| 5/19/2026 | Price change | $869,900-1.1%$370/sqft |
Source: Smart MLS #24159326 Report a problem | ||
| 3/18/2026 | Listed for sale | $879,900+74.2%$374/sqft |
Source: Smart MLS #24159326 Report a problem | ||
| 5/30/2024 | Sold | $505,000-17.5%$215/sqft |
Source: Smart MLS #24008410 Report a problem | ||
| 3/4/2024 | Sold | $612,000$260/sqft |
Source: Public Record Report a problem | ||
Public tax history
| Year | Property taxes | Tax assessment |
|---|---|---|
| 2025 | $10,204 | $305,130 |
| 2024 | $10,204 +7.2% | $305,130 |
| 2023 | $9,520 | $305,130 |
| 2022 | $9,520 +2.8% | $305,130 +12.8% |
| 2021 | $9,264 +0% | $270,480 |
| 2020 | $9,264 +5.6% | $270,480 |
| 2019 | $8,769 -0.1% | $270,480 |
| 2018 | $8,777 +2.8% | $270,480 |
| 2017 | $8,534 -24.2% | $270,480 -24.2% |
| 2015 | $11,263 -1.6% | $357,000 |
| 2014 | $11,442 +3.6% | $357,000 |
| 2013 | $11,049 | $357,000 |
| 2012 | $11,049 +29% | $357,000 +10.9% |
| 2011 | $8,562 -0.9% | $322,000 |
| 2010 | $8,642 +17.5% | $322,000 |
| 2009 | $7,358 | $322,000 |
| 2008 | $7,358 | $322,000 |
| 2007 | $7,358 | $322,000 |
Find assessor info on the county website
Monthly payment
Est. payment
Payment breakdown
Explore the cost of this home by adjusting the details. Changes won't be saved.Climate risks
Neighborhood: 06512
Nearby schools
GreatSchools rating
- 5/10Momauguin SchoolGrades: K-5Distance: 1.4 mi
- 5/10Joseph Melillo Middle SchoolGrades: 6-8Distance: 3.2 mi
- 2/10East Haven High SchoolGrades: 9-12Distance: 6.7 mi
Schools provided by the listing agent
- Middle: Joseph Melillo
- High: East Haven
Source: Smart MLS. This data may not be complete. We recommend contacting the local school district to confirm school assignments for this home.
- $487,5002 bd2 ba1.4k sqft2 Old Town Hwy UNIT 32, East Haven, CT 06512Sold

- $663,3002 bd3 ba1.8k sqft2 Old Town Hwy UNIT 9, East Haven, CT 06512Off Market

- $628,7002 bd2 ba2.1k sqft2 Old Town Hwy UNIT 18, East Haven, CT 06512Off Market
- $655,8002 bd2 ba1.4k sqft2 Old Town Hwy UNIT 1, East Haven, CT 06512Off Market
- $640,8002 bd2 ba1.8k sqft2 Old Town Hwy UNIT 36, East Haven, CT 06512Off Market
- $589,3002 bd2 ba1.4k sqft2 Old Town Hwy UNIT 34, East Haven, CT 06512Off Market
- $633,9002 bd3 ba1.8k sqft2 Old Town Hwy UNIT 30, East Haven, CT 06512Off Market
- $706,9002 bd2 ba1.8k sqft2 Old Town Hwy UNIT 29, East Haven, CT 06512Off Market
A local agent can set up tours, give advice and negotiate with sellers.
Similar homes
- $734,5002 bd3 ba2.3k sqftShell Beach, East Haven, CT 06512For Sale
 MLS ID #24193072, Joseph L. Giordano, RE/MAX Alliance. Smart MLS
 - $759,9005 bd3 ba2.5k sqft173 Meadow Street, East Haven, CT 06512For Sale
 MLS ID #24178213, Nicole G. Talmadge, Berkshire Hathaway NE Prop.. Smart MLS
 - $789,0002 bd2 ba1.7k sqftOcean View, West Haven, CT 06516For Sale
 MLS ID #24191384, Frank J. D'Ostilio, Houlihan Lawrence WD. Smart MLS
 - $799,0004 bd3 ba1.7k sqft473 Summit Drive, Orange, CT 06477For Sale
 MLS ID #24198975, Angela Araujo, Keller Williams Realty. Smart MLS
 - $799,9003 bd3 ba1.7k sqft473 Ridgeview Road, Orange, CT 06477For SaleMLS ID #24123636, Bluma Katz, mygoodagent. Smart MLS
- $859,0003 bd3 ba2.5k sqft22 Quarry Road, Milford, CT 06460For SaleMLS ID #24198068, Nicole G. Talmadge, Berkshire Hathaway NE Prop.. Smart MLS
- $750,0004 bd3 ba3k sqft570 Grassy Hill Road, Orange, CT 06477For SaleMLS ID #24198983, Tara Stirk, William Raveis Real Estate. Smart MLS
- $470,0003 bd3 ba1.8k sqftTurtle Bay, Branford, CT 06405For SaleMLS ID #24199709, Samantha L. Celentano, Coldwell Banker Realty. Smart MLS
- $829,0004 bd3 ba2.7k sqft64 Georges Lane, Monroe, CT 06468For SaleMLS ID #24199051, Nicholas Germak, Scalzo Real Estate. Smart MLS
- $889,0003 bd2 ba2.1k sqft338 Shore Drive, Branford, CT 06405For SaleMLS ID #24166902, Lisa Liscio, Century 21 AllPoints Realty. Smart MLS
- $734,9004 bd3 ba2.1k sqft20 Westminster Court, Milford, CT 06461For SaleMLS ID #24193463, Lisa M. Croce, Keller Williams Realty Group. Smart MLS
- $789,9005 bd2 ba2.5k sqft576 Huntington Street, Shelton, CT 06484For SaleMLS ID #24196008, Cody T. Huelsman, mygoodagent. Smart MLS
- $789,9003 bd3 ba2.3k sqftShelton Cove, Shelton, CT 06484For SaleMLS ID #24196785, Juliet Savignano, Coldwell Banker Realty. Smart MLS
- $695,0004 bd3 ba2.1k sqft161 Leetes Island Road, Branford, CT 06405For SaleMLS ID #24197989, Bill H. Mooney, William Raveis Real Estate. Smart MLS
- $650,0003 bd3 ba1.8k sqft150 Mulberry Point Road, Guilford, CT 06437For SaleMLS ID #24199038, Sheila Tinn Murphy, Berkshire Hathaway NE Prop.. Smart MLS
- $409,9004 bd2 ba1.4k sqft6 Miner Road, West Haven, CT 06516For SaleMLS ID #24200260, Steve Jones Jr, KW Legacy Partners. Smart MLS
- $999,9993 bd4 ba2.5k sqftSoundings Of Woodmont, Milford, CT 06460For SaleMLS ID #24162223, Barbara Zink, Coldwell Banker Realty. Smart MLS
- $489,0003 bd2 ba2.2k sqft10 Glenmoor Drive, East Haven, CT 06512For SaleMLS ID #24173500, Debbie S. Goldberg, Coldwell Banker Realty. Smart MLS
- $730,0004 bd2 ba2.1k sqft80 Prayer Spring Road, Stratford, CT 06614For SaleMLS ID #24189201, Georgina Fryer, Coldwell Banker Realty. Smart MLS
- $849,9003 bd3 ba1.8k sqft2 Paris Street, Milford, CT 06460For SaleMLS ID #24186986, Dalia Coleman, Coldwell Banker Realty. Smart MLS
