Set on nearly half an acre in Bristol's desirable Chippens Hill neighborhood, this expansive ranch offers the ease of single-level living with a sense of space rarely found in the style. The 2,026-square-foot main level features six well-proportioned rooms, hardwood floors, two bedrooms, two full baths, and two fireplaces that bring warmth and character to the home. Central air and an attached two-car garage add everyday comfort and convenience. Downstairs, the full basement includes approximately 400 square feet of finished recreation space-ideal for a media room, home office, gym, or quiet retreat-along with generous unfinished storage. Outdoors, a 400-square-foot concrete patio extends the living space for relaxed dining and entertaining, while the 0.46-acre level lot offers room to garden, gather, and enjoy the seasons. A storage shed keeps tools and outdoor equipment neatly tucked away. Thoughtfully maintained by the same family since 2003, this is a home with solid bones, gracious proportions, and wonderful potential for its next chapter. An appealing opportunity to enjoy Chippens Hill living in a substantial, comfortable home designed for life on one level.
Under contract
$459,900
77 Baldwin Drive, Bristol, CT 06010
2beds
2,426sqft
Single Family Residence
Built in 1969
0.46 Acres Lot
$-- Zestimate®
$190/sqft
$-- HOA
What's special
Central airSix well-proportioned roomsAttached two-car garageHardwood floorsTwo bedrooms
- 53 days
- 74
- 0
Zillow last checked:
Listing updated:
Listed by:
Lynda Cohn (860)944-2009,
Berkshire Hathaway NE Prop. 860-677-4949
Source: Smart MLS,MLS#: 24206282
Facts & features
Interior
Bedrooms & bathrooms
- Bedrooms: 2
- Bathrooms: 2
- Full bathrooms: 2
Primary bedroom
- Features: Full Bath, Walk-In Closet(s), Hardwood Floor
- Level: Main
Bedroom
- Features: Hardwood Floor
- Level: Main
Dining room
- Features: Hardwood Floor
- Level: Main
Living room
- Features: Hardwood Floor
- Level: Main
Heating
- Forced Air, Oil
Cooling
- Central Air
Appliances
- Included: Oven/Range, Oven, Refrigerator, Dishwasher, Disposal, Washer, Dryer, Water Heater
- Laundry: Main Level
Features
- Basement: Full,Partially Finished
- Attic: None
- Number of fireplaces: 2
Interior area
- Total structure area: 2,426
- Total interior livable area: 2,426 sqft
- Finished area above ground: 2,026
- Finished area below ground: 400
Property
Parking
- Total spaces: 6
- Parking features: Attached, Driveway, Garage Door Opener, Paved
- Attached garage spaces: 2
- Has uncovered spaces: Yes
Lot
- Size: 0.46 Acres
- Features: Level
Details
- Parcel number: 479577
- Zoning: R-25
Construction
Type & style
- Home type: SingleFamily
- Architectural style: Ranch
- Property subtype: Single Family Residence
Materials
- Wood Siding
- Foundation: Concrete Perimeter
- Roof: Asphalt
Condition
- New construction: No
- Year built: 1969
Utilities & green energy
- Sewer: Septic Tank
- Water: Public
- Utilities for property: Cable Available
Community & HOA
Community
- Subdivision: Chippens Hill
HOA
- Has HOA: No
Location
- Region: Bristol
Financial & listing details
- Price per square foot: $190/sqft
- Tax assessed value: $222,040
- Annual tax amount: $7,838
- Date on market: 9/11/2026
Estimated market value
Not available
Estimated sales range
Not available
Not available
Price history
| Date | Event | Price |
|---|---|---|
| 9/30/2026 | Pending sale | $459,900$190/sqft |
Source:  Smart MLS #24206282 Report a problem | ||
| 9/11/2026 | Listed for sale | $459,900+87.7%$190/sqft |
Source: Smart MLS #24206282 Report a problem | ||
| 11/24/2003 | Sold | $245,000$101/sqft |
Source: Public Record Report a problem | ||
Public tax history
| Year | Property taxes | Tax assessment |
|---|---|---|
| 2025 | $7,494 +5.2% | $222,040 -0.7% |
| 2024 | $7,123 +4.9% | $223,650 |
| 2023 | $6,788 +11.8% | $223,650 +41.2% |
| 2022 | $6,072 | $158,340 |
| 2021 | $6,072 | $158,340 |
| 2020 | $6,072 +0.8% | $158,340 |
| 2019 | $6,025 +3.2% | $158,340 |
| 2018 | $5,840 -2.8% | $158,340 -5.1% |
| 2017 | $6,010 +4.1% | $166,810 |
| 2015 | $5,773 | $166,810 |
| 2014 | $5,773 +2.5% | $166,810 |
| 2013 | $5,630 -2% | $166,810 -16.5% |
| 2012 | $5,746 +5.5% | $199,850 |
| 2011 | $5,444 | $199,850 |
| 2010 | $5,444 +4.8% | $199,850 |
| 2009 | $5,194 | $199,850 |
| 2008 | $5,194 +2.7% | $199,850 +37.2% |
| 2007 | $5,058 +1.5% | $145,710 |
| 2006 | $4,985 +2.6% | $145,710 |
| 2005 | $4,857 +1.5% | $145,710 |
| 2004 | $4,784 +6.1% | $145,710 |
| 2003 | $4,507 -7.4% | $145,710 -8.7% |
| 2001 | $4,868 +42.8% | $159,600 +24.1% |
| 1995 | $3,408 | $128,590 |
Find assessor info on the county website
Monthly payment
Est. payment
Payment breakdown
Explore the cost of this home by adjusting the details. Changes won't be saved.Climate risks
Neighborhood: 06010
Similar homes
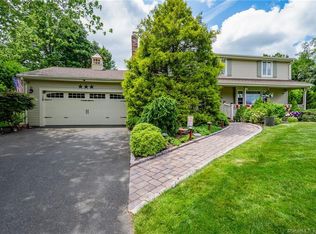
- $459,9003 bd3 ba2k sqft179 Maxine Road, Bristol, CT 06010For Sale

 MLS ID #24202870, Jim Krawiecki, Coldwell Banker Realty. Smart MLS
- $425,0004 bd2 ba2.2k sqft120 Maxine Road, Bristol, CT 06010For Sale
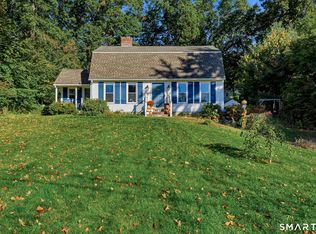 MLS ID #24213056, Madelyn Pope, RE/MAX One. Smart MLS
- $424,9004 bd2 ba1.5k sqft113 Cronin Street, Bristol, CT 06010For Sale
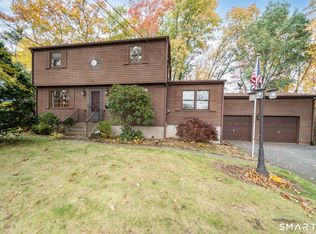 MLS ID #24216785, Paula A. Basso, Evjen Agency. Smart MLS
- $399,0003 bd2 ba1.6k sqft20 Plank Hill Road, Bristol, CT 06010For Sale
 MLS ID #24217286, Lisa Ronzello, Coldwell Banker Realty. Smart MLS
- $489,0003 bd3 ba2k sqft103 West Mountain Road, Canton, CT 06019For SaleMLS ID #24217731, Briana N. Balara, Century 21 AllPoints Realty. Smart MLS
- $574,9994 bd3 ba2.1k sqft42 Posa Drive, Bristol, CT 06010For SaleMLS ID #24216294, Guillermo A. Araujo, Five Stars Realty. Smart MLS
- $649,9003 bd2 ba3k sqft757 Jerome Avenue, Bristol, CT 06010For SaleMLS ID #24206628, Jennifer Stich, Tier 1 Real Estate. Smart MLS
- $439,9004 bd3 ba2.2k sqft326 West Mountain Road, Simsbury, CT 06092For SaleMLS ID #24217857, Geena B. Becker, William Raveis Real Estate. Smart MLS
- $450,0004 bd3 ba3.1k sqft1510 Flanders Road, Southington, CT 06489For SaleMLS ID #24209691, Shelly A. Meister Zamudio, Realty 3 CT. Smart MLS
- $439,9004 bd3 ba2k sqft156 Handy Road, Hamden, CT 06518For SaleMLS ID #24217617, Beth R. Cantor, Coldwell Banker Realty. Smart MLS
- $449,9003 bd3 ba2.4k sqft203 Main Street, Farmington, CT 06085For SaleMLS ID #24205857, Daniel Senofonte, MW Park Real Estate LLC. Smart MLS
- $339,9004 bd3 ba1.6k sqft19 Bittersweet Lane, Burlington, CT 06013For SaleMLS ID #24213422, Christopher W. Hull, Berkshire Hathaway NE Prop.. Smart MLS
- $424,9993 bd2 ba2.1k sqft157 Candlewood Lane, Southington, CT 06489For SaleMLS ID #24202968, Victoria P. Sammis, Sammis Realty. Smart MLS
- $454,9993 bd2 ba1.8k sqft4 Mohawk Drive, Wolcott, CT 06716For SaleMLS ID #24201333, Arlinda Gesner, Arlinda Gesner Realty LLC. Smart MLS
- $360,0003 bd1 ba1.2k sqft41 Taillon Street, Bristol, CT 06010For SaleMLS ID #24196890, Lori M. Rawls-Crosby, RE/MAX RISE. Smart MLS
- $449,9003 bd2 ba2.6k sqft125 Farmstead Lane, Torrington, CT 06790For SaleMLS ID #24185808, Lisa L. Bredice, Coldwell Banker Realty. Smart MLS
- $485,9005 bd4 ba3.5k sqft144 Chestnut Hill Road, Torrington, CT 06790For SaleMLS ID #24207358, Katie Breitkreutz, Dave Jones Realty, LLC. Smart MLS
- $525,0004 bd3 ba1.9k sqft20 Wyndwood Road, Farmington, CT 06032For SaleMLS ID #24202491, Lauren Iraeta, KW Legacy Partners. Smart MLS
- $400,0004 bd2 ba1.2k sqft15 Hughes Avenue, Watertown, CT 06795For SaleMLS ID #24213921, Dot Dorso, Lamacchia Realty. Smart MLS
- $519,0003 bd2 ba1.8k sqft53 Two Mile Road, Farmington, CT 06032For SaleMLS ID #24207580, Piotr Chrzanowski, Piotrsellsct LLC. Smart MLS
