Skip main navigation
Sold for $180,000
  • $180,000

    57 Rockledge Loop #57, Torrington, CT 06790

    1beds
    790sqft
    Condominium
    Built in 1986
    -- sqft lot
    $-- Zestimate®
    $228/sqft
    $-- Estimated rent

    Home value

    Not available

    Estimated sales range

    Not available

    Not available

    Zestimate® history
    Loading
    Loading...

    Owner options

    List your home for rent

    Find your next renter with Zillow Rental Manager. Plus, with online applications, you can quickly screen prospective tenants – for free.

    Learn more
    Refinance and save

    $1,638/mo

    Est. payment

    Refinancing to a lower rate could help reduce your monthly payments and save thousands over the life of the loan.

    See today's rates

    $1,638/mo

    Est. payment

    Explore your selling options

    Work with a Zillow partner agent

    Leverage their expertise and Zillow's premium Showcase listings to get your home seen by more buyers.

    Get started

    List with your own agent

    Get your home in front of millions of buyers by listing it on Zillow.

    Learn how to do it

    Sell it yourself

    Take full control of how buyers see your home on Zillow by listing For Sale by Owner (FSBO).

    List your home

    What's special

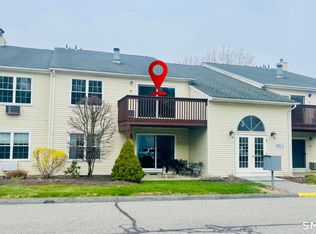
    Ranch model in excellent condition. Vaulted ceiling in living room and dining room. Fireplace has been outfitted with an electric fire. Kitchen has access from the dining room and an opening to the living room. Appliances are stainless. Upgraded slider to deck with wonderful view of greenery. The slider to deck & bedroom window have been upgraded. The Fairways of Torrington is a desirable location in the upper east side, close to Rt. 202, Rt. 4 and Rt. 8. Adjacent to the Eastwood Golf Club, a popular 9-hole golf venue with a highly rated restaurant.

    Zillow last checked:

    Listing updated:

    Listed by:

    Mary Clancey (860)307-6762,

    William Pitt Sotheby's Int'l 860-567-0806

    Bought with:

    Linda Ganem, RES.0766026

    Borla & Associates Real Estate

    Source: Smart MLS,MLS#: 24182634MLS Logo

    Facts & features

    Interior

    Bedrooms & bathrooms
    • Bedrooms: 1
    • Bathrooms: 1
    • Full bathrooms: 1
    Primary bedroom
    • Features: Walk-In Closet(s), Laminate Floor
    • Level: Main
    Dining room
    • Features: Vaulted Ceiling(s)
    • Level: Main
    Kitchen
    • Features: Tile Floor
    • Level: Main
    Living room
    • Features: Vaulted Ceiling(s), Balcony/Deck, Fireplace, Sliders, Laminate Floor
    • Level: Main
    Heating
    • Forced Air, Natural Gas
    Cooling
    • Wall Unit(s)
    Appliances
    • Included: Oven/Range, Microwave, Refrigerator, Dishwasher, Washer, Dryer, Gas Water Heater, Water Heater
    • Laundry: Main Level
    Features
    • Wired for Data, Open Floorplan
    • Basement: None
    • Attic: None
    • Number of fireplaces: 1
    • Common walls with other units/homes: End Unit
    Interior area
    • Total structure area: 790
    • Total interior livable area: 790 sqft
    • Finished area above ground: 790

    Property

    Parking
    • Total spaces: 1
    • Parking features: Assigned
    Features
    • Stories: 1
    • Patio & porch: Deck
    Lot
    • Features: Few Trees
    Details
    • Parcel number: 886219
    • Zoning: RRC

    Construction

    Type & style
    • Home type: Condo
    • Architectural style: Ranch
    • Property subtype: Condominium
    • Attached to another structure: Yes
    Materials
    • Vinyl Siding
    Condition
    • New construction: No
    • Year built: 1986

    Utilities & green energy

    • Sewer: Public Sewer
    • Water: Public

    Community & HOA

    Community
    • Features: Golf, Health Club, Lake, Library, Medical Facilities, Public Rec Facilities, Shopping/Mall
    • Subdivision: West Torrington
    HOA
    • Has HOA: Yes
    • Amenities included: Management
    • Services included: Maintenance Grounds, Trash, Snow Removal, Road Maintenance
    • HOA fee: $350 monthly
    Location
    • Region: Torrington

    Financial & listing details

    • Price per square foot: $228/sqft
    • Tax assessed value: $86,170
    • Annual tax amount: $2,883
    • Date on market: 6/10/2026

    Price history

    DateEventPrice
    7/31/2026Sold$180,000+0.6%$228/sqft
    Source: Smart MLS #24182634 Report a problem
    7/17/2026Pending sale$179,000$227/sqft
    Source: Smart MLS #24182634 Report a problem
    6/13/2026Listed for sale$179,000$227/sqft
    Source: Smart MLS #24182634 Report a problem
    6/13/2026Pending sale$179,000$227/sqft
    Source: Smart MLS #24182634 Report a problem
    6/10/2026Listed for sale$179,000+138.7%$227/sqft
    Source: Smart MLS #24182634 Report a problem
    5/9/2019Sold$75,000+4.2%$95/sqft
    Source: Smart MLS #170145226 Report a problem
    7/16/2010Sold$72,000-19.9%$91/sqft
    Source: Smart MLS #L134628 Report a problem
    6/5/2010Price change$89,900+5.9%$114/sqft
    Source: Mary LeBlanc Realty #L134628 Report a problem
    5/22/2010Listed for sale$84,900$107/sqft
    Source: Mary LeBlanc Realty #L134628 Report a problem
    4/17/2010Listing removed$84,900$107/sqft
    Source: Mary LeBlanc Realty #L133010 Report a problem
    2/18/2010Price change$84,900-5.1%$107/sqft
    Source: Mary LeBlanc Realty #L133010 Report a problem
    1/16/2010Price change$89,500-3.7%$113/sqft
    Source: Mary LeBlanc Realty #L133010 Report a problem
    12/19/2009Price change$92,900-2.2%$118/sqft
    Source: Mary LeBlanc Realty #L133010 Report a problem
    11/14/2009Price change$95,000-5%$120/sqft
    Source: Mary LeBlanc Realty #L133010 Report a problem
    10/25/2009Listed for sale$100,000$127/sqft
    Source: Mary LeBlanc Realty #L133010 Report a problem

    Public tax history

    Tax history is unavailable.
    Find assessor info on the county website

    Neighborhood: Torringford

    Nearby schools

    GreatSchools rating
    Get pre-qualified for a loan
    At Zillow Home Loans, we can pre-qualify you in as little as 5 minutes with no impact to your credit score.

    An equal housing lender. NMLS #10287.