Skip main navigation
Off market
  • $252,800

    86 Hunter Ct #G, Torrington, CT 06790

    3beds
    1,722sqft
    Townhouse
    Built in 1977
    -- sqft lot
    $252,800 Zestimate®
    $147/sqft
    $2,279 Estimated rent

    Home value

    $252,800

    $233,000 - $276,000

    $2,279/mo

    Zestimate® history
    Loading
    Loading...

    Owner options

    List your home for rent

    $2,279/mo

    Rent Zestimate®

    Find your next renter with Zillow Rental Manager. Plus, with online applications, you can quickly screen prospective tenants – for free.

    Learn more

    $2,279/mo

    Rent Zestimate®

    Refinance and save

    $2,004/mo

    Est. payment

    Refinancing to a lower rate could help reduce your monthly payments and save thousands over the life of the loan.

    See today's rates

    $2,004/mo

    Est. payment

    Explore your selling options

    Work with a Zillow partner agent

    Leverage their expertise and Zillow's premium Showcase listings to get your home seen by more buyers.

    Get started

    List with your own agent

    Get your home in front of millions of buyers by listing it on Zillow.

    Learn how to do it

    Sell it yourself

    Take full control of how buyers see your home on Zillow by listing For Sale by Owner (FSBO).

    List your home

    What's special

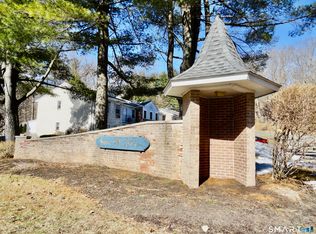
    Beautiful 3 Bedroom End Unit Townhouse Style Condo located in sought after Squire Hill Community. Previous Remodels include Complete Kitchen w/Radiant Heat in Tiled Floor, Hardwood Floors, Thermo Replacement Windows, Upgraded Baths, Full Bath has Skylight . 13'x15' Family Room with Built-Ins. Lower Level Temperature Controlled Walk-In Cedar Closet. Front and Rear Decks. Tandem Garage. Very Close Proximity for all Major Shopping. Reasonable Annual Real Estate Taxes and Monthly Maintenance Fee. Enjoy Relaxed and Care-Free Living Here!

    This property is off market, which means it's not currently listed for sale or rent on Zillow. This may be different from what's available on other websites or public sources.

    Facts & features

    Interior

    Bedrooms & bathrooms
    • Bedrooms: 3
    • Bathrooms: 2
    • Full bathrooms: 1
    • 1/2 bathrooms: 1
    Heating
    • Baseboard, Electric
    Cooling
    • Wall
    Appliances
    • Included: Dishwasher, Garbage disposal, Microwave, Range / Oven, Refrigerator
    • Laundry: Lower Level, Hook -Up -Lower Level
    Features
    • Cable - Available
    • Doors: Storm Door(s)
    • Windows: Thermopane Windows
    • Basement: Finished, Partial, Garage Access
    • Attic: Access Panel
    • Common walls with other units/homes: End Unit
    Interior area
    • Total interior livable area: 1,722 sqft

    Property

    Parking
    • Total spaces: 2
    Features
    • Patio & porch: Deck
    • Exterior features: Vinyl, Brick
    • Waterfront features: Not Applicable
    Lot
    • Features: Lightly Wooded
    Details
    • Zoning: R6

    Construction

    Type & style
    • Home type: Townhouse
    Condition
    • Year built: 1977
    Details
    • Builder model: Bristol

    Utilities & green energy

    • Sewer: Public Sewer
    • Water: Public Water Connected

    Community & neighborhood

    Community
    • Community features: Fitness Center
    Location
    • Region: Torrington

    HOA & financial

    HOA
    • Has HOA: Yes
    • HOA fee: $275 monthly
    • Services included: Snow Removal, Trash, Maintenance Grounds, Insurance, Road Maintenance
    Other financial information
    • Total actual rent: 159900

    Other

    Other facts
    • Sewer: Public Sewer
    • Heating: Baseboard, Electric
    • Zoning: R6
    • Appliances: Dishwasher, Refrigerator, Disposal, Microwave, Oven/Range
    • Basement: Finished, Partial, Garage Access
    • GarageYN: true
    • HeatingYN: true
    • PatioAndPorchFeatures: Deck
    • AssociationYN: 1
    • RoomsTotal: 6
    • AssociationFeeIncludes: Snow Removal, Trash, Maintenance Grounds, Insurance, Road Maintenance
    • ConstructionMaterials: Frame, Vinyl Siding, Brick
    • CommunityFeatures: Golf, Fitness Center, Lake, Park, Medical Facilities, Shopping/Mall, Library
    • PetsAllowed: Yes
    • NumberOfUnitsTotal: 180
    • ParkingFeatures: Tandem, Under House Garage
    • BuilderModel: Bristol
    • CommonWalls: End Unit
    • Cooling: Wall Unit(s)
    • DoorFeatures: Storm Door(s)
    • LaundryFeatures: Lower Level, Hook -Up -Lower Level
    • YearBuiltSource: Public Records
    • Attic: Access Panel
    • WindowFeatures: Thermopane Windows
    • WaterSource: Public Water Connected
    • InteriorFeatures: Cable - Available
    • WaterfrontFeatures: Not Applicable
    • LotFeatures: Lightly Wooded
    • TotalActualRent: 159900.00
    • BuildingName: Squire Hill
    • WaterSewerExpense: 274
    • CoListAgentEmail: Jfretto@yahoo.com
    • CoListAgentFullName: WIESLAWA FRETTO
    • MlsStatus: Active
    • TaxAnnualAmount: 3189

    Price history

    Price history is unavailable.

    Public tax history

    Tax history is unavailable.

    Neighborhood: 06790

    Nearby schools

    GreatSchools rating
    Schools provided by the listing agent
    • High: Torrington

    Source: The MLS. This data may not be complete. We recommend contacting the local school district to confirm school assignments for this home.

    Get pre-qualified for a loan
    At Zillow Home Loans, we can pre-qualify you in as little as 5 minutes with no impact to your credit score.

    An equal housing lender. NMLS #10287.

    Sell for more on Zillow
    Get a Zillow Showcase℠ listing at no additional cost and you could sell for .
    $252,800
    2% more
    +$5,056
    With Zillow Showcase(estimated)
    $257,856