Skip main navigation
Accepting backups
  • Price cut: $5K (6/19)
    $194,900

    3211 East Main Street #6, Waterbury, CT 06705

    2beds
    1,024sqft
    : 
    Loading
    Get pre-qualified
    Condominium, Townhouse
    Built in 1988
    -- sqft lot
    $-- Zestimate®
    $190/sqft
    $275/mo HOA

    What's special

    Wall unit air conditionerFront balconySliders to the deckQuartz countersCeiling fanBerber carpetingStainless steel appliances
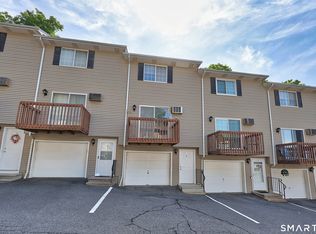
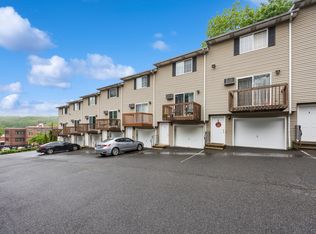
    Welcome to this sunny townhome at East Farms, featuring a remodeled kitchen (2020) with quartz counters, stainless steel appliances, disposal, new soft-close cabinets with a clean, classic white subway tile backsplash, a pantry, ceiling fan, and sliders to the deck! The berber-carpeted living room sliders lead out to a front balcony. A remodeled half-bath is also on this main floor. Upstairs the primary bedroom overlooks the back, and features berber carpeting, mirrored closet doors, and a wall unit air conditioner. The 2nd bedroom has berber carpeting and a ceiling fan. The full bath is located between the two bedrooms. The lower level has the garage with auto door opener and a coated "show room" floor, and a storage and laundry area with washer & dryer hookups. This HOA is is cat-friendly allowing up to 2 cats. Contingent upon seller finding suitable housing. Seller is under contract to purchase and we don't expect any issues at this time. Not an FHA-approved complex.
    50 days
    |
    224
    |
    8
    |

    Zillow last checked:

    Listing updated:

    Listed by:

    Lynn P. Minnick lynnminnickrealtor@gmail.com,

    Carl Guild & Associates 860-474-3500

    Source: Smart MLS,MLS#: 24169974MLS Logo

      Facts & features

      Interior

      Bedrooms & bathrooms
      • Bedrooms: 2
      • Bathrooms: 2
      • Full bathrooms: 1
      • 1/2 bathrooms: 1
      Primary bedroom
      • Features: Wall/Wall Carpet
      • Level: Upper
      • Area: 184.95 Square Feet
      • Dimensions: 13.5 x 13.7
      Bedroom
      • Features: Ceiling Fan(s), Wall/Wall Carpet
      • Level: Upper
      • Area: 146.4 Square Feet
      • Dimensions: 12 x 12.2
      Kitchen
      • Features: Remodeled, Balcony/Deck, Ceiling Fan(s), Quartz Counters, Dining Area, Laminate Floor
      • Level: Main
      • Area: 220.1 Square Feet
      • Dimensions: 15.5 x 14.2
      Living room
      • Features: Balcony/Deck, Wall/Wall Carpet
      • Level: Main
      • Area: 249.71 Square Feet
      • Dimensions: 15.5 x 16.11
      Heating
      • Baseboard, Electric
      Cooling
      • Wall Unit(s)
      Appliances
      • Included: Oven/Range, Range Hood, Refrigerator, Dishwasher, Disposal
      • Laundry: Lower Level
      Features
      • Basement: Partial
      • Attic: Access Via Hatch
      • Has fireplace: No
      Interior area
      • Total structure area: 1,024
      • Total interior livable area: 1,024 sqft
      • Finished area above ground: 1,024

      Property

      Parking
      • Total spaces: 1
      • Parking features: Attached, Garage Door Opener
      • Attached garage spaces: 1
      Features
      • Stories: 3
      • Patio & porch: Deck
      • Exterior features: Balcony
      Details
      • Parcel number: 2300642
      • Zoning: RM

      Construction

      Type & style
      • Home type: Condo
      • Architectural style: Townhouse
      • Property subtype: Condominium, Townhouse
      Materials
      • Vinyl Siding
      Condition
      • New construction: No
      • Year built: 1988

      Utilities & green energy

      • Sewer: Public Sewer
      • Water: Public

      Community & HOA

      HOA
      • Has HOA: Yes
      • Amenities included: Management
      • Services included: Maintenance Grounds, Trash, Snow Removal, Water
      • HOA fee: $275 monthly
      Location
      • Region: Waterbury

      Financial & listing details

      • Price per square foot: $190/sqft
      • Tax assessed value: $94,500
      • Annual tax amount: $4,251
      • Date on market: 5/29/2026

        Estimated market value

        Not available

        Estimated sales range

        Not available

        Not available

        Price history

        DateEventPrice
        6/19/2026Price change$194,900-2.5%$190/sqft
        Source: Smart MLS #24169974 Report a problem
        6/4/2026Price change$199,900-2.5%$195/sqft
        Source: Smart MLS #24169974 Report a problem
        5/29/2026Listed for sale$205,000+283.2%$200/sqft
        Source: Smart MLS #24169974 Report a problem
        5/30/2000Sold$53,500+7%$52/sqft
        Source: Smart MLS #G227371 Report a problem
        3/16/1993Sold$49,995-42.2%$49/sqft
        Source: Public Record Report a problem
        3/15/1989Sold$86,500$84/sqft
        Source: Public Record Report a problem

        Public tax history

        YearProperty taxesTax assessment
        2025$4,251 -9%$94,500
        2024$4,672 -8.8%$94,500
        2023$5,121 +95.5%$94,500 +117.2%
        2022$2,620 $43,510
        2021$2,620 +0%$43,510
        2020$2,620 0%$43,510
        2019$2,620 $43,510
        2018$2,620 -10.6%$43,510 -10.6%
        2017$2,931 $48,680
        2016$2,931 +3.4%$48,680
        2015$2,834 $48,680
        2014$2,834 +2.2%$48,680
        2013$2,774 -13.9%$48,680 -36.9%
        2012$3,223 0%$77,090
        2011$3,224 $77,090
        2010$3,224 +4.8%$77,090
        2009$3,077 $77,090
        2008$3,077 $77,090
        2005-- --
        Find assessor info on the county website

        Monthly payment

        Est. payment

        Payment breakdown

        Explore the cost of this home by adjusting the details. Changes won't be saved.
        All calculations are estimates and provided by Zillow, Inc. for informational purposes only. Actual amounts may vary.
        HOA fees may include property taxes on listings classified as Co-Ops. Contact the listing agent and/or owner for fee details.
        Mortgage interest rates are dependent on a number of factors, including credit score, down payment, and repayment length. Interest rate data provided by Zillow Group Marketplace, Inc. as of 1/1/1970 from various mortgage lenders with which we have lead or other similar arrangements; the Estimated Payment is an average of those rates.
        See how much you could borrow to make a competitive offer.

        Climate risks

        Neighborhood: Maplewood Manor

        Getting around

        39 / 100
        Car-Dependent
        33 / 100
        Some Transit
        13 / 100
        Somewhat Bikeable

        Nearby schools

        GreatSchools rating

        A local agent can set up tours, give advice and negotiate with sellers.

        Browse local experts

        Similar homes