Skip main navigation
Sold for $240,000
  • $240,000

    210 Treadwell Street #410, Hamden, CT 06517

    2beds
    1,471sqft
    Condominium, Townhouse
    Built in 1981
    -- sqft lot
    $275,200 Zestimate®
    $163/sqft
    $2,552 Estimated rent

    Home value

    $275,200

    $261,000 - $289,000

    $2,552/mo

    Zestimate® history
    Loading
    Loading...

    Owner options

    List your home for rent

    $2,552/mo

    Rent Zestimate®

    Find your next renter with Zillow Rental Manager. Plus, with online applications, you can quickly screen prospective tenants – for free.

    Learn more

    $2,552/mo

    Rent Zestimate®

    Refinance and save

    $1,801/mo

    Est. payment

    Refinancing to a lower rate could help reduce your monthly payments and save thousands over the life of the loan.

    See today's rates

    $1,801/mo

    Est. payment

    Explore your selling options

    Work with a Zillow partner agent

    Leverage their expertise and Zillow's premium Showcase listings to get your home seen by more buyers.

    Get started

    List with your own agent

    Get your home in front of millions of buyers by listing it on Zillow.

    Learn how to do it

    Sell it yourself

    Take full control of how buyers see your home on Zillow by listing For Sale by Owner (FSBO).

    List your home

    What's special

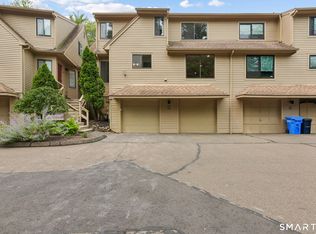
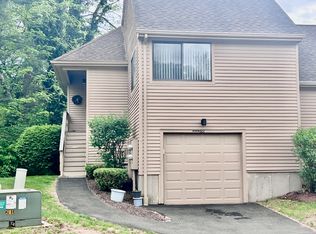
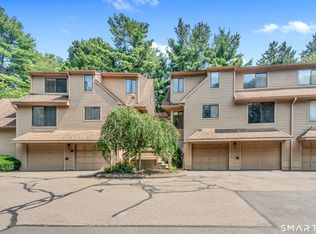
    Located in the serene and well-maintained Lake Point condominium complex, this end unit offers not only privacy but also comfortable modern living. The lovely kitchen with newer stainless-steel appliances is connected to the eating area with plenty of natural light. The large living/dining room has an attractive fireplace and a private deck built to last (no need to worry about your neighbors when this back-facing deck and unit has serene views of the public forest lands around Lake Whitney). A conveniently-located half-bathroom completes this level. The second level has two generous bedrooms with large closets, a full bathroom with tub, and a large linen closet in the hallway. An extra living space is offered in the climate-controlled basement with even more more closet space, in-unit full-sized laundry, and the attached one car garage. Other highlights are: natural gas heat (with a 5 year old furnace), two heating zones, central air, a dishwasher and retractable clothes line, and custom-made blinds built to last. You’ll enjoy knowing that water and sewer charges are included in the HOA fees in addition to property management and lawn/snow care. In addition to the attached garage, there is one extra dedicated parking space and many more visitor parking areas steps away from the unit. Lake Point is close to Hamden shopping areas, playgrounds, parks, schools, and public transportation. This complex has easy access to the Merritt Parkway and is also a short drive to downtown New Haven and Yale University. There are cameras in the property. Complex is NOT FHA approved. FOR MORE INFO ABOUT THE ASSOC. RULES, FEES, BUDGET, ETC, PLEASE CALL WESTFORD MANAGEMENT.

    Zillow last checked:

    Listing updated:

    Listed by:

    Edgehill Team at Pearce Real Estate,

    Cecilia C. Jaoude 203-559-7482,

    Pearce Real Estate 203-776-1899

    Bought with:

    Peter Onofrio, RES.0827303

    Harriman Real Estate LLC

    Source: Smart MLS,MLS#: 170603586MLS Logo

    Facts & features

    Interior

    Bedrooms & bathrooms
    • Bedrooms: 2
    • Bathrooms: 2
    • Full bathrooms: 1
    • 1/2 bathrooms: 1
    Primary bedroom
    • Level: Upper
    Bedroom
    • Level: Upper
    Bathroom
    • Level: Main
    Bathroom
    • Features: Tub w/Shower
    • Level: Upper
    Dining room
    • Level: Main
    Kitchen
    • Level: Main
    Living room
    • Features: Balcony/Deck, Fireplace
    • Level: Main
    Heating
    • Forced Air, Natural Gas
    Cooling
    • Central Air
    Appliances
    • Included: Electric Range, Microwave, Refrigerator, Washer, Dryer, Water Heater
    • Laundry: Lower Level
    Features
    • Smart Thermostat
    • Basement: Full
    • Attic: None
    • Number of fireplaces: 1
    • Common walls with other units/homes: End Unit
    Interior area
    • Total structure area: 1,471
    • Total interior livable area: 1,471 sqft
    • Finished area above ground: 1,135
    • Finished area below ground: 336

    Property

    Parking
    • Total spaces: 2
    • Parking features: Attached
    • Attached garage spaces: 1
    Features
    • Stories: 3
    • Exterior features: Balcony
    Details
    • Parcel number: 1135263
    • Zoning: T3

    Construction

    Type & style
    • Home type: Condo
    • Architectural style: Townhouse
    • Property subtype: Condominium, Townhouse
    • Attached to another structure: Yes
    Materials
    • Wood Siding
    Condition
    • New construction: No
    • Year built: 1981

    Utilities & green energy

    • Sewer: Public Sewer
    • Water: Public

    Community & neighborhood

    Community
    • Community features: Library, Medical Facilities, Park, Near Public Transport, Shopping/Mall
    Location
    • Region: Hamden
    • Subdivision: Whitneyville

    HOA & financial

    HOA
    • Has HOA: Yes
    • HOA fee: $360 monthly
    • Amenities included: Management
    • Services included: Maintenance Grounds, Trash, Water, Sewer, Pest Control, Insurance

    Price history

    DateEventPrice
    12/4/2023Sold$240,000+0%$163/sqft
    Source: Smart MLS #170603586 Report a problem
    11/2/2023Contingent$239,900$163/sqft
    Source: Smart MLS #170603586 Report a problem
    10/16/2023Listed for sale$239,900+11.1%$163/sqft
    Source: Smart MLS #170603586 Report a problem
    8/27/2021Sold$216,000+2.9%$147/sqft
    Source: Smart MLS #170411621 Report a problem
    7/13/2021Contingent$210,000$143/sqft
    Source: Smart MLS #170411621 Report a problem
    6/28/2021Price change$210,000+10.6%$143/sqft
    Source: Smart MLS #170411621 Report a problem
    6/19/2021Listed for sale$189,900+6.7%$129/sqft
    Source: Smart MLS #170411621 Report a problem
    8/10/2019Listing removed$177,900$121/sqft
    Source: Coldwell Banker Residential Brokerage - Madison Office #170204359 Report a problem
    7/15/2019Price change$177,900-3.8%$121/sqft
    Source: Coldwell Banker Residential Brokerage - Madison Office #170204359 Report a problem
    6/8/2019Listed for sale$184,900+27.5%$126/sqft
    Source: Coldwell Banker Res Brokerage #170203871 Report a problem
    5/26/2017Sold$145,000-7.6%$99/sqft
    Source: Smart MLS #99175032 Report a problem
    3/25/2017Pending sale$157,000$107/sqft
    Source: Higgins Group Real Estate #99175032 Report a problem
    3/1/2017Listed for sale$157,000+2.6%$107/sqft
    Source: Higgins Group Real Estate #99175032 Report a problem
    9/20/2011Sold$153,000-1.3%$104/sqft
    Source: Public Record Report a problem
    6/22/2011Listed for sale$155,000+47.6%$105/sqft
    Source: Coldwell Banker Residential Brokerage - North Haven/Hamden Office #N315891 Report a problem
    11/17/1992Sold$105,000$71/sqft
    Source: Public Record Report a problem

    Public tax history

    YearProperty taxesTax assessment
    2025$7,042 +55.9%$135,730 +67.2%
    2024$4,516 -1.4%$81,200
    2023$4,578 +1.6%$81,200
    2022$4,505 +5.8%$81,200
    2021$4,258 -8.1%$81,200 -8.9%
    2020$4,632 +6.4%$89,110
    2019$4,354 +1.9%$89,110
    2018$4,274 +6%$89,110
    2017$4,033 -0.2%$89,110
    2016$4,042 -26%$89,110 -33.4%
    2015$5,464 +2.3%$133,700
    2014$5,339 +2.6%$133,700
    2013$5,206 +4.8%$133,700
    2012$4,966 +6.8%$133,700
    2011$4,649 +23.1%$133,700 +4.1%
    2010$3,777 +0%$128,380
    2009$3,776 0%$128,380
    2008$3,777 +1.1%$128,380
    2007$3,736 $128,380

    Find assessor info on the county website

    Neighborhood: 06517

    Nearby schools

    GreatSchools rating
    Get pre-qualified for a loan
    At Zillow Home Loans, we can pre-qualify you in as little as 5 minutes with no impact to your credit score.

    An equal housing lender. NMLS #10287.

    Sell for more on Zillow
    Get a Zillow Showcase℠ listing at no additional cost and you could sell for .
    $275,200
    2% more
    +$5,504
    With Zillow Showcase(estimated)
    $280,704