Entirely Renovated down to the Sub-Flooring, this Unit has it all! Quartz Countertops in the kitchen, New Stainless Appliances, White Cabinetry and a breakfast Bar. @ Bedrooms on opposite ends of the Home provide privacy. New Bathroom with a Modern Tub/Shower. Beautiful, Soft Driftwood Beige Luxury Vinyl Tile flooring throughout. The Location in Ryder Woods Association Offers Privacy at the cul-De-Sac and easy access to I-95 and Merritt Parkway. Must meet all Income requirements for the Association for acceptance to this community.
For sale
$185,000
48 Marble Lane, Milford, CT 06460
2beds
728sqft
Single Family Residence, Mobile Home
Built in 2005
-- sqft lot
$-- Zestimate®
$254/sqft
$450/mo HOA
What's special
Breakfast barNew stainless appliancesWhite cabinetry
- 33 days |
- 240 |
- 12 |
Zillow last checked:
Listing updated:
Listed by:
Dena Liberman (203)687-8857,
Weichert, Realtors-On The Mark 203-283-1422,
Damien DePonte-Keough 203-821-1162,
Weichert, Realtors-On The Mark
Source: Smart MLS,MLS#: 24193165
Facts & features
Interior
Bedrooms & bathrooms
- Bedrooms: 2
- Bathrooms: 1
- Full bathrooms: 1
Primary bedroom
- Features: Vinyl Floor
- Level: Main
Bedroom
- Features: Vinyl Floor
- Level: Main
Bathroom
- Features: Tub w/Shower, Tile Floor
- Level: Main
Kitchen
- Features: Breakfast Bar, Quartz Counters, Vinyl Floor
- Level: Main
Living room
- Level: Main
Heating
- Forced Air, Natural Gas
Cooling
- Central Air
Appliances
- Included: Gas Range, Microwave, Range Hood, Refrigerator, Washer, Dryer, Gas Water Heater, Water Heater
Features
- Basement: None
- Attic: None
- Has fireplace: No
Interior area
- Total structure area: 728
- Total interior livable area: 728 sqft
- Finished area above ground: 728
Property
Parking
- Total spaces: 2
- Parking features: Paved, Driveway, Asphalt
- Has uncovered spaces: Yes
Lot
- Features: Level
Details
- Parcel number: 2549265
- On leased land: Yes
- Zoning: CBDD
Construction
Type & style
- Home type: MobileManufactured
- Property subtype: Single Family Residence, Mobile Home
Materials
- Vinyl Siding
- Foundation: Pillar/Post/Pier
- Roof: Asphalt
Condition
- New construction: No
- Year built: 2005
Utilities & green energy
- Sewer: Public Sewer
- Water: Public
Community & HOA
Community
- Features: Health Club, Library, Medical Facilities, Near Public Transport
HOA
- Has HOA: Yes
- Amenities included: Clubhouse, Management
- Services included: Maintenance Grounds, Snow Removal, Sewer, Road Maintenance
- HOA fee: $450 monthly
Location
- Region: Milford
Financial & listing details
- Price per square foot: $254/sqft
- Tax assessed value: $49,540
- Annual tax amount: $1,464
- Date on market: 7/21/2026
Estimated market value
Not available
Estimated sales range
Not available
Not available
Price history
| Date | Event | Price |
|---|---|---|
| 8/17/2026 | Listed for sale | $185,000$254/sqft |
Source:  Smart MLS #24193165 Report a problem Smart MLS #24193165 Report a problem | ||
| 7/21/2026 | Pending sale | $185,000$254/sqft |
Source: Smart MLS #24193165 Report a problem | ||
| 7/21/2026 | Listed for sale | $185,000+277.6%$254/sqft |
Source: Smart MLS #24193165 Report a problem | ||
| 8/17/2018 | Listing removed | $49,000$67/sqft |
Source: West Shore Realty #170104986 Report a problem | ||
| 7/12/2018 | Listed for sale | $49,000$67/sqft |
Source: West Shore Realty #170104986 Report a problem | ||
| 8/2/2017 | Listing removed | $49,000$67/sqft |
Source: West Shore Realty #N10167897 Report a problem | ||
| 5/11/2017 | Price change | $49,000-18.2%$67/sqft |
Source: West Shore Realty #N10167897 Report a problem | ||
| 9/13/2016 | Listed for sale | $59,900+163.8%$82/sqft |
Source: West Shore Realty #N10167897 Report a problem | ||
| 11/4/2005 | Sold | $22,710$31/sqft |
Source: Agent Provided Report a problem | ||
Public tax history
| Year | Property taxes | Tax assessment |
|---|---|---|
| 2025 | $1,464 +1.4% | $49,540 |
| 2024 | $1,444 +7.3% | $49,540 |
| 2023 | $1,346 +2% | $49,540 |
| 2022 | $1,320 +6.4% | $49,540 +10.4% |
| 2021 | $1,241 -0.1% | $44,870 |
| 2020 | $1,242 -0.1% | $44,870 |
| 2019 | $1,243 -0.2% | $44,870 |
| 2018 | $1,245 -0.2% | $44,870 |
| 2017 | $1,247 -6.5% | $44,870 -6.4% |
| 2016 | $1,334 -0.1% | $47,930 |
| 2015 | $1,336 +2.4% | $47,930 |
| 2014 | $1,305 +3.6% | $47,930 |
| 2013 | $1,260 +2.7% | $47,930 |
| 2012 | $1,227 +4.8% | $47,930 +18.2% |
| 2011 | $1,171 +1.6% | $40,542 |
| 2010 | $1,153 +3.4% | $40,542 |
| 2009 | $1,115 -2.6% | $40,542 |
| 2008 | $1,145 +7.8% | $40,542 +21.3% |
| 2007 | $1,062 | $33,426 |
Find assessor info on the county website
Monthly payment
Climate risks
Neighborhood: 06460
Nearby schools
GreatSchools rating
- 5/10Live Oaks SchoolGrades: PK-5Distance: 0.7 mi
- 7/10East Shore Middle SchoolGrades: 6-8Distance: 0.9 mi
- 7/10Joseph A. Foran High SchoolGrades: 9-12Distance: 1.4 mi
Schools provided by the listing agent
- High: Joseph A. Foran
Source: Smart MLS. This data may not be complete. We recommend contacting the local school district to confirm school assignments for this home.
- $225,0002 bd2 ba896 sqft123 McQuillan Dr, Milford, CT 06460Sold
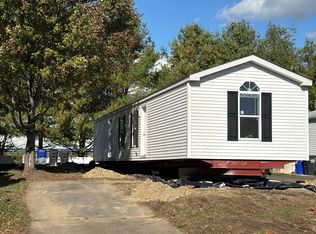
- $170,0002 bd1 ba728 sqft1 Barn Ln, Milford, CT 06460Sold

- $155,0002 bd1 ba784 sqft25 McQuillan Dr, Milford, CT 06460Sold
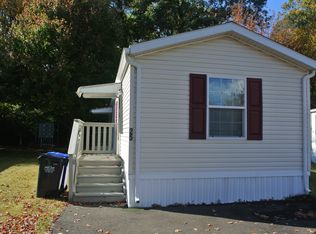
- $144,0001 bd1 ba784 sqft134 McQuillan Dr, Milford, CT 06460Sold
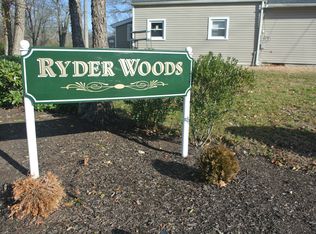
- $120,0002 bd1 ba756 sqft11 Ella Cir, Milford, CT 06460Sold
- $373,4002 bd1 ba980 sqft120 Heenan Dr, Milford, CT 06460Off Market
- $375,4002 bd1 ba1k sqft130 Heenan Dr, Milford, CT 06460Off Market
- $1,222,900-- bd2 ba9.1k sqft66 Quirk Road, Milford, CT 06460Off Market
Similar homes
- $209,9001 bd1 ba884 sqftSavin Harbor, West Haven, CT 06516For Sale
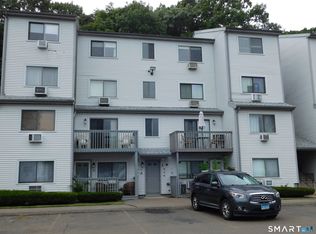
 MLS ID #24201240, Clay Janer, Clayton Property Brokers L.L.C. Smart MLS
 - $189,0002 bd2 ba1k sqftOrange Landing, West Haven, CT 06516For Sale
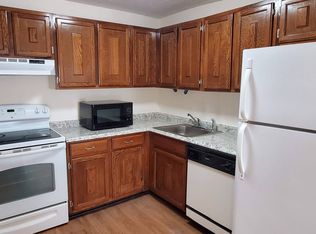 MLS ID #24183867, Sunny Rajvansh, Coldwell Banker Realty. Smart MLS
 - $189,9992 bd2 ba1k sqftOrange Landing, West Haven, CT 06516For Sale
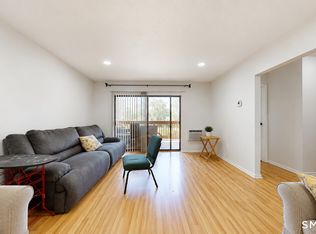 MLS ID #24178012, Celina Cuomo, Stacy Blake Realty LLC. Smart MLS
 - $199,9002 bd1 ba898 sqftMallard Brook Crossing, West Haven, CT 06516For Sale
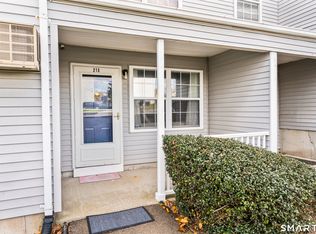 MLS ID #24193367, John Armellino, William Raveis Real Estate. Smart MLS
 - $227,0002 bd2 ba1k sqftWoodward Manor, New Haven, CT 06512For SaleMLS ID #24200902, Heather M. Fitzgerald, Coldwell Banker Realty. Smart MLS
- $167,0001 bd1 ba800 sqftBaybrook Arms, West Haven, CT 06516For SaleMLS ID #24177408, Tom Woodward, Colonial Properties Inc. Smart MLS
- $209,9002 bd1 ba800 sqftFirst Place Condominiums, West Haven, CT 06516For SaleMLS ID #24179364, Len Nicoletti, Coldwell Banker Realty. Smart MLS
- $199,0002 bd1 ba900 sqftBirchwood, Cheshire, CT 06410For SaleMLS ID #24200883, Linda A. Mayfield, RE/MAX RISE. Smart MLS
- $180,0002 bd2 ba1k sqftHarbour Crest, New Haven, CT 06513For SaleMLS ID #24195391, Liranzo Sanchez, Maple Vale Realty LLC. Smart MLS
- $199,9002 bd1 ba1k sqftWhitney Place, Hamden, CT 06517For SaleMLS ID #24199058, Jorge Gil, Ki Property Group. Smart MLS
- $124,9002 bd1 ba720 sqft525 East Main Street #22, Branford, CT 06405For SaleMLS ID #24200125, Patrick S. Conetta, Urban Connections Realty. Smart MLS
- $160,0002 bd1 ba915 sqftSpring Gardens, West Haven, CT 06516For SaleMLS ID #24171002, Mary Beth Grasso, Keller Williams Realty. Smart MLS
- $193,0002 bd2 ba1k sqftFirst Meadowbrook Co-Op, Hamden, CT 06518For SaleMLS ID #24198915, Michelle A. Wininger, William Pitt Sotheby's Int'l. Smart MLS
- $219,9001 bd1 ba672 sqftSavin Rock, West Haven, CT 06516For SaleMLS ID #24191377, Jeremy Oliver, William Raveis Real Estate. Smart MLS
- $179,9002 bd1 ba747 sqft301 South Main Street LOT 28, Newtown, CT 06470For SaleMLS ID #24199297, Roberta G. Cardinal, RbRE, LLC. Smart MLS
- $194,9002 bd1 ba896 sqftThe Village, East Haven, CT 06512For SaleMLS ID #24182672, Laci Giuliano, YellowBrick Real Estate LLC. Smart MLS
- $200,0002 bd2 ba995 sqftThe Stratford, Stratford, CT 06614For SaleMLS ID #24191894, Ralph Lewis, Coldwell Banker Realty. Smart MLS
- $149,0002 bd1 ba930 sqftOaks Condominiums-Verify In Progress!, West Haven, CT 06516For SaleMLS ID #24183292, Krit Wanpensri, Coldwell Banker Realty. Smart MLS
- $174,9002 bd2 ba903 sqftThe Commons At Mill River, Hamden, CT 06518For SaleMLS ID #24192728, Anne T. Degregorio, Press/Cuozzo Realtors. Smart MLS
- $180,0002 bd2 ba977 sqftMill Pond Village, Hamden, CT 06514For SaleMLS ID #24162646, Willy Wincherhern, HJL Realty, LLC. Smart MLS
