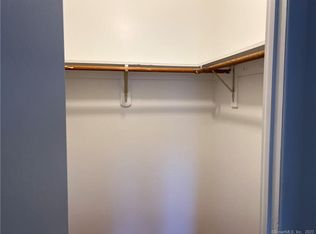
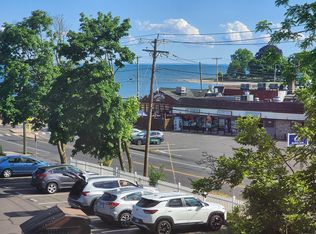
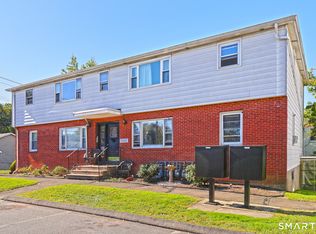
Coastal Living at Its Best! Welcome to this charming ranch-style co-op with partial water views located in the desirable Baybrook Arms waterfront complex. Enjoy an unbeatable location where you can stroll to the beach, local restaurants and shopping. Inside, you'll find a bright and inviting living room and dining room, perfect for everyday living and entertaining. The spacious kitchen with tons of nice cabinet space, overlooks the dining area, creating an open and functional layout. The generously sized bedroom easily accommodates a king-size bed with plenty of room for additional furniture. A full bathroom features a tub and large white vanity, while the oversized walk-in hallway closet provides excellent storage space. The building offers the convenience of an elevator, shared laundry facilities, and additional storage space. Whether you're looking for a year round residence or a low maintenance coastal retreat, this well located home offers comfortable living just steps from the water, and minutes to West Haven's vibrant town center, a 3-mile waterfront boardwalk, West Haven's train station and easy commute to major interstates!
For sale
$160,000
41 Jones Hill Road #304, West Haven, CT 06516
1beds
638sqft
Stock Cooperative
Built in 1967
-- sqft lot
$-- Zestimate®
$251/sqft
$623/mo HOA
What's special
- 3 days
- 101
- 5
Zillow last checked:
Listing updated:
Listed by:
Wayne Hugendubel (203)605-2946,
Coldwell Banker Realty 203-795-6000
Source: Smart MLS,MLS#: 24220428
Facts & features
Interior
Bedrooms & bathrooms
- Bedrooms: 1
- Bathrooms: 1
- Full bathrooms: 1
Primary bedroom
- Level: Main
Dining room
- Level: Main
Kitchen
- Level: Main
Living room
- Level: Main
Heating
- Forced Air, Natural Gas
Cooling
- Central Air
Appliances
- Included: Gas Range, Microwave, Refrigerator, Dishwasher, Gas Water Heater, Water Heater
Features
- Windows: Thermopane Windows
- Basement: Full,Shared Basement,Storage Space,Concrete
- Attic: None
- Has fireplace: No
Interior area
- Total structure area: 638
- Total interior livable area: 638 sqft
- Finished area above ground: 638
Property
Parking
- Total spaces: 1
- Parking features: Parking Lot, Unassigned
Features
- Stories: 1
- Exterior features: Rain Gutters, Lighting
- Has view: Yes
- View description: Water
- Has water view: Yes
- Water view: Water
- Waterfront features: Waterfront, Walk to Water, Beach Access
Details
- Parcel number: 1417125
- Zoning: NB
Construction
Type & style
- Home type: Condo
- Architectural style: Ranch
- Property subtype: Stock Cooperative
Materials
- Brick
Condition
- New construction: No
- Year built: 1967
Utilities & green energy
- Sewer: Public Sewer
- Water: Public
Green energy
- Energy efficient items: Windows
Community & HOA
Community
- Subdivision: West Shore
HOA
- Has HOA: Yes
- Amenities included: Taxes
- Services included: Maintenance Grounds, Trash, Snow Removal, Road Maintenance, Insurance
- HOA fee: $623 monthly
Location
- Region: West Haven
Financial & listing details
- Price per square foot: $251/sqft
- Tax assessed value: $4,799,410
- Annual tax amount: $157,757
- Date on market: 11/11/2026
Estimated market value
Not available
Estimated sales range
Not available
Not available
Price history
| Date | Event | Price |
|---|---|---|
| 11/13/2026 | Listed for sale | $160,000$251/sqft |
Source:  Smart MLS #24220428 Report a problem | ||
Public tax history
Tax history is unavailable.
Monthly payment
Est. payment
Payment breakdown
Explore the cost of this home by adjusting the details. Changes won't be saved.Climate risks
Neighborhood: 06516
Nearby schools
Schools provided by the listing agent
- Middle: Bailey
- High: West Haven
Source: Smart MLS. This data may not be complete. We recommend contacting the local school district to confirm school assignments for this home.

Similar homes
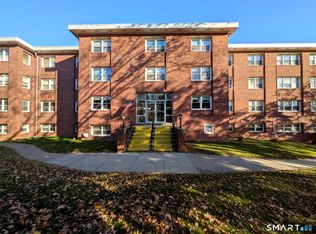
- $140,0001 bd1 ba690 sqftBaybrook Arms, West Haven, CT 06516For Sale
 MLS ID #24218789, Kimberly Hammac, Kimberly Hammac, Broker. Smart MLS
- $195,0001 bd1 ba672 sqftSavin Rock, West Haven, CT 06516For Sale
 MLS ID #24221061, John Cuozzo, Press/Cuozzo Realtors. Smart MLS
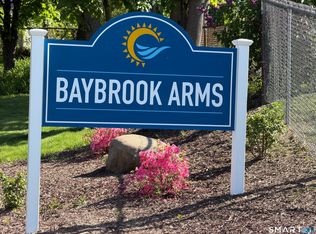
- $167,0001 bd1 ba800 sqftBaybrook Arms, West Haven, CT 06516For Sale
 MLS ID #24177408, Tom Woodward, Colonial Properties Inc. Smart MLS
- $160,0002 bd1 ba741 sqftHillcrest, West Haven, CT 06516For Sale
 MLS ID #24218122, Wayne Hugendubel, Coldwell Banker Realty. Smart MLS
- $143,0001 bd1 ba760 sqftOaks Condominiums, West Haven, CT 06516For SaleMLS ID #24218252, Brandy N. Hall, Higgins Group Real Estate. Smart MLS
- $167,0001 bd1 ba660 sqftParkside, East Haven, CT 06512For SaleMLS ID #24220843, Dawn C. Siedlarz-Aponte, Coldwell Banker Realty. Smart MLS
- $149,9991 bd1 ba775 sqftOrange Landing, West Haven, CT 06516For SaleMLS ID #24180265, Celina Cuomo, Stacy Blake Realty LLC. Smart MLS
- $145,0001 bd1 ba775 sqftOrange Landing, West Haven, CT 06516For SaleMLS ID #24186624, Celina Cuomo, Stacy Blake Realty LLC. Smart MLS
- $140,0001 bd1 ba900 sqftSpring Gardens, West Haven, CT 06516For SaleMLS ID #24215641, Jerard Gibson, Coldwell Banker Realty. Smart MLS
- $145,0002 bd1 ba915 sqftSpring Gardens, West Haven, CT 06516For SaleMLS ID #24204205, Nutan P. Pawar, DreamHomes Realty LLC. Smart MLS
- $160,0001 bd1 ba858 sqftThe Commons At Mill River, Hamden, CT 06518For SaleMLS ID #24220853, Tracy L. Matthews Moran, Coldwell Banker Realty. Smart MLS
- $204,0002 bd1 ba883 sqftSavin Harbor, West Haven, CT 06516For SaleMLS ID #24211021, Janet Lengel, Coldwell Banker Realty. Smart MLS
- $139,9001 bd1 ba681 sqftGeorgetown Arms, Bridgeport, CT 06606For SaleMLS ID #24221387, Charles W. Scott Jr, Tri-State Realty. Smart MLS
- $205,0002 bd2 ba940 sqftCrest Hill, West Haven, CT 06516For SaleMLS ID #24211073, Craig Spinnato, LAER Realty Partners. Smart MLS
- $110,0001 bd1 ba470 sqftSpring Gardens, West Haven, CT 06516For SaleMLS ID #24206928, Jerard Gibson, Coldwell Banker Realty. Smart MLS
- $189,0002 bd1 ba728 sqft36 Marble Lane, Milford, CT 06460New ConstructionMLS ID #24221380, Dena Liberman, Weichert, Realtors-On The Mark. Smart MLS
- $189,0002 bd1 ba728 sqft91 McQuillan Drive, Milford, CT 06460New ConstructionMLS ID #24221141, Dena Liberman, Weichert, Realtors-On The Mark. Smart MLS
- $209,0002 bd2 ba940 sqftCrest Hill, West Haven, CT 06516For SaleMLS ID #24211497, Jorge Gil, Ki Property Group. Smart MLS
- $164,9002 bd2 ba916 sqftLancraft Commons, New Haven, CT 06513For SaleMLS ID #24216199, Marilyn Rosa, Rosa Realty LLC. Smart MLS
- $189,0001 bd1 ba578 sqftThe Commons, Branford, CT 06405For SaleMLS ID #24182968, Jana M. Ghidossi, Coldwell Banker Realty. Smart MLS
