Experience sophisticated loft-style living at The Birmingham on the River, where historic 2 industrial character blends seamlessly with contemporary comfort. This exceptional 2 bedroom residence spans approximately 1,050 square feet. Inside, you'll find dramatic 13-foot ceilings, exposed brick and beam details, and oversized floor-to-ceiling windows that fill the space with natural light. The expansive open layout is ideal for entertaining, featuring generous living and dining areas alongside a sleek modern kitchen equipped with granite countertops, stainless steel appliances, and the convenience of a newer in unit laundry. The home includes two generously sized bedrooms including a spacious primary suite with a walk-in closet and private bath. Original antique hardwood flooring, and a private storage unit. Updates include; newer furnace and central air updated vanities in both bathrooms, and a newer dishwasher. Residents enjoy amenities including elevator access, a 24-hour fitness center, secure entry with video monitoring,exterior lift and shared meeting areas. HOA dues include HEAT HOT WATER GAS and trash service, and exterior maintenance. Located in vibrant downtown Shelton, this property places you within walking distance of restaurants, shopping, scenic walking trails, with easy access to Route 8 and the Merritt Parkway. Lender available upon request
Under contract
Price cut: $10K (6/21)
$299,900
145 Canal Street #205, Shelton, CT 06484
2beds
1,050sqft
Condominium, Apartment
Built in 1890
-- sqft lot
$295,800 Zestimate®
$286/sqft
$429/mo HOA
What's special
- 80 days |
- 318 |
- 9 |
Zillow last checked:
Listing updated:
Listed by:
The Kasey Team at Century 21 AllPoints,
Stacy M. Pfannkuch (203)209-4989,
Century 21 AllPoints Realty 203-378-0210
Source: Smart MLS,MLS#: 24178369
Facts & features
Interior
Bedrooms & bathrooms
- Bedrooms: 2
- Bathrooms: 2
- Full bathrooms: 2
Primary bedroom
- Features: Full Bath, Walk-In Closet(s), Hardwood Floor
- Level: Main
- Area: 174.93 Square Feet
- Dimensions: 14.7 x 11.9
Bedroom
- Features: Hardwood Floor
- Level: Main
- Area: 103.4 Square Feet
- Dimensions: 9.4 x 11
Dining room
- Features: Hardwood Floor
- Level: Main
- Area: 71.44 Square Feet
- Dimensions: 7.6 x 9.4
Kitchen
- Level: Main
- Area: 104.72 Square Feet
- Dimensions: 8.8 x 11.9
Living room
- Features: Hardwood Floor
- Level: Main
- Area: 298.48 Square Feet
- Dimensions: 9.1 x 32.8
Heating
- Forced Air, Natural Gas
Cooling
- Central Air
Appliances
- Included: Gas Range, Microwave, Refrigerator, Dishwasher, Washer, Dryer, Gas Water Heater, Water Heater
- Laundry: Main Level
Features
- Basement: Full,Storage Space
- Attic: None
- Has fireplace: No
Interior area
- Total structure area: 1,050
- Total interior livable area: 1,050 sqft
- Finished area above ground: 1,050
Video & virtual tour
Property
Parking
- Total spaces: 1
- Parking features: Paved
Accessibility
- Accessibility features: 32" Minimum Door Widths, Accessible Hallway(s)
Features
- Stories: 1
- Exterior features: Sidewalk, Lighting
- On waterfront: Yes
- Waterfront features: Waterfront, River Front
Lot
- Features: Level
Details
- Parcel number: 2572538
- Zoning: PDD
Construction
Type & style
- Home type: Condo
- Architectural style: Ranch,Apartment
- Property subtype: Condominium, Apartment
- Attached to another structure: Yes
Materials
- Brick
Condition
- New construction: No
- Year built: 1890
Utilities & green energy
- Sewer: Public Sewer
- Water: Public
Community & HOA
HOA
- Has HOA: Yes
- Services included: Heat, Hot Water, Water, Insurance
- HOA fee: $429 monthly
Location
- Region: Shelton
Financial & listing details
- Price per square foot: $286/sqft
- Tax assessed value: $132,090
- Annual tax amount: $2,486
- Date on market: 5/26/2026
Estimated market value
$295,800
$281,000 - $311,000
$2,415/mo
Price history
| Date | Event | Price |
|---|---|---|
| 8/8/2026 | Pending sale | $299,900$286/sqft |
Source:  Smart MLS #24178369 Report a problem Smart MLS #24178369 Report a problem | ||
| 6/21/2026 | Price change | $299,900-3.2%$286/sqft |
Source: Smart MLS #24178369 Report a problem | ||
| 5/31/2026 | Price change | $309,900-3.1%$295/sqft |
Source: Smart MLS #24178369 Report a problem | ||
| 5/29/2026 | Listed for sale | $319,900+6.3%$305/sqft |
Source: Smart MLS #24178369 Report a problem | ||
| 5/23/2024 | Sold | $301,000+5.6%$287/sqft |
Source: Smart MLS #24008377 Report a problem | ||
| 4/15/2024 | Pending sale | $285,000$271/sqft |
Source: Smart MLS #24008377 Report a problem | ||
| 4/6/2024 | Listed for sale | $285,000+18.3%$271/sqft |
Source: Smart MLS #24008377 Report a problem | ||
| 6/4/2013 | Listing removed | $1,250$1/sqft |
Source: Coldwell Banker Residential Brokerage - Trumbull Office #99028985 Report a problem | ||
| 5/25/2013 | Listed for rent | $1,250$1/sqft |
Source: Coldwell Banker Residential Brokerage - Trumbull Office #99028985 Report a problem | ||
| 10/3/2007 | Sold | $240,900$229/sqft |
Source: Smart MLS #98320485 Report a problem | ||
Public tax history
| Year | Property taxes | Tax assessment |
|---|---|---|
| 2025 | $2,486 -1.9% | $132,090 |
| 2024 | $2,533 +9.7% | $132,090 |
| 2023 | $2,308 | $132,090 |
| 2022 | $2,308 +0.7% | $132,090 +26.9% |
| 2021 | $2,293 -1.8% | $104,090 |
| 2020 | $2,334 | $104,090 |
| 2019 | $2,334 +1% | $104,090 |
| 2017 | $2,312 -18% | $104,090 -17.6% |
| 2015 | $2,819 | $126,350 |
| 2014 | $2,819 | $126,350 |
| 2013 | $2,819 -0.4% | $126,350 |
| 2012 | $2,830 -3.7% | $126,350 -20.2% |
| 2011 | $2,940 -0.2% | $158,340 |
| 2010 | $2,947 | $158,340 |
| 2009 | $2,947 | $158,340 |
| 2008 | $2,947 | $158,340 |
Find assessor info on the county website
Monthly payment
Est. payment
Payment breakdown
Explore the cost of this home by adjusting the details. Changes won't be saved.Climate risks
Neighborhood: 06484
Nearby schools
GreatSchools rating
- 6/10Perry Hill Elementary SchoolGrades: 5-6Distance: 0.6 mi
- 4/10Intermediate SchoolGrades: 7-8Distance: 1.4 mi
- 7/10Shelton High SchoolGrades: 9-12Distance: 1.3 mi
Schools provided by the listing agent
- Middle: Shelton,Perry Hill
- High: Shelton
Source: Smart MLS. This data may not be complete. We recommend contacting the local school district to confirm school assignments for this home.
- $322,0002 bd2 ba1.2k sqft145 Canal St UNIT 102, Shelton, CT 06484Sold

- $279,5002 bd2 ba1k sqft145 Canal St UNIT 411, Shelton, CT 06484Sold

- $270,0002 bd2 ba1k sqft145 Canal St UNIT 403, Shelton, CT 06484Sold

- $304,0002 bd2 ba1.2k sqft145 Canal St UNIT 412, Shelton, CT 06484Sold

- $290,0002 bd2 ba1k sqft145 Canal St UNIT 505, Shelton, CT 06484Sold
- $319,0002 bd2 ba1.3k sqft145 Canal St UNIT 312, Shelton, CT 06484Sold
- $345,0003 bd2 ba1.3k sqft145 Canal St UNIT 118, Shelton, CT 06484Sold
- $230,0001 bd1 ba900 sqft145 Canal St UNIT 206, Shelton, CT 06484Sold
A local agent can set up tours, give advice and negotiate with sellers.
A local lender can help you make sure your offer is ready when you are.
Similar homes
- $295,0002 bd2 ba1k sqftTanglewood, Shelton, CT 06484For Sale
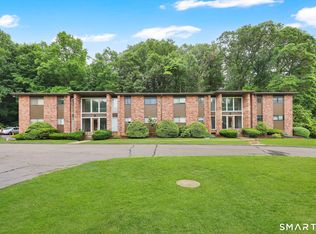
 MLS ID #24189600, Kenny Zerella, William Raveis Real Estate. Smart MLS
 - $330,0003 bd2 ba1k sqft10 Washington Street, Derby, CT 06418For Sale
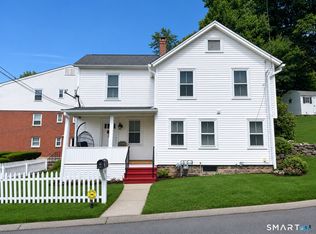 MLS ID #24197526, Corinne Mucherino, Realty ONE Group Connect. Smart MLS
 - $320,0004 bd3 ba1.2k sqft26 Washington Street, Derby, CT 06418For Sale
 MLS ID #24190362, Sabrina A. Janco, Century 21 Bay-Mar Realty. Smart MLS
 - $325,0002 bd2 ba1.3k sqftFountain West Condominiums, New Haven, CT 06515For Sale
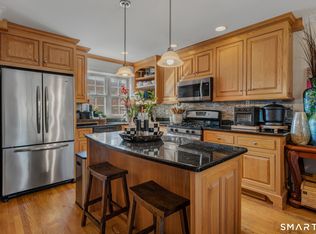 MLS ID #24198063, Kelly Anderson, William Raveis Real Estate. Smart MLS
 - $299,0003 bd2 ba960 sqft90 Marlboro Street, Hamden, CT 06517For SaleMLS ID #24195856, Alan D. Stewart Jr, ASJ Realty Partners. Smart MLS
- $299,0003 bd2 ba1.4k sqft22 Hine Street, West Haven, CT 06516For SaleMLS ID #24197762, Michael Barbaro, Huntsman,Meade & Partners Comp. Smart MLS
- $325,0002 bd2 ba1k sqftSavin Rock, West Haven, CT 06516For SaleMLS ID #24195658, Kelly Hill-Mihalyak, Coldwell Banker Realty. Smart MLS
- $298,0003 bd2 ba1.1k sqftColumbus Mall Co-Op, New Haven, CT 06511For SaleMLS ID #24188108, Lisa Grywalski Bailey, William Pitt Sotheby's Int'l. Smart MLS
- $349,0002 bd1 ba1.3k sqft6 Beech Street, Ansonia, CT 06401For SaleMLS ID #24187173, Deborah Angal, Coldwell Banker Realty. Smart MLS
- $445,0003 bd2 ba1k sqft339 River Road, Shelton, CT 06484For SaleMLS ID #24176882, Rosania Melo, Rosana Melo Realty. Smart MLS
- $315,0002 bd2 ba1.1k sqftOyster Cove, New Haven, CT 06513For SaleMLS ID #24169035, Heike Hyka Severine, Coldwell Banker Realty. Smart MLS
- $299,9002 bd2 ba1.2k sqftRaynham Hill, New Haven, CT 06512For SaleMLS ID #24184728, Alicia M. Dallai, Pearce Real Estate. Smart MLS
- $330,0003 bd2 ba1.1k sqft74 Maple Street, Seymour, CT 06483For SaleMLS ID #24172664, Victoria A. Stillings, Coldwell Banker Realty. Smart MLS
- $269,9002 bd1 ba944 sqftBranford Hills Condo, Branford, CT 06405For SaleMLS ID #24197907, Wilfredo J. Zayas, GRL & Realtors, LLC. Smart MLS
- $324,5001 bd2 ba1k sqftHarbour Landing, New Haven, CT 06519For SaleMLS ID #24194929, Linda Heinig, William Raveis Real Estate. Smart MLS
- $244,9002 bd2 ba1k sqftUniversity Towers, New Haven, CT 06511For SaleMLS ID #24196850, Hester Ellen van de Rhoer, Coldwell Banker Realty. Smart MLS
- $314,9992 bd2 ba1.1k sqftOyster Cove, New Haven, CT 06513For SaleMLS ID #24187379, Gillian Conlin, Seabury Hill REALTORS. Smart MLS
- $269,9001 bd1 ba887 sqftGlenwood, Milford, CT 06461For SaleMLS ID #24187848, Janelle Maffeo, Realty ONE Group Connect. Smart MLS
- $380,0003 bd2 ba1.4k sqft140 Emmett Avenue, Derby, CT 06418For SaleMLS ID #24178696, Victoria A. Stillings, Coldwell Banker Realty. Smart MLS
- $234,9001 bd1 ba561 sqftThe Kelly House, New Haven, CT 06511For SaleMLS ID #24173214, Jennifer M. D'Amato, Real Broker CT, LLC. Smart MLS
