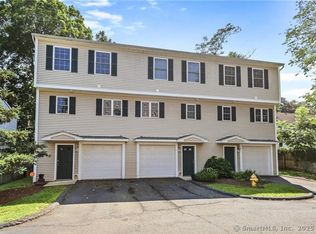
MOTIVATED SELLER! Light, bright and beautifully maintained townhome in Fountain West, a small, quiet complex tucked away in the heart of New Haven's desirable Westville neighborhood. Enjoy the privacy of the community while still being within walking distance of Westville Village restaurants, shops and local amenities. The main level features an inviting open floor plan with hardwood floors throughout. The spacious kitchen offers granite countertops, stainless steel appliances, abundant cabinetry, a wine refrigerator and center island with seating. The dining area flows seamlessly into the living room with a cozy gas fireplace and sliders leading to the private deck-perfect for relaxing or entertaining. Upstairs are two generously sized bedrooms with high ceilings and ample closet space, including one with direct access to the updated full bath. Convenient upper-level laundry and a spacious landing provide additional flexibility for a home office or work-from-home space. The finished lower level offers even more usable space, plentiful storage, garage access and a walkout to the patio. Ideally located for Yale University, Yale New Haven Hospital and area medical professionals, with convenient access to downtown New Haven, major highways and everything Westville has to offer. A wonderful combination of location, space, convenience and low-maintenance living. Sale is contingent upon seller finding suitable housing. Sold AS-IS. A/V Camera on premises.
Accepting backups
Price cut: $25K (8/14)
$325,000
70 Fountain Street #8, New Haven, CT 06515
2beds
1,391sqft
Condominium, Townhouse
Built in 2006
-- sqft lot
$-- Zestimate®
$234/sqft
$356/mo HOA
What's special
Cozy gas fireplaceCenter island with seatingConvenient upper-level laundryHardwood floors throughoutPlentiful storageAmple closet spaceGranite countertops
- 53 days
- 43
- 0
Likely to sell faster than
Zillow last checked:
Listing updated:
Listed by:
Linda's Team at William Raveis Real Estate,
Kelly Anderson (860)964-0442,
William Raveis Real Estate 860-388-3936
Source: Smart MLS,MLS#: 24198063
Facts & features
Interior
Bedrooms & bathrooms
- Bedrooms: 2
- Bathrooms: 2
- Full bathrooms: 1
- 1/2 bathrooms: 1
Primary bedroom
- Features: Vaulted Ceiling(s), Wall/Wall Carpet
- Level: Third,Upper
- Area: 162.15 Square Feet
- Dimensions: 11.5 x 14.1
Bedroom
- Level: Upper
- Area: 120.69 Square Feet
- Dimensions: 8.1 x 14.9
Dining room
- Features: Hardwood Floor
- Level: Main
- Area: 74.9 Square Feet
- Dimensions: 7 x 10.7
Living room
- Features: Balcony/Deck, Gas Log Fireplace, Sliders, Hardwood Floor
- Level: Main
- Area: 192.05 Square Feet
- Dimensions: 11.5 x 16.7
Rec play room
- Features: Patio/Terrace, Wall/Wall Carpet
- Level: Lower
- Area: 265.08 Square Feet
- Dimensions: 18.8 x 14.1
Heating
- Forced Air, Natural Gas
Cooling
- Central Air
Appliances
- Included: Gas Range, Microwave, Refrigerator, Dishwasher, Washer, Dryer, Wine Cooler, Gas Water Heater, Water Heater
- Laundry: Upper Level
Features
- Windows: Thermopane Windows
- Basement: Full,Finished,Garage Access,Interior Entry,Walk-Out Access,Liveable Space
- Attic: None
- Number of fireplaces: 1
Interior area
- Total structure area: 1,391
- Total interior livable area: 1,391 sqft
- Finished area above ground: 1,143
- Finished area below ground: 248
Property
Parking
- Total spaces: 1
- Parking features: Attached, Garage Door Opener
- Attached garage spaces: 1
Features
- Stories: 3
- Patio & porch: Deck, Patio
Lot
- Features: Level
Details
- Parcel number: 2539422
- Zoning: RM1
Construction
Type & style
- Home type: Condo
- Architectural style: Townhouse
- Property subtype: Condominium, Townhouse
Materials
- Vinyl Siding
Condition
- New construction: No
- Year built: 2006
Utilities & green energy
- Sewer: Public Sewer
- Water: Public
Green energy
- Energy efficient items: Windows
Community & HOA
Community
- Features: Near Public Transport, Medical Facilities, Shopping/Mall
- Subdivision: Westville
HOA
- Has HOA: Yes
- Amenities included: Management
- Services included: Maintenance Grounds, Trash, Snow Removal, Insurance
- HOA fee: $356 monthly
Location
- Region: New Haven
Financial & listing details
- Price per square foot: $234/sqft
- Tax assessed value: $155,750
- Annual tax amount: $6,224
- Date on market: 8/10/2026
Estimated market value
Not available
Estimated sales range
Not available
Not available
Price history
| Date | Event | Price |
|---|---|---|
| 8/14/2026 | Price change | $325,000-7.1%$234/sqft |
Source:  Smart MLS #24198063 Report a problem Smart MLS #24198063 Report a problem | ||
| 8/10/2026 | Listed for sale | $350,000+59.1%$252/sqft |
Source: Smart MLS #24198063 Report a problem | ||
| 12/17/2021 | Listing removed | -- |
Source: Smart MLS #170455302 Report a problem | ||
| 12/8/2021 | Listed for sale | $220,000-2.2%$158/sqft |
Source: Smart MLS #170455302 Report a problem | ||
| 12/23/2015 | Listing removed | $224,900$162/sqft |
Source: Coldwell Banker Residential Brokerage - Milford Office #N10057536 Report a problem | ||
| 9/12/2015 | Listed for sale | $224,900-1.4%$162/sqft |
Source: Coldwell Banker Residential Brokerage - Milford Office #N10057536 Report a problem | ||
| 7/31/2015 | Listing removed | $228,000$164/sqft |
Source: Coldwell Banker Residential Brokerage - Milford Office #N10057536 Report a problem | ||
| 7/11/2015 | Price change | $228,000-0.8%$164/sqft |
Source: Coldwell Banker Residential Brokerage - Milford Office #N10057536 Report a problem | ||
| 6/22/2015 | Listed for sale | $229,900-4.2%$165/sqft |
Source: Coldwell Banker Res Brokerage #N10057536 Report a problem | ||
| 10/1/2014 | Listing removed | $239,999$173/sqft |
Source: Coldwell Banker Residential Brokerage - Woodbridge Office #N346129 Report a problem | ||
| 5/14/2014 | Price change | $239,999-2%$173/sqft |
Source: Coldwell Banker Residential Brokerage - Woodbridge Office #N346129 Report a problem | ||
| 2/16/2014 | Price change | $244,999+2.1%$176/sqft |
Source: Coldwell Banker Residential Brokerage - Woodbridge Office #N341125 Report a problem | ||
| 11/5/2013 | Price change | $239,999-2%$173/sqft |
Source: Coldwell Banker Residential Brokerage - Woodbridge Office #N341125 Report a problem | ||
| 9/2/2013 | Listed for sale | $245,000-0.8%$176/sqft |
Source: Coldwell Banker Residential Brokerage - Woodbridge Office #N341125 Report a problem | ||
| 11/19/2009 | Sold | $247,000-2.5%$178/sqft |
Source: Smart MLS #N293262 Report a problem | ||
| 5/21/2007 | Sold | $253,400$182/sqft |
Source: Smart MLS #98304162 Report a problem | ||
Public tax history
| Year | Property taxes | Tax assessment |
|---|---|---|
| 2025 | $6,137 +2.4% | $155,750 |
| 2024 | $5,996 +3.5% | $155,750 |
| 2023 | $5,794 -6.4% | $155,750 |
| 2022 | $6,191 -8.6% | $155,750 +0.9% |
| 2021 | $6,773 | $154,350 |
| 2020 | $6,773 +2.1% | $154,350 |
| 2019 | $6,634 | $154,350 |
| 2018 | $6,634 +11.1% | $154,350 |
| 2017 | $5,970 -6.7% | $154,350 +0.2% |
| 2016 | $6,399 | $154,000 |
| 2015 | $6,399 | $154,000 |
| 2014 | $6,399 +1.8% | $154,000 |
| 2013 | $6,283 +4.9% | $154,000 |
| 2012 | $5,988 -17.2% | $154,000 -6.5% |
| 2011 | $7,228 | $164,640 |
| 2010 | $7,228 +4% | $164,640 |
| 2009 | $6,949 | $164,640 |
| 2007 | $6,949 | $164,640 |
Find assessor info on the county website
Monthly payment
Est. payment
Payment breakdown
Explore the cost of this home by adjusting the details. Changes won't be saved.Climate risks
Neighborhood: Westville
Similar homes
- $278,0002 bd2 ba1k sqftWooster Court, New Haven, CT 06511For Sale
 MLS ID #24198228, Sherri Schwartz, Coldwell Banker Realty. Smart MLS
 - $289,9002 bd2 ba1.2k sqftRaynham Hill, New Haven, CT 06512For Sale
 MLS ID #24184728, Alicia M. Dallai, Pearce Real Estate. Smart MLS
 - $299,0001 bd2 ba1k sqftHarbour Landing, New Haven, CT 06519For Sale
 MLS ID #24194929, Linda Heinig, William Raveis Real Estate. Smart MLS
 - $399,0002 bd2 ba1.4k sqft1085 Dunbar Hill Road, Hamden, CT 06514For Sale
 MLS ID #24209327, Diana Hartman, William Pitt Sotheby's Int'l. Smart MLS
 - $320,0003 bd1 ba1.4k sqft79 Federal Street, Hamden, CT 06514For SaleMLS ID #24203943, Rashida Forrester, KW Legacy Partners. Smart MLS
- $375,0003 bd3 ba1.5k sqft683 Woodin Street, Hamden, CT 06514For SaleMLS ID #24194110, Jerard Gibson, Coldwell Banker Realty. Smart MLS
- $355,0003 bd2 ba990 sqft709 Pine Rock Avenue, Hamden, CT 06514For SaleMLS ID #24205949, Tracy Daye, Coldwell Banker Realty. Smart MLS
- $350,0003 bd2 ba1.2k sqft160 Sanford Street, Hamden, CT 06514For SaleMLS ID #24192710, Lauren Levey, Real Broker CT, LLC. Smart MLS
- $299,9002 bd3 ba1.2k sqftOrangewood West, Derby, CT 06418For SaleMLS ID #24139967, Erika Silva, eRealty Advisors, Inc.. Smart MLS
- $299,9001 bd2 ba1.1k sqftBeaver Brook Gardens, Milford, CT 06461For SaleMLS ID #24210732, Stephanie Ellison, Ellison Homes Real Estate. Smart MLS
- $350,0003 bd3 ba1.4k sqft54 Exeter Road, Hamden, CT 06518For SaleMLS ID #24193865, Sherri L. Ciotto, Berkshire Hathaway NE Prop.. Smart MLS
- $334,9002 bd2 ba1.2k sqftHarbour Village, Branford, CT 06405For SaleMLS ID #24195102, Steve Burke, Coldwell Banker Realty. Smart MLS
- $345,0002 bd2 ba1.1k sqftFoxwood, Milford, CT 06461For SaleMLS ID #24206960, Hy Natarajan, Keller Williams Prestige Prop.. Smart MLS
- $395,0002 bd3 ba1.3k sqftHarbour Village, Branford, CT 06405For SaleMLS ID #24210640, Jules G Etes, William Pitt Sotheby's Int'l. Smart MLS
- $345,9003 bd4 ba2k sqft475 West Woods Road, Hamden, CT 06518For SaleMLS ID #24204347, Kevin P. Kennedy, Coldwell Banker Realty. Smart MLS
- $324,9002 bd2 ba1k sqftHeritage Village, Southbury, CT 06488For SaleMLS ID #24211319, Lou Capellaro, Keller Williams Realty. Smart MLS
- $339,0003 bd1 ba1.4k sqft59 Hayward Road, Hamden, CT 06514For SaleMLS ID #24171658, Audra Digello, Coldwell Banker Realty. Smart MLS
- $389,9003 bd2 ba2k sqft306 Wintergreen Avenue, Hamden, CT 06514For SaleMLS ID #24207000, Joseph F. Cafasso, Jr., mygoodagent. Smart MLS
- $335,0004 bd1 ba1k sqft12 Windsor Road, Hamden, CT 06517For SaleMLS ID #24201151, Jennie Williams, Real Broker CT, LLC. Smart MLS
- $349,9003 bd2 ba1.3k sqft85 Ford Street, Hamden, CT 06517For SaleMLS ID #24207102, Olivia N. Iorio, eXp Realty. Smart MLS
