Welcome to your wonderful oasis in Shelton. This special home features a living room, bedroom, eat-in kitchen and family room on the main level. The lower level is where the 2nd bedroom is. There is additional space in the unfinished room where the laundry machines are with the potential for an office area to work from home. This house has "good bones" and is full of beautiful natural light. It's more like a dollhouse-craftsman-charm-built home with all you need and then some! If you're clever, this could be your next real estate chapter. The outside is where you can create your dreamscape. There are two additional levels. Please be careful when you head up the stairs to view the 2nd level as there is no railing. The back yard is accessed via the outside stone pathway or via the family room door. The patio has room for plantings, a table and chairs and the best celebrations ever! Now it's a blank canvas awaiting your ideas to come to life. There is no off street parking however there is room in front of the house for two vehicles and more space on the street for guests. Think cool starter home and you're on the right track. Conveniently located near Route 8, Route 15 and Bridgeport Ave and is being sold AS IS. A must see!
Accepting backups
$350,000
254 Myrtle Street, Shelton, CT 06484
2beds
1,120sqft
Single Family Residence
Built in 1961
6,098 Square Feet Lot
$346,600 Zestimate®
$313/sqft
$-- HOA
What's special
- 35 days
- 2,082
- 194
Likely to sell faster than
Zillow last checked:
Listing updated:
Listed by:
Mary Beth Grasso (203)257-5748,
Keller Williams Realty 203-429-4020
Source: Smart MLS,MLS#: 24205697
Facts & features
Interior
Bedrooms & bathrooms
- Bedrooms: 2
- Bathrooms: 1
- Full bathrooms: 1
Primary bedroom
- Level: Upper
Bedroom
- Level: Lower
Family room
- Level: Upper
Kitchen
- Level: Upper
Living room
- Level: Upper
Heating
- Baseboard, Hot Water, Oil
Cooling
- None
Appliances
- Included: Oven/Range, Microwave, Refrigerator, Dishwasher, Washer, Dryer, Water Heater
- Laundry: Lower Level
Features
- Entrance Foyer
- Doors: Storm Door(s)
- Basement: Full,Heated,Storage Space,Interior Entry,Partially Finished,Liveable Space,Concrete
- Attic: None
- Has fireplace: No
Interior area
- Total structure area: 1,120
- Total interior livable area: 1,120 sqft
- Finished area above ground: 1,120
Property
Parking
- Total spaces: 2
- Parking features: On Street
- Has uncovered spaces: Yes
Features
- Patio & porch: Patio
- Exterior features: Rain Gutters, Garden, Lighting
Lot
- Size: 6,098 Square Feet
- Features: Few Trees, Sloped
Details
- Parcel number: 288485
- Zoning: R-4
Construction
Type & style
- Home type: SingleFamily
- Architectural style: Ranch
- Property subtype: Single Family Residence
Materials
- Shingle Siding, Wood Siding
- Foundation: Concrete Perimeter, Raised
- Roof: Asphalt
Condition
- New construction: No
- Year built: 1961
Utilities & green energy
- Sewer: Public Sewer
- Water: Public
- Utilities for property: Cable Available
Green energy
- Energy efficient items: Doors
Community & HOA
Community
- Features: Near Public Transport
- Subdivision: Shelton Center
HOA
- Has HOA: No
Location
- Region: Shelton
Financial & listing details
- Price per square foot: $313/sqft
- Tax assessed value: $226,450
- Annual tax amount: $3,512
- Date on market: 9/10/2026
Estimated market value
$346,600
$329,000 - $364,000
$2,218/mo
Price history
| Date | Event | Price |
|---|---|---|
| 9/18/2026 | Listed for sale | $350,000+220.4%$313/sqft |
Source:  Smart MLS #24205697 Report a problem Smart MLS #24205697 Report a problem | ||
| 7/3/2001 | Sold | $109,250$98/sqft |
Source: Smart MLS #98080213 Report a problem | ||
Public tax history
| Year | Property taxes | Tax assessment |
|---|---|---|
| 2025 | $3,282 -1.9% | $174,370 |
| 2024 | $3,344 +9.8% | $174,370 |
| 2023 | $3,046 | $174,370 |
| 2022 | $3,046 +20% | $174,370 +51.3% |
| 2021 | $2,538 -1.7% | $115,220 |
| 2020 | $2,583 | $115,220 |
| 2019 | $2,583 +1.2% | $115,220 |
| 2017 | $2,552 -5.5% | $115,220 -4.9% |
| 2015 | $2,702 0% | $121,100 |
| 2014 | $2,702 | $121,100 |
| 2013 | $2,702 -0.4% | $121,100 |
| 2012 | $2,713 -6.3% | $121,100 -22.3% |
| 2011 | $2,894 -0.2% | $155,820 |
| 2010 | $2,900 | $155,820 |
| 2009 | $2,900 | $155,820 |
| 2008 | $2,900 +6.5% | $155,820 |
| 2007 | $2,722 +19.8% | $155,820 +66.7% |
| 2006 | $2,272 +3.1% | $93,450 |
| 2005 | $2,204 +3.8% | $93,450 |
| 2004 | $2,124 +8.8% | $93,450 |
| 2003 | $1,952 +3.9% | $93,450 +20.1% |
| 1997 | $1,878 | $77,840 |
Find assessor info on the county website
Monthly payment
Est. payment
Payment breakdown
Explore the cost of this home by adjusting the details. Changes won't be saved.Climate risks
Neighborhood: 06484
Nearby schools
Schools provided by the listing agent
- Elementary: Sunnyside
- Middle: Shelton
- High: Shelton
Source: Smart MLS. This data may not be complete. We recommend contacting the local school district to confirm school assignments for this home.

Similar homes
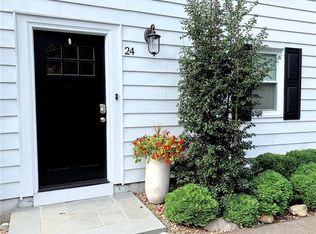
- $425,0002 bd2 ba808 sqft12 Cots Street, Shelton, CT 06484For Sale
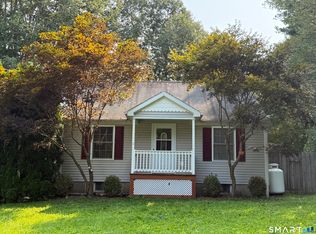
 MLS ID #24196696, Karen A. Griffin, Coldwell Banker Realty. Smart MLS
 - $355,0003 bd2 ba1.1k sqft212 Dorrance Street, Hamden, CT 06518For Sale
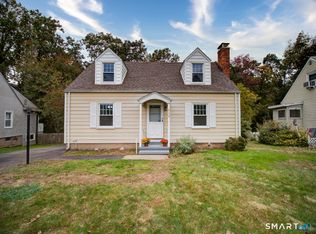 MLS ID #24213910, Donna L. Frandy, Coldwell Banker Realty. Smart MLS
 - $489,9003 bd2 ba980 sqft17 Sunset Dr, Shelton, CT 06484For Sale By Owner
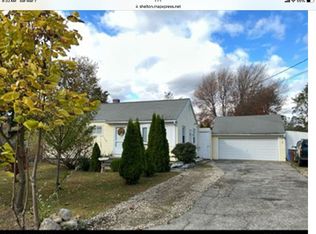
- $314,0002 bd1 ba1.3k sqft6 Beech Street, Ansonia, CT 06401For Sale
 MLS ID #24206721, Deborah Angal, Coldwell Banker Realty. Smart MLS
 - $349,0002 bd2 ba1.2k sqft60 Gilbert Avenue, Hamden, CT 06514For SaleMLS ID #24213290, Michael C. Violano, Calcagni Real Estate. Smart MLS
- $359,9002 bd1 ba1.1k sqft224 Lopus Road, Beacon Falls, CT 06403For SaleMLS ID #24206501, Stacey L. McPherson, KW Legacy Partners. Smart MLS
- $340,0003 bd2 ba1.4k sqft106 Greenhill Terrace, New Haven, CT 06515For SaleMLS ID #24207133, Rachelle Edwards, Coldwell Banker Realty. Smart MLS
- $340,0004 bd1 ba1.4k sqft17 Hoover Street, Milford, CT 06460For SaleMLS ID #24212124, Jay Barone, Coldwell Banker Realty. Smart MLS
- $315,0003 bd2 ba1.2k sqft21 Emma Street, West Haven, CT 06516For SaleMLS ID #24211110, Nutan P. Pawar, DreamHomes Realty LLC. Smart MLS
- $379,9004 bd3 ba1.2k sqft116 Rainbow Road, Bridgeport, CT 06606For SaleMLS ID #24183787, Francheska Guilfu, Group 484 LLC. Smart MLS
- $339,9993 bd2 ba1.4k sqft24 Sunfield Circle, Waterbury, CT 06708For SaleMLS ID #24212732, Omar Ruizesparza, Maple Vale Realty LLC. Smart MLS
- $344,9003 bd2 ba1.1k sqft160 Wilmot Road, Hamden, CT 06514For SaleMLS ID #24197433, Skip South, Century 21 AllPoints Realty. Smart MLS
- $419,0003 bd1 ba1.5k sqft51 Meadow Park Drive, Milford, CT 06461For SaleMLS ID #24211067, Heike Hyka Severine, Coldwell Banker Realty. Smart MLS
- $299,9004 bd3 ba1.3k sqft1 Second Avenue, Seymour, CT 06483For SaleMLS ID #24193191, Rosalie Averill, Rupwani Associates. Smart MLS
- $330,0002 bd1 ba972 sqft180 Portland Street, New Haven, CT 06513For SaleMLS ID #24205171, Rachel Mitchell, Venture Real Estate, Inc.. Smart MLS
- $380,0002 bd2 ba1k sqft3 Alfred Court, Stratford, CT 06615For SaleMLS ID #24206836, Bianca Champlin, mygoodagent. Smart MLS
