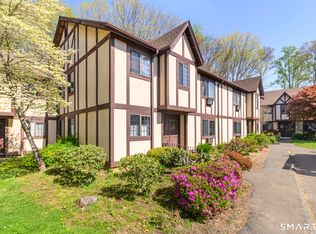
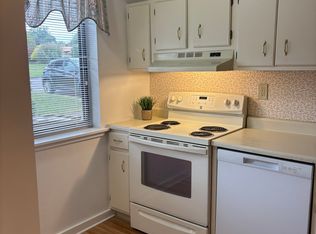
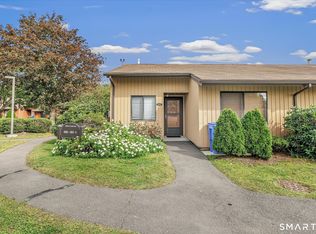
A wonderful opportunity to enjoy life in the highly desirable Foxwood community! This sought-after first-floor Chatham model offers 931 square feet of comfortable living space. The galley kitchen features laminate flooring, quartz countertops, and a stainless-steel stove and refrigerator. A separate dining room opens to the spacious living room, where a door leads to a private patio overlooking a tranquil setting. The generously sized primary bedroom offers exceptional storage with three double closets, and a stackable washer and dryer are conveniently located within the unit. It is easy to understand why residents love Foxwood. The community offers a peaceful setting while remaining ideally located near shopping, restaurants, the train station, bus service, major highways, and area beaches. Your assigned parking space is directly in front of the unit, with mail, trash, and guest parking just steps from the door. The condominium fee includes access to the beautiful pool, tennis courts, bocce, and pickleball courts. The unit must be owner-occupied.
For sale
$285,000
401 Swanson Crescent #401, Milford, CT 06461
1beds
931sqft
Condominium
Built in 1978
-- sqft lot
$-- Zestimate®
$306/sqft
$366/mo HOA
What's special
Quartz countertopsSeparate dining roomGalley kitchenStainless-steel stove and refrigeratorGenerously sized primary bedroomLaminate flooring
- 3 days
- 271
- 16
Zillow last checked:
Listing updated:
Listed by:
Barbara Zink (203)464-2598,
Coldwell Banker Realty 203-878-7424,
Linda Wilson 203-710-3345,
Coldwell Banker Realty
Source: Smart MLS,MLS#: 24210936
Facts & features
Interior
Bedrooms & bathrooms
- Bedrooms: 1
- Bathrooms: 1
- Full bathrooms: 1
Primary bedroom
- Features: Wall/Wall Carpet
- Level: Main
Bathroom
- Level: Main
Den
- Features: Wall/Wall Carpet
- Level: Main
Dining room
- Features: Wall/Wall Carpet
- Level: Main
Kitchen
- Features: Quartz Counters, Galley, Laminate Floor
- Level: Main
Living room
- Features: Wall/Wall Carpet
- Level: Main
Heating
- Baseboard, Natural Gas
Cooling
- Wall Unit(s)
Appliances
- Included: Electric Range, Refrigerator, Dishwasher, Washer, Dryer, Water Heater
- Laundry: Main Level
Features
- Windows: Storm Window(s)
- Basement: None
- Attic: None
- Has fireplace: No
- Common walls with other units/homes: End Unit
Interior area
- Total structure area: 931
- Total interior livable area: 931 sqft
- Finished area above ground: 931
Property
Parking
- Total spaces: 1
- Parking features: Paved, Off Street, Assigned
Features
- Stories: 1
- Patio & porch: Patio
- Has private pool: Yes
- Pool features: In Ground
Lot
- Features: Level
Details
- Parcel number: 1218026
- Zoning: RMF1
Construction
Type & style
- Home type: Condo
- Architectural style: Ranch
- Property subtype: Condominium
- Attached to another structure: Yes
Materials
- Wood Siding, Stucco
Condition
- New construction: No
- Year built: 1978
Utilities & green energy
- Sewer: Public Sewer
- Water: Public
Green energy
- Energy efficient items: Windows
Community & HOA
Community
- Features: Basketball Court, Golf, Library, Medical Facilities, Near Public Transport, Shopping/Mall
HOA
- Has HOA: Yes
- Amenities included: Bocci Court, Pool, Tennis Court(s), Management
- Services included: Maintenance Grounds, Snow Removal, Heat, Hot Water, Water, Pest Control, Pool Service
- HOA fee: $366 monthly
Location
- Region: Milford
Financial & listing details
- Price per square foot: $306/sqft
- Tax assessed value: $124,610
- Annual tax amount: $3,682
- Date on market: 10/1/2026
Estimated market value
Not available
Estimated sales range
Not available
Not available
Price history
| Date | Event | Price |
|---|---|---|
| 10/1/2026 | Listed for sale | $285,000+148%$306/sqft |
Source:  Smart MLS #24210936 Report a problem Smart MLS #24210936 Report a problem | ||
| 4/30/2001 | Sold | $114,900$123/sqft |
Source: Smart MLS #98095115 Report a problem | ||
Public tax history
Tax history is unavailable.
Monthly payment
Est. payment
Payment breakdown
Explore the cost of this home by adjusting the details. Changes won't be saved.Climate risks
Neighborhood: 06461

Similar homes
- $269,9001 bd1 ba835 sqftFoxwood, Milford, CT 06461For Sale

 MLS ID #24210394, Barbara Zink, Coldwell Banker Realty. Smart MLS
 - $345,0002 bd2 ba1.1k sqftFoxwood, Milford, CT 06461For Sale
 MLS ID #24206960, Hy Natarajan, Keller Williams Prestige Prop.. Smart MLS
 - $290,0002 bd1 ba920 sqftThe Views Of Long Hill, Shelton, CT 06484For Sale
 MLS ID #24211399, Erika Portanova Songer, William Pitt Sotheby's Int'l. Smart MLS
 - $315,0002 bd1 ba923 sqftThe Views Of Long Hill, Shelton, CT 06484For Sale
 MLS ID #24211540, Nina Nyrop, RE/MAX Right Choice. Smart MLS
 - $259,0002 bd1 ba959 sqftHeather Ridge, Shelton, CT 06484For SaleMLS ID #24211168, Filomena Ramos, Coldwell Banker Realty. Smart MLS
- $299,9001 bd2 ba1.1k sqftBeaver Brook Gardens, Milford, CT 06461For SaleMLS ID #24210732, Stephanie Ellison, Ellison Homes Real Estate. Smart MLS
- $349,9002 bd2 ba1.2k sqftBreaker Beach, Milford, CT 06460For SaleMLS ID #24210075, Cheryl Lautz, William Raveis Real Estate. Smart MLS
- $299,9002 bd2 ba1.1k sqftOyster Bay, Milford, CT 06460For SaleMLS ID #24209156, Jennifer Ramirez, Smart Realty. Smart MLS
- $245,0002 bd2 ba1.1k sqftStratford Manor, Stratford, CT 06614For SaleMLS ID #24211389, Diandra Shafer, mygoodagent. Smart MLS
- $356,0001 bd2 ba1.1k sqftOronoque Village, Stratford, CT 06614For SaleMLS ID #24208274, Faith Tristine, Carey & Guarrera Real Estate. Smart MLS
- $270,0001 bd1 ba902 sqftWalnut Beach, Milford, CT 06460For SaleMLS ID #24190808, Mary-Ann White, Coldwell Banker Realty. Smart MLS
- $259,0001 bd1 ba615 sqftThe Kelly House, New Haven, CT 06510For SaleMLS ID #24210627, John Hill, Seabury Hill REALTORS. Smart MLS
- $315,0003 bd2 ba1.2k sqft21 Emma Street, West Haven, CT 06516For SaleMLS ID #24211110, Nutan P. Pawar, DreamHomes Realty LLC. Smart MLS
- $219,0002 bd2 ba940 sqftCrest Hill, West Haven, CT 06516For SaleMLS ID #24211497, Jorge Gil, Ki Property Group. Smart MLS
- $220,0002 bd2 ba940 sqftCrest Hill, West Haven, CT 06516For SaleMLS ID #24211073, Craig Spinnato, LAER Realty Partners. Smart MLS
- $329,0002 bd2 ba1k sqftBreaker Beach, Milford, CT 06460For SaleMLS ID #24200882, Laura Hardacre, Coldwell Banker Realty. Smart MLS
- $289,9003 bd1 ba1.2k sqft685 Main Street, Ansonia, CT 06401For SaleMLS ID #24211436, David E. Fiske, Houlihan Lawrence WD. Smart MLS
- $215,5002 bd2 ba880 sqftClifton Court, West Haven, CT 06516For SaleMLS ID #24210963, Carmen M. Flores, Flores & Company Realtors, LLC. Smart MLS
- $285,9002 bd2 ba1k sqftTanglewood, Shelton, CT 06484For SaleMLS ID #24189600, Kenny Zerella, William Raveis Real Estate. Smart MLS
