Skip main navigation
Sold for $210,000
  • $210,000

    403 Swanson Crescent #403, Milford, CT 06461

    1beds
    771sqft
    Condominium
    Built in 1978
    -- sqft lot
    $243,600 Zestimate®
    $272/sqft
    $2,158 Estimated rent

    Home value

    $243,600

    $229,000 - $261,000

    $2,158/mo

    Zestimate® history
    Loading
    Loading...

    Owner options

    List your home for rent

    $2,158/mo

    Rent Zestimate®

    Find your next renter with Zillow Rental Manager. Plus, with online applications, you can quickly screen prospective tenants – for free.

    Learn more

    $2,158/mo

    Rent Zestimate®

    Refinance and save

    $1,825/mo

    Est. payment

    Refinancing to a lower rate could help reduce your monthly payments and save thousands over the life of the loan.

    See today's rates

    $1,825/mo

    Est. payment

    Explore your selling options

    Work with a Zillow partner agent

    Leverage their expertise and Zillow's premium Showcase listings to get your home seen by more buyers.

    Get started

    List with your own agent

    Get your home in front of millions of buyers by listing it on Zillow.

    Learn how to do it

    Sell it yourself

    Take full control of how buyers see your home on Zillow by listing For Sale by Owner (FSBO).

    List your home

    What's special

    Train stationMajor highwaysFresh paintNice floor planPrivate patioRetail shopsBeautiful downtown milford
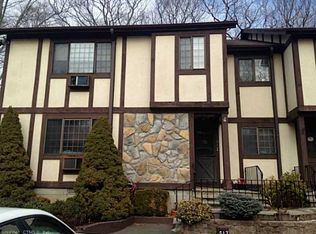
    Desirable first floor one bedroom unit located in well managed Foxwood Community! Convenient to everything! 5 minute ride to shopping, restaurants, major highways, beautiful downtown Milford with its many wonderful eateries, retail shops, train station and pretty green where there are many events and activities held. Reasonable condo charges include heat, hot water, gorgeous in ground, and bocci. Updated in this unit includes fresh paint, new carpeting, new vinyl floor in kitchen, new refrigerator and washer/dryer, and new window blinds. Nice floor plan with a galley kitchen, dining room and living room combo, good size bedroom & private patio. The unit is positioned in a quiet section of the complex. Sale subject for probate court approval

    Zillow last checked:

    Listing updated:

    Listed by:

    Linda C. Wilson 203-710-3345,

    Coldwell Banker Realty 203-878-7424,

    Barbara Zink 203-464-2598,

    Coldwell Banker Realty

    Bought with:

    Stephanie Ellison, REB.0745960

    Ellison Homes Real Estate

    Source: Smart MLS,MLS#: 170601606MLS Logo

    Facts & features

    Interior

    Bedrooms & bathrooms
    • Bedrooms: 1
    • Bathrooms: 1
    • Full bathrooms: 1
    Bedroom
    • Features: Wall/Wall Carpet
    • Level: Main
    Dining room
    • Features: Wall/Wall Carpet
    • Level: Main
    Kitchen
    • Features: Vinyl Floor
    • Level: Main
    Living room
    • Features: Wall/Wall Carpet
    • Level: Main
    Heating
    • Baseboard, Natural Gas
    Cooling
    • Wall Unit(s)
    Appliances
    • Included: Electric Range, Refrigerator, Dishwasher, Washer, Dryer, Water Heater
    Features
    • Doors: Storm Door(s)
    • Windows: Storm Window(s)
    • Basement: Storage Space
    • Attic: None
    • Has fireplace: No
    Interior area
    • Total structure area: 771
    • Total interior livable area: 771 sqft
    • Finished area above ground: 771

    Property

    Parking
    • Parking features: Other
    Features
    • Stories: 1
    • Patio & porch: Patio
    • Has private pool: Yes
    • Pool features: In Ground
    Lot
    • Features: Few Trees
    Details
    • Parcel number: 1218028
    • Zoning: R

    Construction

    Type & style
    • Home type: Condo
    • Architectural style: Ranch
    • Property subtype: Condominium
    Materials
    • Stucco
    Condition
    • New construction: No
    • Year built: 1978

    Utilities & green energy

    • Sewer: Public Sewer
    • Water: Public
    Green energy
    • Energy efficient items: Doors, Windows

    Community & HOA

    Community
    • Features: Near Public Transport, Golf, Health Club, Library, Medical Facilities, Park, Shopping/Mall
    HOA
    • Has HOA: Yes
    • Amenities included: Management
    • Services included: Maintenance Grounds, Trash, Snow Removal, Heat, Hot Water, Water, Pest Control, Pool Service
    • HOA fee: $275 monthly
    Location
    • Region: Milford

    Financial & listing details

    • Price per square foot: $272/sqft
    • Tax assessed value: $111,990
    • Annual tax amount: $3,043
    • Date on market: 11/14/2023

    Price history

    DateEventPrice
    11/8/2023Sold$210,000-2.3%$272/sqft
    Source: Smart MLS #170601606 Report a problem
    10/19/2023Pending sale$215,000$279/sqft
    Source: Smart MLS #170601606 Report a problem
    10/14/2023Price change$215,000-6.1%$279/sqft
    Source: Smart MLS #170601606 Report a problem
    10/2/2023Listed for sale$229,000$297/sqft
    Source: Smart MLS #170601606 Report a problem

    Public tax history

    Tax history is unavailable.

    Neighborhood: 06461

    Nearby schools

    GreatSchools rating
    Schools provided by the listing agent
    • High: Joseph A. Foran

    Source: Smart MLS. This data may not be complete. We recommend contacting the local school district to confirm school assignments for this home.

    Sell for more on Zillow
    Get a Zillow Showcase℠ listing at no additional cost and you could sell for .
    $243,600
    2% more
    +$4,872
    With Zillow Showcase(estimated)
    $248,472
    Sell for more on Zillow
    Get a Zillow Showcase℠ listing at no additional cost and you could sell for .
    $243,600
    2% more
    +$4,872
    With Zillow Showcase(estimated)
    $248,472