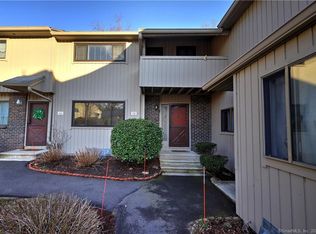
Orangewood East Essex style unit, the largest style in the complex, Three full sized bedrooms, the primary bedroom has a private bath and a private balcony to decompress on! This unit has many updates, flooring, windows, HVAC, baths and kitchen with additional cabinets. The living room/dining room combination is over 30 feet long, walk in the front door and follow it to the slider to the private, fenced deck. Construction was done to minimize any sound from side to side and the block walls run from basement to roof line, reducing insurance costs as well. This unit is located minutes from anything, you can even walk to stores, brewery and restaurants. Located close to the highways going North or South is just another convenience. The unit is priced to reflect new flooring need on the second level. Property taxes are in year one of a 5 year phase in.
For sale
$314,900
230 Shagbark Drive #230, Derby, CT 06418
3beds
1,536sqft
Condominium, Townhouse
Built in 1976
-- sqft lot
$-- Zestimate®
$205/sqft
$376/mo HOA
What's special
Private fenced deckThree full sized bedrooms
- 28 days
- 1,105
- 59
Likely to sell faster than
Zillow last checked:
Listing updated:
Listed by:
Ellen Zern (203)209-5069,
Pepe Realty, Inc 203-929-6775
Source: Smart MLS,MLS#: 24208832
Facts & features
Interior
Bedrooms & bathrooms
- Bedrooms: 3
- Bathrooms: 3
- Full bathrooms: 2
- 1/2 bathrooms: 1
Primary bedroom
- Features: Balcony/Deck, Full Bath, Wall/Wall Carpet
- Level: Upper
- Area: 179.4 Square Feet
- Dimensions: 13 x 13.8
Bedroom
- Features: Wall/Wall Carpet
- Level: Upper
- Area: 110.2 Square Feet
- Dimensions: 9.5 x 11.6
Bedroom
- Features: Wall/Wall Carpet
- Level: Upper
- Area: 157.5 Square Feet
- Dimensions: 10.5 x 15
Dining room
- Features: Ceiling Fan(s), Combination Liv/Din Rm, Sliders, Laminate Floor
- Level: Main
- Area: 174.2 Square Feet
- Dimensions: 13 x 13.4
Kitchen
- Features: Remodeled, Eating Space, Laminate Floor
- Level: Main
- Area: 127.4 Square Feet
- Dimensions: 9.8 x 13
Living room
- Features: Laminate Floor
- Level: Main
- Area: 234 Square Feet
- Dimensions: 13 x 18
Heating
- Forced Air, Electric
Cooling
- Central Air
Appliances
- Included: Oven/Range, Microwave, Refrigerator, Dishwasher, Washer, Dryer, Electric Water Heater, Water Heater
- Laundry: Main Level
Features
- Wired for Data, Central Vacuum, Smart Thermostat
- Windows: Thermopane Windows
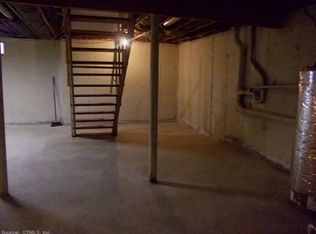
- Basement: Full,Storage Space,Interior Entry,Partially Finished,Concrete
- Attic: Access Via Hatch
- Has fireplace: No
Interior area
- Total structure area: 1,536
- Total interior livable area: 1,536 sqft
- Finished area above ground: 1,536
Property
Parking
- Total spaces: 2
- Parking features: Paved, Unassigned, Assigned
Features
- Stories: 2
- Patio & porch: Deck
- Exterior features: Balcony, Sidewalk, Rain Gutters, Lighting
- Has private pool: Yes
- Pool features: In Ground
Lot
- Features: Level, Cul-De-Sac
Details
- Parcel number: 1095317
- Zoning: R-M
Construction
Type & style
- Home type: Condo
- Architectural style: Townhouse
- Property subtype: Condominium, Townhouse
Materials
- Vinyl Siding
Condition
- New construction: No
- Year built: 1976
Utilities & green energy
- Sewer: Public Sewer
- Water: Public
- Utilities for property: Underground Utilities
Green energy
- Energy efficient items: Windows
Community & HOA
Community
- Features: Health Club, Medical Facilities, Shopping/Mall
- Subdivision: Hilltop
HOA
- Has HOA: Yes
- Amenities included: Clubhouse, Pool, Management
- Services included: Maintenance Grounds, Trash, Snow Removal, Water, Pest Control, Pool Service, Insurance
- HOA fee: $376 monthly
Location
- Region: Derby
Financial & listing details
- Price per square foot: $205/sqft
- Tax assessed value: $210,070
- Annual tax amount: $5,320
- Date on market: 9/22/2026
Estimated market value
Not available
Estimated sales range
Not available
Not available
Price history
| Date | Event | Price |
|---|---|---|
| 9/22/2026 | Listed for sale | $314,900+85.2%$205/sqft |
Source:  Smart MLS #24208832 Report a problem | ||
| 6/27/2018 | Sold | $170,000+33.9%$111/sqft |
Source: Smart MLS #170058669 Report a problem | ||
| 7/22/2013 | Sold | $127,000-42.3%$83/sqft |
Source: Smart MLS #N333988 Report a problem | ||
| 11/24/2004 | Sold | $220,000$143/sqft |
Source: Smart MLS #98206834 Report a problem | ||
Public tax history
Tax history is unavailable.
Monthly payment
Est. payment
Payment breakdown
Explore the cost of this home by adjusting the details. Changes won't be saved.Climate risks
Neighborhood: 06418
Nearby schools
Schools provided by the listing agent
- Elementary: Bradley
- Middle: Derby Middle
- High: Derby
Source: Smart MLS. This data may not be complete. We recommend contacting the local school district to confirm school assignments for this home.

Similar homes
- $337,0003 bd2 ba1.4k sqftBrookside Commons, Derby, CT 06418For Sale

 MLS ID #24210763, Ross Bucolo, Aurum Standard Realty Corp.. Smart MLS
- $329,9003 bd2 ba1.3k sqftDerbyshire, Derby, CT 06418For Sale
 MLS ID #24207813, Sue Varrone, Coldwell Banker Realty. Smart MLS
- $294,9002 bd3 ba1.2k sqftOrangewood West, Derby, CT 06418For Sale
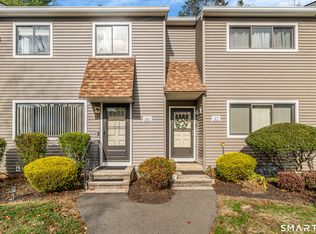 MLS ID #24139967, Erika Silva, eRealty Advisors, Inc.. Smart MLS
- $279,0002 bd2 ba1.1k sqftSummit Commons, Derby, CT 06418For Sale
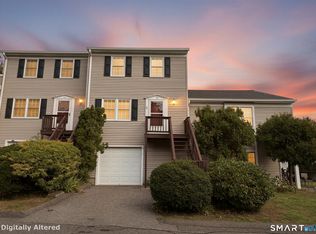 MLS ID #24203603, Lauren Hill, Mark Tavares Realty, LLC. Smart MLS
- $285,0002 bd2 ba1k sqft10 Washington Street, Derby, CT 06418For SaleMLS ID #24197526, Corinne Mucherino, Realty ONE Group Connect. Smart MLS
- $329,0003 bd3 ba2.1k sqftFountain Hill, New Haven, CT 06515For SaleMLS ID #24210512, Melanie L. Gunn, Coldwell Banker Realty. Smart MLS
- $292,0002 bd1 ba900 sqft34 Elm Street, Ansonia, CT 06401For SaleMLS ID #24214783, Antonino Mogavero, William Raveis Real Estate. Smart MLS
- $319,9003 bd1 ba900 sqft15 Belleview Terrace, Ansonia, CT 06401For SaleMLS ID #24209259, Nick A. Jones, BHGRE Gaetano Marra Homes. Smart MLS
- $389,9003 bd2 ba1.2k sqft35 Woodbridge Avenue, Ansonia, CT 06401For SaleMLS ID #24215543, Anthony R. Salzo, mygoodagent. Smart MLS
- $385,0003 bd1 ba1.6k sqft75 Coppola Terrace, Derby, CT 06418For SaleMLS ID #24206734, Adriana Castagnet, Regency Real Estate, LLC. Smart MLS
- $305,0002 bd2 ba1.2k sqftFar Mill River, Stratford, CT 06614For SaleMLS ID #24213074, E. Tyler Della Valle, Dow Della Valle. Smart MLS
- $315,0003 bd2 ba1.2k sqft21 Emma Street, West Haven, CT 06516For SaleMLS ID #24211110, Nutan P. Pawar, DreamHomes Realty LLC. Smart MLS
- $329,9003 bd2 ba1.4k sqft106 Greenhill Terrace, New Haven, CT 06515For SaleMLS ID #24207133, Rachelle Edwards, Coldwell Banker Realty. Smart MLS
- $435,0003 bd2 ba1.5k sqft7 Glenridge Drive, Ansonia, CT 06401For SaleMLS ID #24213280, Scott F. Martin, Showcase Realty, Inc.. Smart MLS
- $289,9003 bd1 ba1.2k sqft685 Main Street, Ansonia, CT 06401For SaleMLS ID #24211436, David E. Fiske, Houlihan Lawrence WD. Smart MLS
- $299,9002 bd1 ba969 sqftFoxwood, Milford, CT 06461For SaleMLS ID #24213830, Barbara Zink, Coldwell Banker Realty. Smart MLS
- $350,0002 bd2 ba1.2k sqftFoxwood, Milford, CT 06461For SaleMLS ID #24213035, Barbara Zink, Coldwell Banker Realty. Smart MLS
- $349,9003 bd2 ba1.1k sqft21 7th Street, Ansonia, CT 06401For SaleMLS ID #24208916, Derek Greene, Derek Greene. Smart MLS
- $339,9993 bd3 ba1.6k sqft193 North State Street, Ansonia, CT 06401For SaleMLS ID #24181924, Amanda Tracy, Emerald Glen Associates. Smart MLS
- $314,0002 bd1 ba1.3k sqft6 Beech Street, Ansonia, CT 06401For SaleMLS ID #24206721, Deborah Angal, Coldwell Banker Realty. Smart MLS
