Skip main navigation
Off market
  • $335,800

    232 Shagbark Dr #232, Derby, CT 06418

    3beds
    1,936sqft
    Townhouse
    Built in 1976
    -- sqft lot
    $335,800 Zestimate®
    $173/sqft
    $2,942 Estimated rent

    Home value

    $335,800

    $316,000 - $359,000

    $2,942/mo

    Zestimate® history
    Loading
    Loading...

    Owner options

    List your home for rent

    $2,942/mo

    Rent Zestimate®

    Find your next renter with Zillow Rental Manager. Plus, with online applications, you can quickly screen prospective tenants – for free.

    Learn more

    $2,942/mo

    Rent Zestimate®

    Refinance and save

    $2,722/mo

    Est. payment

    Refinancing to a lower rate could help reduce your monthly payments and save thousands over the life of the loan.

    See today's rates

    $2,722/mo

    Est. payment

    Explore your selling options

    Work with a Zillow partner agent

    Leverage their expertise and Zillow's premium Showcase listings to get your home seen by more buyers.

    Get started

    List with your own agent

    Get your home in front of millions of buyers by listing it on Zillow.

    Learn how to do it

    Sell it yourself

    Take full control of how buyers see your home on Zillow by listing For Sale by Owner (FSBO).

    List your home

    What's special

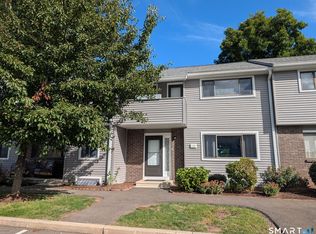
    Move right into this gorgeous Essex style, 3 bedroom 2.5 bath mint condition end unit townhouse! This townhouse offers a beautiful eat in kitchen with a stainless steel stove, refrigerator, dishwasher and microwave! The open concept combination living/dining room features a fireplace and is wired for surround sound. Dining area sliders lead to a private back deck with open field views. The master bedroom is spacious with a full bath and balcony. There are 2 more bedrooms upstairs with another full bath. In the lower level you will find a beautifully finished family room which is also wired for surround sound and has a separate area for an office/work out room. There is a high energy efficient heat pump system for heat and air conditioning. Enjoy the wonderful in ground pool and club house. Also complex allows pets (1 dog or cat). Great location for commuters~ close to routes 8, 15, 34 and to down town New Haven.

    This property is off market, which means it's not currently listed for sale or rent on Zillow. This may be different from what's available on other websites or public sources.

    Facts & features

    Interior

    Bedrooms & bathrooms
    • Bedrooms: 3
    • Bathrooms: 3
    • Full bathrooms: 2
    • 1/2 bathrooms: 1
    Heating
    • Heat pump, Electric
    Cooling
    • Central
    Appliances
    • Included: Dishwasher, Microwave, Range / Oven, Refrigerator
    • Laundry: Lower Level
    Features
    • Basement: Finished, Full, Interior Entry
    • Common walls with other units/homes: End Unit
    Interior area
    • Total interior livable area: 1,936 sqft
    • Finished area below ground: 400

    Property

    Parking
    • Parking features: Off-street
    Features
    • Patio & porch: Deck
    • Exterior features: Wood, Cement / Concrete
    • Pool features: In Ground
    • Waterfront features: Not Applicable
    Details
    • Zoning: R-M

    Construction

    Type & style
    • Home type: Townhouse
    Condition
    • Year built: 1976

    Utilities & green energy

    • Sewer: Public Sewer
    • Water: Public Water Connected

    Community & neighborhood

    Location
    • Region: Derby

    HOA & financial

    HOA
    • Has HOA: Yes
    • HOA fee: $311 monthly
    • Amenities included: Clubhouse, Pool
    • Services included: Snow Removal, Trash, Maintenance Grounds, Pool Service, Property Management
    Other financial information
    • Total actual rent: 204500

    Other

    Other facts
    • Sewer: Public Sewer
    • Appliances: Dishwasher, Refrigerator, Microwave, Oven/Range
    • FireplaceYN: true
    • Basement: Finished, Full, Interior Entry
    • Heating: Electric, Heat Pump
    • HeatingYN: true
    • PatioAndPorchFeatures: Deck
    • CoolingYN: true
    • AssociationYN: 1
    • RoomsTotal: 6
    • FireplacesTotal: 1
    • AssociationFeeIncludes: Snow Removal, Trash, Maintenance Grounds, Pool Service, Property Management
    • ConstructionMaterials: Concrete, Wood Siding
    • PetsAllowed: Yes
    • NumberOfUnitsTotal: 58
    • CommonWalls: End Unit
    • PoolFeatures: In Ground
    • Cooling: Central Air
    • Zoning: R-M
    • ParkingFeatures: Off Street, Paved, Parking Lot
    • AssociationAmenities: Clubhouse, Pool
    • LaundryFeatures: Lower Level
    • BelowGradeFinishedArea: 400
    • YearBuiltSource: Public Records
    • WaterSource: Public Water Connected
    • WaterfrontFeatures: Not Applicable
    • BuildingName: Orangewood East
    • TotalActualRent: 204500.00
    • MlsStatus: Show

    Price history

    DateEventPrice
    5/4/2020Sold$190,000-7.1%$98/sqft
    Source: Smart MLS #170280398 Report a problem
    3/17/2020Pending sale$204,500$106/sqft
    Source: Coldwell Banker Residential Brokerage - Orange Post Rd #170280398 Report a problem
    3/14/2020Listed for sale$204,500+10.5%$106/sqft
    Source: Coldwell Banker Res Brokerage #170280398 Report a problem
    4/25/2016Sold$185,000-8.9%$96/sqft
    Source: Smart MLS #99127965 Report a problem
    9/7/2011Sold$203,000$105/sqft
    Source: Smart MLS #D981052 Report a problem

    Public tax history

    Tax history is unavailable.

    Neighborhood: 06418

    Nearby schools

    GreatSchools rating
    Get pre-qualified for a loan
    At Zillow Home Loans, we can pre-qualify you in as little as 5 minutes with no impact to your credit score.

    An equal housing lender. NMLS #10287.

    Sell for more on Zillow
    Get a Zillow Showcase℠ listing at no additional cost and you could sell for .
    $335,800
    2% more
    +$6,716
    With Zillow Showcase(estimated)
    $342,516