Skip main navigation
Off market
  • $343,900

    232 Shagbark Dr, Derby, CT 06418

    3beds
    1,536sqft
    Condo
    Built in 1976
    -- sqft lot
    $343,900 Zestimate®
    $224/sqft
    $2,714 Estimated rent

    Home value

    $343,900

    $323,000 - $365,000

    $2,714/mo

    Zestimate® history
    Loading
    Loading...

    Owner options

    List your home for rent

    $2,714/mo

    Rent Zestimate®

    Find your next renter with Zillow Rental Manager. Plus, with online applications, you can quickly screen prospective tenants – for free.

    Learn more

    $2,714/mo

    Rent Zestimate®

    Refinance and save

    $2,453/mo

    Est. payment

    Refinancing to a lower rate could help reduce your monthly payments and save thousands over the life of the loan.

    See today's rates

    $2,453/mo

    Est. payment

    Explore your selling options

    Work with a Zillow partner agent

    Leverage their expertise and Zillow's premium Showcase listings to get your home seen by more buyers.

    Get started

    List with your own agent

    Get your home in front of millions of buyers by listing it on Zillow.

    Learn how to do it

    Sell it yourself

    Take full control of how buyers see your home on Zillow by listing For Sale by Owner (FSBO).

    List your home

    What's special

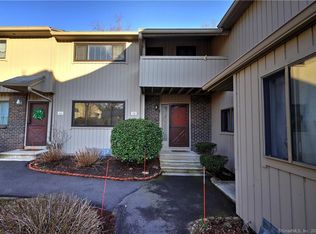
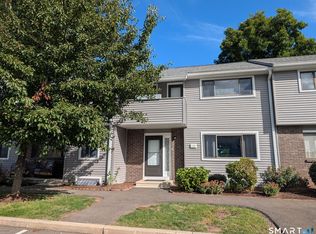
    Nothing to do but move in! Fabulous spacious 1,536 square foot end unit townhouse located on a cul-de-sac in Orangewood East Condominiums in Derby CT. Enjoy THREE large bedrooms andtwo and a half completely redone baths. The master bedroom features a private balcony as well as a pristine master bath. The BRAND NEW kitchen is a cooks delight with cherry cabinets, stainless steel appliances, pantry, and large eat-in-area. Entertain or just relax in the welcoming living room and formal dining area which share a wood burning fireplace. Take a step out to the oversized fenced-in deck where privacy abounds. Like floors that are easy to keep clean? There are laminate wood floors throughout the entire unit. The full basement is partially finished with two rooms. Use for additional office space or a playroom. Dont like the heat in the summer? Relax and keep cool in central air conditioning or take a short stroll to the clubhouse fora dip in the pool. Orangewood East is beautifully maintained, in a quiet location, and is a commuters delight with easy, quick access to local highways (Wilbur Cross and Route 8). This complex is also FHA APPROVED for buyers -- only 3.5% deposit required. Make an appointment today to see the condo that really HAS IT ALL! All you have to do is pack your bags and MOVE IN!

    This property is off market, which means it's not currently listed for sale or rent on Zillow. This may be different from what's available on other websites or public sources.

    Facts & features

    Interior

    Bedrooms & bathrooms
    • Bedrooms: 3
    • Bathrooms: 3
    • Full bathrooms: 2
    • 1/2 bathrooms: 1
    Heating
    • Other, Electric
    Features
    • Has fireplace: Yes
    Interior area
    • Total interior livable area: 1,536 sqft

    Property

    Features
    • Exterior features: Wood
    Details
    • Parcel number: DERBM3B2L18001173

    Construction

    Type & style
    • Home type: Condo
    Condition
    • Year built: 1976

    Community & neighborhood

    Location
    • Region: Derby

    Price history

    DateEventPrice
    5/5/2020Sold$190,000+2.7%$124/sqft
    Source: Public Record Report a problem
    4/27/2016Sold$185,000-5.1%$120/sqft
    Source: Public Record Report a problem
    3/3/2016Pending sale$194,900$127/sqft
    Source: Alberti Realty Associates #V10098007 Report a problem
    2/10/2016Listed for sale$194,900-4%$127/sqft
    Source: Alberti Realty Associates #V10098007 Report a problem
    9/7/2011Sold$203,000-5.6%$132/sqft
    Source: Smart MLS #98504113 Report a problem
    6/9/2011Listed for sale$215,000+43.4%$140/sqft
    Source: REALTY QUEST #D981052 Report a problem
    8/20/2001Sold$149,900+37.5%$98/sqft
    Source: Public Record Report a problem
    7/1/1998Sold$109,000$71/sqft
    Source: Public Record Report a problem

    Public tax history

    YearProperty taxesTax assessment
    2025$5,637 $130,480
    2024$5,637 +11.9%$130,480
    2023$5,037 $130,480
    2022$5,037 $130,480
    2021$5,037 -4.7%$130,480 +8.2%
    2020$5,288 +4.8%$120,540
    2019$5,047 +6.3%$120,540
    2018$4,746 $120,540
    2017$4,746 -2.3%$120,540 -11.3%
    2015$4,856 $135,870
    2014$4,856 +1.1%$135,870
    2013$4,802 -0.4%$135,870
    2012$4,823 +4.5%$135,870 -13.5%
    2011$4,616 +7.3%$157,010
    2010$4,302 +3.8%$157,010
    2009$4,145 $157,010
    2008$4,145 +3.5%$157,010
    2007$4,004 +2.8%$157,010
    2006$3,894 +25.2%$157,010 +90.4%
    2005$3,109 +13.6%$82,460
    2003$2,738 +6.1%$82,460
    2001$2,581 $82,460

    Find assessor info on the county website

    Neighborhood: 06418

    Nearby schools

    GreatSchools rating
    Schools provided by the listing agent
    • Elementary: Bradley
    • High: Derby High

    Source: The MLS. This data may not be complete. We recommend contacting the local school district to confirm school assignments for this home.

    Get pre-qualified for a loan
    At Zillow Home Loans, we can pre-qualify you in as little as 5 minutes with no impact to your credit score.

    An equal housing lender. NMLS #10287.

    Sell for more on Zillow
    Get a Zillow Showcase℠ listing at no additional cost and you could sell for .
    $343,900
    2% more
    +$6,878
    With Zillow Showcase(estimated)
    $350,778