Step inside this move-in-ready raised ranch near the Woodbridge-Ansonia line, where thoughtful updates, flexible living space, and exceptional energy savings come together (SOLAR PANEL LOAN WILL BE PAID OFF BY THE SELLER AT CLOSING), keeping your electricity bill minimal. The bright, open-concept main level welcomes you with a spacious living room and recessed lighting, an attractive beam that creates a natural transition to the sun-filled kitchen and dining area. Down the hall, you'll find a beautifully renovated full bathroom and three comfortable bedrooms, all complemented by stylish new plank flooring throughout the main floor. Sliding glass doors off the kitchen leads to a three-season sunroom, the perfect retreat for taking in the foliage, sipping morning coffee or evening wine, and simply unwinding. The finished, heated and cooled lower level offers additional living space with a walkout to the driveway creating an ideal layout for an in-law suite. The lower level includes a wood-burning fireplace with an electric insert, a dining area with ample cabinetry, a sink, space for your own appliances, a full bathroom, and a generous laundry, storage, and mechanical room. Outside, the fully fenced, level backyard provides both privacy and room to enjoy. With a three-year-old roof, well-maintained mechanicals, and a terrific neighborhood, this standout home offers comfort, flexibility, and peace of mind! Make your move!!
For sale
$435,000
7 Glenridge Drive, Ansonia, CT 06401
3beds
1,501sqft
Single Family Residence
Built in 1968
10,454 Square Feet Lot
$-- Zestimate®
$290/sqft
$-- HOA
What's special
- 9 days
- 581
- 64
Zillow last checked:
Listing updated:
Listed by:
Scott F. Martin (203)913-3311,
Showcase Realty, Inc. 860-274-7000
Source: Smart MLS,MLS#: 24213280
Facts & features
Interior
Bedrooms & bathrooms
- Bedrooms: 3
- Bathrooms: 2
- Full bathrooms: 2
Rooms
- Room types: Laundry, Workshop
Primary bedroom
- Level: Main
- Area: 132 Square Feet
- Dimensions: 12 x 11
Bedroom
- Level: Main
- Area: 96 Square Feet
- Dimensions: 8 x 12
Bedroom
- Level: Main
- Area: 81 Square Feet
- Dimensions: 9 x 9
Bathroom
- Level: Main
- Area: 55 Square Feet
- Dimensions: 5 x 11
Bathroom
- Level: Lower
- Area: 36 Square Feet
- Dimensions: 6 x 6
Dining room
- Level: Main
- Area: 77 Square Feet
- Dimensions: 7 x 11
Family room
- Level: Lower
- Area: 156 Square Feet
- Dimensions: 13 x 12
Kitchen
- Level: Main
- Area: 121 Square Feet
- Dimensions: 11 x 11
Kitchen
- Level: Lower
- Area: 187 Square Feet
- Dimensions: 11 x 17
Living room
- Level: Main
- Area: 252 Square Feet
- Dimensions: 14 x 18
Sun room
- Level: Main
- Area: 160 Square Feet
- Dimensions: 10 x 16
Heating
- Forced Air, Natural Gas
Cooling
- Central Air
Appliances
- Included: Oven/Range, Microwave, Refrigerator, Dishwasher, Washer, Dryer, Electric Water Heater, Water Heater
Features
- Wired for Data, In-Law Floorplan, Smart Thermostat
- Basement: Full,Heated,Finished,Cooled
- Attic: Access Via Hatch
- Number of fireplaces: 1
Interior area
- Total structure area: 1,501
- Total interior livable area: 1,501 sqft
- Finished area above ground: 1,026
- Finished area below ground: 475
Property
Parking
- Total spaces: 5
- Parking features: Driveway, Paved
- Has uncovered spaces: Yes
Features
- Patio & porch: Patio
- Exterior features: Rain Gutters
- Fencing: Full
Lot
- Size: 10,454 Square Feet
- Features: Few Trees
Details
- Additional structures: Shed(s)
- Parcel number: 1049884
- Zoning: A
Construction
Type & style
- Home type: SingleFamily
- Architectural style: Ranch
- Property subtype: Single Family Residence
Materials
- Aluminum Siding
- Foundation: Concrete Perimeter, Raised
- Roof: Asphalt
Condition
- New construction: No
- Year built: 1968
Utilities & green energy
- Sewer: Public Sewer
- Water: Public
Green energy
- Energy efficient items: Thermostat, Ridge Vents
- Energy generation: Solar
Community & HOA
Community
- Features: Golf, Park, Shopping/Mall
- Subdivision: Hilltop
HOA
- Has HOA: No
Location
- Region: Ansonia
Financial & listing details
- Price per square foot: $290/sqft
- Tax assessed value: $200,480
- Annual tax amount: $5,906
- Date on market: 10/11/2026
Estimated market value
Not available
Estimated sales range
Not available
Not available
Price history
| Date | Event | Price |
|---|---|---|
| 10/16/2026 | Listed for sale | $435,000+39.4%$290/sqft |
Source:  Smart MLS #24213280 Report a problem | ||
| 6/13/2023 | Sold | $312,000$208/sqft |
Source: Public Record Report a problem | ||
Public tax history
| Year | Property taxes | Tax assessment |
|---|---|---|
| 2025 | $5,724 +7.8% | $200,480 |
| 2024 | $5,311 +5.1% | $200,480 +4.1% |
| 2023 | $5,051 -5.4% | $192,500 +36.2% |
| 2022 | $5,341 | $141,300 |
| 2021 | $5,341 | $141,300 |
| 2020 | $5,341 | $141,300 |
| 2019 | $5,341 +1.3% | $141,300 |
| 2018 | $5,273 +6.2% | $141,300 +6.2% |
| 2017 | $4,967 | $133,100 |
| 2016 | $4,967 -0.5% | $133,100 |
| 2015 | $4,994 -2.8% | $133,100 |
| 2014 | $5,139 -1.9% | $133,100 |
| 2013 | $5,236 +7.3% | $133,100 -24.6% |
| 2012 | $4,880 +5.3% | $176,500 |
| 2011 | $4,633 +1.9% | $176,500 |
| 2010 | $4,545 +2% | $176,500 |
| 2009 | $4,457 | $176,500 |
| 2008 | $4,457 +21.2% | $176,500 +55.1% |
| 2007 | $3,678 +0.1% | $113,800 |
| 2006 | $3,676 +4.7% | $113,800 |
| 2005 | $3,512 +5% | $113,800 |
| 2003 | $3,346 +36.9% | $113,800 +50.8% |
| 2001 | $2,445 | $75,460 |
Find assessor info on the county website
Monthly payment
Est. payment
Payment breakdown
Explore the cost of this home by adjusting the details. Changes won't be saved.Climate risks
Neighborhood: 06401
Nearby schools
Schools provided by the listing agent
- High: Ansonia
Source: Smart MLS. This data may not be complete. We recommend contacting the local school district to confirm school assignments for this home.

Similar homes
- $449,0004 bd3 ba1.9k sqft23 Mountain View Road, Ansonia, CT 06401For Sale

 MLS ID #24214939, Sue Varrone, Coldwell Banker Realty. Smart MLS
- $425,0003 bd2 ba1.5k sqft25 Elm Street, Ansonia, CT 06401For Sale
 MLS ID #24215640, Saul A. Mueses-Garcia, William Raveis Real Estate. Smart MLS
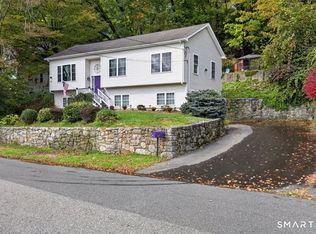
- $389,9003 bd2 ba1.2k sqft35 Woodbridge Avenue, Ansonia, CT 06401For Sale
 MLS ID #24215543, Anthony R. Salzo, mygoodagent. Smart MLS
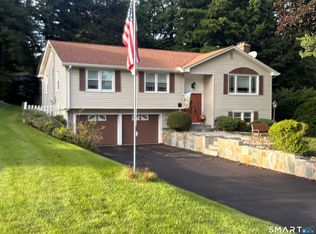
- $499,9004 bd3 ba1.6k sqft4 Dempsey Court, Ansonia, CT 06401For Sale
 MLS ID #24209125, John Izzo, Coldwell Banker Realty. Smart MLS
- $435,0002 bd1 ba1.5k sqft21 Platt Street, Ansonia, CT 06401For SaleMLS ID #24211227, Sharon Perugini, Coldwell Banker Realty. Smart MLS
- $499,9003 bd3 ba2.2k sqft26-R Hoinski Way, Ansonia, CT 06401For SaleMLS ID #24212394, Katie Dansereau, Preston Gray Real Estate. Smart MLS
- $499,0003 bd2 ba1.6k sqft14 Farrel Drive, Ansonia, CT 06401For SaleMLS ID #24203221, Michael J. Cook, Botti Realty. Smart MLS
- $499,9003 bd2 ba1.4k sqft199 Prindle Avenue, Ansonia, CT 06401For SaleMLS ID #24212129, Gina F. Williams, Preston Gray Real Estate. Smart MLS
- $435,0003 bd1 ba1.2k sqft206 Mountain Road, Seymour, CT 06483For SaleMLS ID #24214574, Ed M. Sutton, LPT Realty. Smart MLS
- $292,0002 bd1 ba900 sqft34 Elm Street, Ansonia, CT 06401For SaleMLS ID #24214783, Antonino Mogavero, William Raveis Real Estate. Smart MLS
- $485,0003 bd2 ba1.4k sqft39 Sodom Lane, Derby, CT 06418For SaleMLS ID #24182218, Dibran Trepca, Meridian Realty Group LLC. Smart MLS
- $349,9003 bd2 ba1.1k sqft21 7th Street, Ansonia, CT 06401For SaleMLS ID #24208916, Derek Greene, Derek Greene. Smart MLS
- $440,0003 bd2 ba1.3k sqft1 Long Hill Terrace, New Haven, CT 06515For SaleMLS ID #24208168, Naftali Caplan, Caplan Realty Corp.. Smart MLS
- $319,9003 bd1 ba900 sqft15 Belleview Terrace, Ansonia, CT 06401For SaleMLS ID #24209259, Nick A. Jones, BHGRE Gaetano Marra Homes. Smart MLS
- $469,9003 bd2 ba2.1k sqft15-17 Hodge Avenue, Ansonia, CT 06401For SaleMLS ID #24212137, Dawn Puchala, Key Realty of Connecticut. Smart MLS
- $374,9003 bd2 ba1.6k sqft16 Holbrook Court, Ansonia, CT 06401For SaleMLS ID #24207490, Torise Baker, Bigger & Better Realty Corp. Smart MLS
- $419,0003 bd2 ba1.6k sqft102 Colony Road, Seymour, CT 06483For SaleMLS ID #24198641, Cintia Varela, YellowBrick Real Estate LLC. Smart MLS
- $339,9993 bd3 ba1.6k sqft193 North State Street, Ansonia, CT 06401For SaleMLS ID #24181924, Amanda Tracy, Emerald Glen Associates. Smart MLS
