Skip main navigation
Sold for $450,000
  • $450,000

    9 Glenridge Drive, Ansonia, CT 06401

    3beds
    1,910sqft
    Single Family Residence
    Built in 1967
    10,454 Square Feet Lot
    $431,000 Zestimate®
    $236/sqft
    $2,668 Estimated rent

    Home value

    $431,000

    $409,000 - $453,000

    $2,668/mo

    Zestimate® history
    Loading
    Loading...

    Owner options

    List your home for rent

    $2,668/mo

    Rent Zestimate®

    Find your next renter with Zillow Rental Manager. Plus, with online applications, you can quickly screen prospective tenants – for free.

    Learn more

    $2,668/mo

    Rent Zestimate®

    Refinance and save

    $3,448/mo

    Est. payment

    Refinancing to a lower rate could help reduce your monthly payments and save thousands over the life of the loan.

    See today's rates

    $3,448/mo

    Est. payment

    Explore your selling options

    Work with a Zillow partner agent

    Leverage their expertise and Zillow's premium Showcase listings to get your home seen by more buyers.

    Get started

    List with your own agent

    Get your home in front of millions of buyers by listing it on Zillow.

    Learn how to do it

    Sell it yourself

    Take full control of how buyers see your home on Zillow by listing For Sale by Owner (FSBO).

    List your home

    What's special

    Cozy fireplaceAnother fireplaceNew central air conditioningFinished lower-level family roomOversized yardNewer primary suite additionGenerous living space
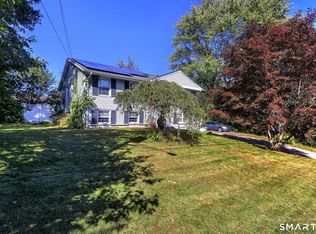
    OFFER DEADLINE THURSDAY, AUGUST 27th at 10 am. Space, comfort, and versatility come together in this inviting 3-bedroom, 2-bath home, thoughtfully designed for everyday living and easy entertaining. The main level offers a spacious formal living room that flows into the dining area, creating an open and comfortable setting for gatherings. The well-appointed kitchen features newer appliances and plenty of workspace for the home chef. A newer primary suite addition provides a private retreat complete with its own full bath and cozy fireplace. Two additional oversized bedrooms offer plenty of flexibility for family, guests, or a home office. Downstairs, the finished lower-level family room features another fireplace and provides an ideal spot for movie nights, recreation, or relaxing. An expansive unfinished area offers exciting potential for additional living space, a bedroom, office, gym, or storage. Step outside to enjoy a low-maintenance exterior, oversized yard, and spacious deck ready for summer barbecues, morning coffee, and seasonal entertaining. Recent updates include new central air conditioning, a gas furnace, newer appliances, and freshly painted walls. A wonderful opportunity to enjoy generous living space, desirable updates, and room to make this home your own.

    Zillow last checked:

    Listing updated:

    Listed by:

    Anthony G. Cervoni (954)395-6344,

    Redfin Corporation 203-349-8711

    Bought with:

    Andrea Garcia, RES.0801882

    eRealty Advisors, Inc.

    Source: Smart MLS,MLS#: 24197783MLS Logo

    Facts & features

    Interior

    Bedrooms & bathrooms
    • Bedrooms: 3
    • Bathrooms: 2
    • Full bathrooms: 2
    Primary bedroom
    • Features: Fireplace, Full Bath, Hardwood Floor
    • Level: Main
    Bedroom
    • Features: Hardwood Floor
    • Level: Main
    Bedroom
    • Features: Hardwood Floor
    • Level: Main
    Bathroom
    • Features: Tub w/Shower, Tile Floor
    • Level: Main
    Dining room
    • Features: French Doors, Hardwood Floor
    • Level: Main
    Family room
    • Features: Fireplace, Hardwood Floor
    • Level: Lower
    Kitchen
    • Features: Breakfast Bar, Tile Floor
    • Level: Main
    Living room
    • Features: Hardwood Floor
    • Level: Main
    Heating
    • Forced Air, Natural Gas
    Cooling
    • Central Air
    Appliances
    • Included: Refrigerator, Dishwasher, Washer, Dryer, Gas Water Heater, Water Heater
    • Laundry: Lower Level
    Features
    • Basement: Full,Storage Space,Partially Finished,Liveable Space
    • Attic: Access Via Hatch
    • Number of fireplaces: 2
    Interior area
    • Total structure area: 1,910
    • Total interior livable area: 1,910 sqft
    • Finished area above ground: 1,353
    • Finished area below ground: 557

    Property

    Features
    • Patio & porch: Porch, Deck
    • Fencing: Stone
    Lot
    • Size: 10,454 Square Feet
    • Features: Level, Cul-De-Sac
    Details
    • Additional structures: Shed(s)
    • Parcel number: 1049883
    • Zoning: A

    Construction

    Type & style
    • Home type: SingleFamily
    • Architectural style: Ranch
    • Property subtype: Single Family Residence
    Materials
    • Vinyl Siding
    • Foundation: Concrete Perimeter, Raised
    • Roof: Asphalt
    Condition
    • New construction: No
    • Year built: 1967

    Utilities & green energy

    • Sewer: Public Sewer
    • Water: Public
    • Utilities for property: Cable Available

    Community & HOA

    Community
    • Features: Library, Park, Playground, Near Public Transport, Shopping/Mall
    • Subdivision: Hilltop
    HOA
    • Has HOA: No
    Location
    • Region: Ansonia

    Financial & listing details

    • Price per square foot: $236/sqft
    • Tax assessed value: $220,920
    • Annual tax amount: $6,508
    • Date on market: 8/13/2026
    • Exclusions: Please see the inclusion exclusions form.

    Price history

    DateEventPrice
    10/14/2026Sold$450,000+5.9%$236/sqft
    Source: Smart MLS #24197783 Report a problem
    8/28/2026Pending sale$425,000$223/sqft
    Source: Smart MLS #24197783 Report a problem
    8/20/2026Listed for sale$425,000+25.2%$223/sqft
    Source: Smart MLS #24197783 Report a problem
    8/16/2022Listing removed--
    Source: RE/MAX International Report a problem
    8/16/2022Contingent$339,500$178/sqft
    Source: Smart MLS #170494278 Report a problem
    8/5/2022Sold$339,500$178/sqft
    Source: Smart MLS #170494278 Report a problem
    7/9/2022Pending sale$339,500$178/sqft
    Source: RE/MAX International #170494278 Report a problem
    6/15/2022Price change$339,500-4.3%$178/sqft
    Source: Smart MLS #170494278 Report a problem
    6/4/2022Price change$354,900-2.9%$186/sqft
    Source: Smart MLS #170494278 Report a problem
    5/26/2022Listed for sale$365,500+37.9%$191/sqft
    Source: Smart MLS #170494278 Report a problem
    5/27/2005Sold$265,000+99.2%$139/sqft
    Source: Smart MLS #W1023533 Report a problem
    6/29/1998Sold$133,000$70/sqft
    Source: Public Record Report a problem

    Public tax history

    YearProperty taxesTax assessment
    2025$6,307 +7.8%$220,920
    2024$5,852 +0.9%$220,920
    2023$5,797 -2.8%$220,920 +40.1%
    2022$5,961 $157,700
    2021$5,961 $157,700
    2020$5,961 $157,700
    2019$5,961 +1.3%$157,700
    2018$5,885 +7.3%$157,700 +7.3%
    2017$5,486 $147,000
    2016$5,486 -0.5%$147,000
    2015$5,515 -2.8%$147,000
    2014$5,676 -1.9%$147,000
    2013$5,783 +12.9%$147,000 -20.6%
    2012$5,121 +12.6%$185,200 +6.9%
    2011$4,547 +2%$173,200
    2010$4,460 +2%$173,200
    2009$4,373 $173,200
    2008$4,373 +19.9%$173,200 +53.5%
    2007$3,646 +0.1%$112,800
    2006$3,643 +4.7%$112,800
    2005$3,481 +5%$112,800
    2003$3,316 +45.3%$112,800 +60.2%
    2001$2,282 $70,420
    Find assessor info on the county website

    Neighborhood: 06401

    Nearby schools

    GreatSchools rating
    Schools provided by the listing agent
    • High: Ansonia

    Source: Smart MLS. This data may not be complete. We recommend contacting the local school district to confirm school assignments for this home.

    Sell for more on Zillow
    Get a Zillow Showcase℠ listing at no additional cost and you could sell for .
    $431,000
    2% more
    +$8,620
    With Zillow Showcase(estimated)
    $439,620
    Sell for more on Zillow
    Get a Zillow Showcase℠ listing at no additional cost and you could sell for .
    $431,000
    2% more
    +$8,620
    With Zillow Showcase(estimated)
    $439,620