Beautifully updated upper-level condo in sought-after Foxwood! This spacious 1,258 sq. ft. home is the largest unit available in the complex and offers 2 bedrooms, 2 full baths, and a versatile den that can serve as an additional bedroom, home office, or playroom. Tucked away in a quiet back section of the complex, this ranch-style unit offers privacy and peaceful surroundings. Completely updated throughout, the home features brand-new white kitchen cabinets, beautiful quartz countertops, all-new stainless steel appliances, laminate flooring throughout, fresh paint, new doors, and two renovated bathrooms with new tile finishes. The inviting layout includes an eat-in kitchen with pantry, a dining area that flows into the spacious living room, and access to a private balcony overlooking a tranquil wooded area. Enjoy this peaceful retreat after a busy day! Additional features include in-unit laundry and separate storage. Community amenities include a swimming pool, tennis courts, and a pickleball court planned for the near future. HOA fees include heat and hot water! Conveniently located minutes from shopping, major highways, downtown Milford, restaurants, and the Metro-North train station, with a bus line within walking distance. Also conveniently located near Yale and New Haven.
For sale
$350,000
562 Swanson Crescent #562, Milford, CT 06461
2beds
1,258sqft
Condominium
Built in 1978
-- sqft lot
$-- Zestimate®
$278/sqft
$496/mo HOA
What's special
Beautiful quartz countertopsPrivacy and peaceful surroundingsRanch-style unitCompletely updated throughoutEat-in kitchen with pantryNew doorsAll-new stainless steel appliances
- 13 days
- 911
- 58
Likely to sell faster than
Zillow last checked:
Listing updated:
Listed by:
Barbara Zink (203)464-2598,
Coldwell Banker Realty 203-878-7424
Source: Smart MLS,MLS#: 24213035
Facts & features
Interior
Bedrooms & bathrooms
- Bedrooms: 2
- Bathrooms: 2
- Full bathrooms: 2
Primary bedroom
- Features: Full Bath, Walk-In Closet(s), Laminate Floor
- Level: Main
Bedroom
- Features: Laminate Floor
- Level: Main
Den
- Features: Laminate Floor
- Level: Main
Dining room
- Features: Laminate Floor
- Level: Main
Kitchen
- Features: Quartz Counters, Laminate Floor
- Level: Main
Living room
- Features: Laminate Floor
- Level: Main
Heating
- Baseboard, Natural Gas
Cooling
- Wall Unit(s)
Appliances
- Included: Electric Range, Microwave, Refrigerator, Dishwasher, Washer, Dryer, Water Heater
- Laundry: Main Level
Features
- Open Floorplan
- Doors: Storm Door(s)
- Windows: Storm Window(s)
- Basement: None
- Attic: None
- Has fireplace: No
Interior area
- Total structure area: 1,258
- Total interior livable area: 1,258 sqft
- Finished area above ground: 1,258
Property
Parking
- Total spaces: 1
- Parking features: Off Street, Assigned, Driveway
- Has uncovered spaces: Yes
Features
- Stories: 1
- Exterior features: Balcony, Rain Gutters, Lighting
- Has private pool: Yes
- Pool features: Fenced, In Ground
Lot
- Features: Few Trees, Level
Details
- Parcel number: 1218159
- Zoning: RMF1
Construction
Type & style
- Home type: Condo
- Architectural style: Ranch
- Property subtype: Condominium
Materials
- Brick, Stucco
Condition
- New construction: No
- Year built: 1978
Utilities & green energy
- Sewer: Public Sewer
- Water: Public
Green energy
- Energy efficient items: Doors, Windows
Community & HOA
Community
- Features: Near Public Transport, Library, Medical Facilities, Playground, Shopping/Mall
HOA
- Has HOA: Yes
- Amenities included: Bocci Court, Pool, Tennis Court(s), Management
- Services included: Maintenance Grounds, Trash, Snow Removal, Heat, Hot Water, Water, Pest Control
- HOA fee: $496 monthly
Location
- Region: Milford
Financial & listing details
- Price per square foot: $278/sqft
- Tax assessed value: $147,600
- Annual tax amount: $4,362
- Date on market: 10/9/2026
Estimated market value
Not available
Estimated sales range
Not available
Not available
Price history
| Date | Event | Price |
|---|---|---|
| 10/9/2026 | Listed for sale | $350,000+53.2%$278/sqft |
Source:  Smart MLS #24213035 Report a problem Smart MLS #24213035 Report a problem | ||
| 8/18/2026 | Sold | $228,500+14.3%$182/sqft |
Source: Smart MLS #24175206 Report a problem | ||
| 6/5/2026 | Pending sale | $199,900$159/sqft |
Source: Smart MLS #24175206 Report a problem | ||
| 5/30/2026 | Listed for sale | $199,900$159/sqft |
Source: Smart MLS #24175206 Report a problem | ||
Public tax history
Tax history is unavailable.
Monthly payment
Est. payment
Payment breakdown
Explore the cost of this home by adjusting the details. Changes won't be saved.Climate risks
Neighborhood: 06461
Nearby schools
Schools provided by the listing agent
- Elementary: Orange Avenue
- Middle: Harborside
- High: Joseph A. Foran
Source: Smart MLS. This data may not be complete. We recommend contacting the local school district to confirm school assignments for this home.
Similar homes
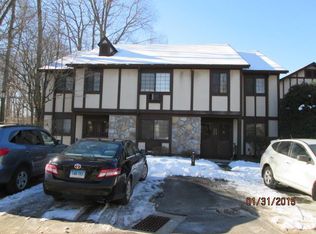
- $350,0002 bd2 ba1.2k sqftHarbour Close, New Haven, CT 06519For Sale

 MLS ID #24215802, Carl Decarli, Coldwell Banker Realty. Smart MLS
 - $325,0003 bd2 ba1.5k sqftAnnex Townhouses, New Haven, CT 06512For Sale
 MLS ID #24215780, Tyler DeVecchis, Century 21 AllPoints Realty. Smart MLS
 - $359,9003 bd2 ba1.3k sqft51 Norman Road, Hamden, CT 06514For Sale
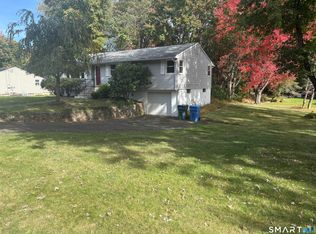 MLS ID #24214347, John Cullinan, Century 21 Scala Group. Smart MLS
 - $310,0002 bd1 ba932 sqft174 Roosevelt Drive, Seymour, CT 06483For Sale
 MLS ID #24215662, Tara Brunetti, Mapleridge Realty. Smart MLS
 - $355,0003 bd2 ba1.1k sqft212 Dorrance Street, Hamden, CT 06518For SaleMLS ID #24213910, Donna L. Frandy, Coldwell Banker Realty. Smart MLS
- $379,0003 bd2 ba1.6k sqft10 Tuttle Street, New Haven, CT 06512For SaleMLS ID #24208543, Laura D. Nogue, ERA Treanor Real Estate. Smart MLS
- $275,0002 bd1 ba920 sqftThe Views Of Long Hill, Shelton, CT 06484For SaleMLS ID #24211399, Erika Portanova Songer, William Pitt Sotheby's Int'l. Smart MLS
- $399,0003 bd2 ba1.3k sqft223 River Road, Shelton, CT 06484For SaleMLS ID #24205520, Maria Cristina Monteiro, BHGRE Gaetano Marra Homes. Smart MLS
- $375,0003 bd1 ba1.5k sqft571 River Road, Shelton, CT 06484For SaleMLS ID #24183421, Tyler Merchant, SkyView Realty. Smart MLS
- $389,9994 bd2 ba1.7k sqft68 Oronoque Trail, Shelton, CT 06484For SaleMLS ID #24196127, Candice Slatt, Century 21 Scala Group. Smart MLS
- $325,0002 bd2 ba1k sqftNorth Farms, North Branford, CT 06471For SaleMLS ID #24211691, Carol A. Mancini, William Pitt Sotheby's Int'l. Smart MLS
- $239,9002 bd1 ba1k sqftCalifornia, Stratford, CT 06615For SaleMLS ID #24214612, Mary Amenda, William Pitt Sotheby's Int'l. Smart MLS
- $349,0001 bd2 ba1.1k sqftNorthbrook Of Monroe, Monroe, CT 06468For SaleMLS ID #24203158, Danielle Rownin, Keller Williams Realty. Smart MLS
- $380,0002 bd2 ba1k sqft3 Alfred Court, Stratford, CT 06615For SaleMLS ID #24206836, Bianca Champlin, mygoodagent. Smart MLS
- $329,9003 bd2 ba1.4k sqft106 Greenhill Terrace, New Haven, CT 06515For SaleMLS ID #24207133, Rachelle Edwards, Coldwell Banker Realty. Smart MLS
- $413,5002 bd1 ba1.2k sqft22 Hemlock Trail, Newtown, CT 06482For SaleMLS ID #24215673, Guido Gualpa, Beyond Dreams Realty, LLC. Smart MLS
- $270,0001 bd1 ba902 sqftWalnut Beach, Milford, CT 06460For SaleMLS ID #24190808, Mary-Ann White, Coldwell Banker Realty. Smart MLS
- $515,0003 bd2 ba1.1k sqft83 Tower Street, Milford, CT 06460For SaleMLS ID #24199464, Mateo Avila, Keller Williams Prestige Prop.. Smart MLS
- $340,0003 bd2 ba1.3k sqft71 Lenox Street, New Haven, CT 06511For SaleMLS ID #24185354, Rick Bassett, Coldwell Banker Realty. Smart MLS
- $344,9003 bd2 ba1.1k sqft160 Wilmot Road, Hamden, CT 06514For SaleMLS ID #24197433, Skip South, Century 21 AllPoints Realty. Smart MLS
