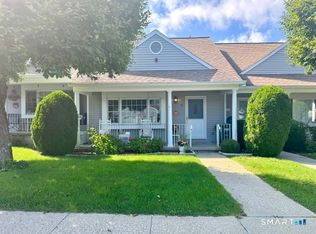
Priced to sell; all reasonable offers considered! This beautifully maintained, move-in-ready home offers a thoughtful layout with plenty of room to live, work, and unwind. The main level features an inviting eat-in kitchen with stainless steel appliances. The living room is the true heart of the home, with a dramatic vaulted ceiling, two skylights with remote-control shades, a ceiling fan, and a brick gas fireplace that creates a warm and welcoming focal point. Sliding doors lead to the deck overlooking a private, wooded backyard-the perfect setting for morning coffee, outdoor dining, or relaxing at the end of the day. The primary bedroom offers a walk-in closet and private full bath with convenient linen storage. Just outside, a versatile loft currently used as an extra bedroom adds valuable bonus space and can easily adapt as a home office, nursery, reading nook, or additional guest sleeping area. The finished lower level, currently used as an office, provides even more room to spread out, along with additional storage, a separate laundry room, and direct access to the oversized heated one-car garage with extra storage. With a hot water heater replaced in 2018 and a high-efficiency furnace in 2019, this home has been carefully maintained and is ready to enjoy from day one. Average monthly heating costs are $140, and average monthly electric costs are $146.
For sale
Price cut: $30.9K (10/17)
$349,000
6 Juniper Circle #6, Monroe, CT 06468
1beds
1,159sqft
Condominium, Townhouse
Built in 1987
-- sqft lot
$-- Zestimate®
$301/sqft
$376/mo HOA
What's special
Separate laundry roomConvenient linen storageCeiling fanAdditional storageDramatic vaulted ceilingInviting eat-in kitchenPrivate wooded backyard
- 52 days
- 409
- 8
Zillow last checked:
Listing updated:
Listed by:
Danielle Rownin (203)767-3512,
Keller Williams Realty 203-438-9494,
Matthew Rownin 203-767-2361,
Keller Williams Realty
Source: Smart MLS,MLS#: 24203158
Facts & features
Interior
Bedrooms & bathrooms
- Bedrooms: 1
- Bathrooms: 2
- Full bathrooms: 1
- 1/2 bathrooms: 1
Primary bedroom
- Features: Full Bath, Walk-In Closet(s), Wall/Wall Carpet
- Level: Main
Den
- Features: Wall/Wall Carpet
- Level: Lower
Dining room
- Features: Hardwood Floor
- Level: Main
Kitchen
- Features: Vinyl Floor
- Level: Main
Living room
- Features: Skylight, Vaulted Ceiling(s), Ceiling Fan(s), Fireplace, Sliders, Wall/Wall Carpet
- Level: Main
Loft
- Features: Wall/Wall Carpet
- Level: Upper
Heating
- Forced Air, Gas In Street
Cooling
- Central Air
Appliances
- Included: Oven/Range, Refrigerator, Washer, Dryer, Water Heater
Features
- Basement: Full,Storage Space,Finished,Partial
- Attic: None
- Number of fireplaces: 1
- Common walls with other units/homes: End Unit
Interior area
- Total structure area: 1,159
- Total interior livable area: 1,159 sqft
- Finished area above ground: 1,159
Property
Parking
- Total spaces: 1
- Parking features: Attached
- Attached garage spaces: 1
Features
- Stories: 2
- Has private pool: Yes
- Pool features: In Ground
Details
- Parcel number: 179612
- Zoning: MFR
Construction
Type & style
- Home type: Condo
- Architectural style: Townhouse
- Property subtype: Condominium, Townhouse
- Attached to another structure: Yes
Materials
- Vinyl Siding
Condition
- New construction: No
- Year built: 1987
Utilities & green energy
- Sewer: Septic Tank
- Water: Public
Community & HOA
HOA
- Has HOA: Yes
- Services included: Maintenance Grounds, Trash, Snow Removal, Insurance
- HOA fee: $376 monthly
Location
- Region: Monroe
Financial & listing details
- Price per square foot: $301/sqft
- Tax assessed value: $202,400
- Annual tax amount: $6,048
- Date on market: 9/1/2026
Estimated market value
Not available
Estimated sales range
Not available
Not available
Price history
| Date | Event | Price |
|---|---|---|
| 10/17/2026 | Price change | $349,000-8.1%$301/sqft |
Source:  Smart MLS #24203158 Report a problem Smart MLS #24203158 Report a problem | ||
| 9/16/2026 | Price change | $379,900-3.8%$328/sqft |
Source: Smart MLS #24203158 Report a problem | ||
| 9/14/2026 | Price change | $394,900-1.3%$341/sqft |
Source: Smart MLS #24203158 Report a problem | ||
| 9/3/2026 | Listed for sale | $400,000+119.8%$345/sqft |
Source: Smart MLS #24203158 Report a problem | ||
| 8/3/2015 | Sold | $182,000$157/sqft |
Source: Smart MLS #99108398 Report a problem | ||
Public tax history
Tax history is unavailable.
Monthly payment
Est. payment
Payment breakdown
Explore the cost of this home by adjusting the details. Changes won't be saved.Climate risks
Neighborhood: Stepney
Nearby schools
Schools provided by the listing agent
- Elementary: Stepney
- Middle: Jockey Hollow
- High: Masuk
Source: Smart MLS. This data may not be complete. We recommend contacting the local school district to confirm school assignments for this home.


Similar homes
- $439,9992 bd3 ba1.6k sqftNorthbrook Of Monroe, Monroe, CT 06468For Sale

 MLS ID #24210007, Gina Farra, Keller Williams Realty. Smart MLS
 - $299,9001 bd1 ba1k sqftHigh Meadows, Monroe, CT 06468For Sale
 MLS ID #24204540, Erika Wright, eRealty Advisors, Inc.. Smart MLS
 - $249,9991 bd1 ba983 sqftThe Hills Of Monroe, Monroe, CT 06468For Sale
 MLS ID #24193446, Mary Beth Grasso, Keller Williams Realty. Smart MLS
 - $350,0002 bd2 ba1.2k sqftHarbour Close, New Haven, CT 06519For Sale
 MLS ID #24215802, Carl Decarli, Coldwell Banker Realty. Smart MLS
 - $225,0001 bd1 ba765 sqftHidden Knolls, Monroe, CT 06468For SaleMLS ID #24190109, Michael Parsell, Trusted Realty Partners LLC. Smart MLS
- $320,0003 bd2 ba1.1k sqft312 Battis Road, Hamden, CT 06514For SaleMLS ID #24213544, Paula C. Kim, Dow Della Valle. Smart MLS
- $335,0002 bd2 ba1.4k sqftHeritage Village, Southbury, CT 06488For SaleMLS ID #24202257, Barbara Walters, Century 21 Bette Real Estate. Smart MLS
- $349,0002 bd2 ba1.2k sqftColony Green, Stratford, CT 06614For SaleMLS ID #24187189, Gilbert Gonzalez, Keller Williams Realty Prtnrs.. Smart MLS
- $249,9002 bd2 ba1.2k sqftDellwood Gardens, Bridgeport, CT 06606For SaleMLS ID #24215457, Nadine Lajeunesse, Real Broker CT, LLC. Smart MLS
- $349,9002 bd2 ba1.4k sqftHeritage Village, Southbury, CT 06488For SaleMLS ID #24191044, Cynthia Clark, Century 21 Bette Real Estate. Smart MLS
- $329,9002 bd2 ba1.3k sqftHeritage Village, Southbury, CT 06488For SaleMLS ID #24191530, Deborah J. Bette, Century 21 Bette Real Estate. Smart MLS
- $330,0003 bd2 ba1.7k sqftHeritage Village, Southbury, CT 06488For SaleMLS ID #24200070, Mary Monagan, Century 21 Bette Real Estate. Smart MLS
- $379,9002 bd2 ba1.3k sqftWestwood Village, Danbury, CT 06811For SaleMLS ID #24211143, Michael Vartolone, William Raveis Real Estate. Smart MLS
- $370,0003 bd2 ba1.7k sqftHeritage Village, Southbury, CT 06488For SaleMLS ID #24196164, Marvin Beninson, Keller Williams Realty. Smart MLS
- $279,0002 bd2 ba1.1k sqftSummit Commons, Derby, CT 06418For SaleMLS ID #24203603, Lauren Hill, Mark Tavares Realty, LLC. Smart MLS
- $385,0002 bd3 ba1.3k sqftSummit View, Danbury, CT 06811For SaleMLS ID #24204783, Arleen Norton, Coldwell Banker Realty. Smart MLS
- $429,9001 bd1 ba1k sqftWalnut Tree Village, Newtown, CT 06482For SaleMLS ID #24209291, Rick Maiolo Jr, Coldwell Banker Realty. Smart MLS
- $299,9002 bd1 ba923 sqftThe Views Of Long Hill, Shelton, CT 06484For SaleMLS ID #24211540, Nina Nyrop, RE/MAX Right Choice. Smart MLS
- $349,9993 bd3 ba1.3k sqft172 Andrew Avenue, Naugatuck, CT 06770For SaleMLS ID #24211398, JR B. Torchon, Jr., eXp Realty. Smart MLS
- $299,9001 bd2 ba1.1k sqftBeaver Brook Gardens, Milford, CT 06461For SaleMLS ID #24210732, Stephanie Ellison, Ellison Homes Real Estate. Smart MLS
