Skip main navigation
Sold for $444,000
  • $444,000

    10 Juniper Circle #10, Monroe, CT 06468

    2beds
    1,679sqft
    Condominium, Townhouse
    Built in 1987
    -- sqft lot
    $-- Zestimate®
    $264/sqft
    $2,544 Estimated rent

    Home value

    Not available

    Estimated sales range

    Not available

    $2,544/mo

    Zestimate® history
    Loading
    Loading...

    Owner options

    List your home for rent

    $2,544/mo

    Rent Zestimate®

    Find your next renter with Zillow Rental Manager. Plus, with online applications, you can quickly screen prospective tenants – for free.

    Learn more

    $2,544/mo

    Rent Zestimate®

    Refinance and save

    $3,426/mo

    Est. payment

    Refinancing to a lower rate could help reduce your monthly payments and save thousands over the life of the loan.

    See today's rates

    $3,426/mo

    Est. payment

    Explore your selling options

    Work with a Zillow partner agent

    Leverage their expertise and Zillow's premium Showcase listings to get your home seen by more buyers.

    Get started

    List with your own agent

    Get your home in front of millions of buyers by listing it on Zillow.

    Learn how to do it

    Sell it yourself

    Take full control of how buyers see your home on Zillow by listing For Sale by Owner (FSBO).

    List your home

    What's special

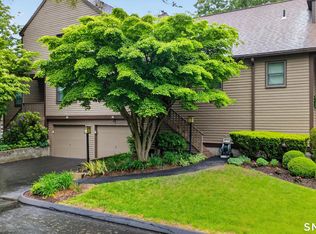
    Welcome to 10 Juniper Circle, located in the highly sought-after Northbrook of Monroe community. This desirable corner unit offers low-maintenance living, w/ 3,038 square feet across three levels . The main level features a spacious primary bedroom suite with dual closets & a full bath with tub. A conveniently main level laundry area & half bath add everyday ease. The bright, open eat-in kitchen showcases granite countertops & newer stainless steel appliances, flowing seamlessly into the dining and living areas. The dining and living room open layout, with hardwood floors, centers around a wood-burning fireplace and provides direct access to the two-story wraparound screened porch, unique to this Wellington model, ideal for outdoor dining and relaxing while overlooking a peaceful, tree-lined backyard. Upstairs, you'll find a generously sized remodeled second ensuite bedroom with a full tub bath, new flooring & fresh paint enhance this space. A walk-in attic offers abundant storage and completes the upper level. The cement floor basement adds an additional 1,359 sq ft of bare flexible space, ready to be customized to suit your needs. The underhouse 1-car garage comfortably fits a full-size SUV leaving extra room for storage. The HVAC system was replaced in 2021. Northbrook ammenities include two pools, pool house, ponds, tennis & pickleball courts. Located near commuter routes, shopping, & much more. Schedule your showing today! SELLER IS MOTIVATED..WILL ENTERTAIN ALL OFFERS!

    Zillow last checked:

    Listing updated:

    Listed by:

    Corinne Tartaglia (203)610-3790,

    BHGRE Gaetano Marra Homes 203-627-8726

    Bought with:

    Nataliya Honcharenko, RES.0821663

    Century 21 Scala Group

    Source: Smart MLS,MLS#: 24159912MLS Logo

    Facts & features

    Interior

    Bedrooms & bathrooms
    • Bedrooms: 2
    • Bathrooms: 3
    • Full bathrooms: 2
    • 1/2 bathrooms: 1
    Primary bedroom
    • Features: Full Bath, Tub w/Shower, Hardwood Floor
    • Level: Main
    Bedroom
    • Features: Skylight, Full Bath, Vinyl Floor, Tub w/Shower
    • Level: Upper
    Dining room
    • Features: Combination Liv/Din Rm, Hardwood Floor
    • Level: Main
    Kitchen
    • Features: Granite Counters, Dining Area
    • Level: Main
    Living room
    • Features: Skylight, Fireplace, Sliders, Hardwood Floor
    • Level: Main
    Heating
    • Forced Air, Natural Gas
    Cooling
    • Central Air
    Appliances
    • Included: Gas Range, Microwave, Range Hood, Refrigerator, Dishwasher, Washer, Dryer, Gas Water Heater
    • Laundry: Main Level
    Features
    • Wired for Data
    • Basement: Full,Unfinished,Storage Space,Garage Access,Interior Entry,Concrete
    • Attic: Storage,Floored
    • Number of fireplaces: 1
    • Common walls with other units/homes: End Unit
    Interior area
    • Total structure area: 1,679
    • Total interior livable area: 1,679 sqft
    • Finished area above ground: 1,679

    Property

    Parking
    • Total spaces: 1
    • Parking features: Attached, Paved, Off Street, Driveway, Garage Door Opener
    • Attached garage spaces: 1
    • Has uncovered spaces: Yes
    Accessibility
    • Accessibility features: Bath Grab Bars
    Features
    • Stories: 3
    • Patio & porch: Screened, Porch
    • Exterior features: Rain Gutters, Lighting
    • Has private pool: Yes
    • Pool features: Fenced, In Ground
    Lot
    • Features: Corner Lot, Few Trees, Level, Rolling Slope
    Details
    • Additional structures: Pool House
    • Parcel number: 179615
    • Zoning: MFR

    Construction

    Type & style
    • Home type: Condo
    • Architectural style: Townhouse
    • Property subtype: Condominium, Townhouse
    • Attached to another structure: Yes
    Materials
    • Clapboard
    Condition
    • New construction: No
    • Year built: 1987
    Details
    • Builder model: Wellington

    Utilities & green energy

    • Sewer: Shared Septic
    • Water: Public

    Community & neighborhood

    Community
    • Community features: Near Public Transport, Lake, Library, Medical Facilities, Park, Playground, Pool
    Location
    • Region: Monroe
    • Subdivision: Stepney

    HOA & financial

    HOA
    • Has HOA: Yes
    • HOA fee: $422 monthly
    • Amenities included: Clubhouse, Guest Parking, Paddle Tennis, Pool, Tennis Court(s)
    • Services included: Maintenance Grounds, Trash, Snow Removal, Sewer, Pool Service, Road Maintenance

    Price history

    DateEventPrice
    6/17/2026Sold$444,000$264/sqft
    Source: Smart MLS #24159912 Report a problem
    4/23/2026Pending sale$444,000$264/sqft
    Source: Smart MLS #24159912 Report a problem
    4/11/2026Price change$444,000-1.1%$264/sqft
    Source: Smart MLS #24159912 Report a problem
    3/31/2026Listed for sale$449,000+50.2%$267/sqft
    Source: Smart MLS #24159912 Report a problem
    3/16/2020Sold$299,000$178/sqft
    Source: Smart MLS #170258210 Report a problem

    Public tax history

    Tax history is unavailable.

    Neighborhood: Stepney

    Nearby schools

    GreatSchools rating
    Schools provided by the listing agent
    • Elementary: Stepney
    • Middle: Jockey Hollow
    • High: Masuk

    Source: Smart MLS. This data may not be complete. We recommend contacting the local school district to confirm school assignments for this home.

    Get pre-qualified for a loan
    At Zillow Home Loans, we can pre-qualify you in as little as 5 minutes with no impact to your credit score.

    An equal housing lender. NMLS #10287.