Skip main navigation
Accepting backups
  • Price cut: $10K (6/19)
    $439,900

    14 Juniper Circle #14, Monroe, CT 06468

    2beds
    3,038sqft
    : 
    Loading
    Get pre-qualified
    Condominium, Townhouse
    Built in 1987
    -- sqft lot
    $435,800 Zestimate®
    $145/sqft
    $422/mo HOA

    What's special

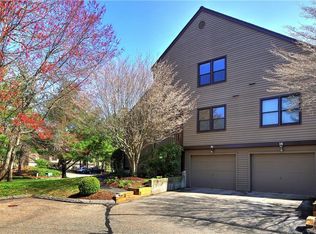
    This impeccably cared for 2 bedroom, 2.5 bath townhome in the desirable Northbrook community offers a truly moveinready opportunity on a quiet cul-de-sac. The refreshed, light filled eatin kitchen is perfect for any aspiring chef, while the bright dining and family rooms create an inviting setting for everyday living and entertaining. The main level primary suite is a standout, featuring a large closet and an updated, spa-like full bath with a zero-entry tiled shower - a rarity at this price point. The hall half bath has also been expertly updated. Upstairs, the loft/second bedroom includes its own crisp full bath, ideal for guests or flexible use. The finished lower level den offers excellent additional living space for a second family room, office, or playroom, while the unfinished area provides abundant storage. With impeccably maintained grounds and close proximity to shopping and major commuting routes, this is a Northbrook gem not to be missed. District tax paid quarterly.
    49 days
    |
    413
    |
    4
    |

    Likely to sell faster than

    Zillow last checked:

    Listing updated:

    Listed by:

    The Marshall Team at YellowBrick Real Estate,

    Liz Marshall Heatter (203)216-6234,

    YellowBrick Real Estate LLC 203-445-6949

    Source: Smart MLS,MLS#: 24177154MLS Logo

      Facts & features

      Interior

      Bedrooms & bathrooms
      • Bedrooms: 2
      • Bathrooms: 3
      • Full bathrooms: 2
      • 1/2 bathrooms: 1
      Rooms
      • Room types: Bonus Room, Exercise Room
      Primary bedroom
      • Features: Stall Shower, Wall/Wall Carpet, Tile Floor
      • Level: Main
      Bedroom
      • Features: Full Bath, Wall/Wall Carpet
      • Level: Third,Upper
      Dining room
      • Features: Combination Liv/Din Rm, Vinyl Floor
      • Level: Main
      Kitchen
      • Features: Dining Area, Vinyl Floor
      • Level: Main
      Living room
      • Features: Skylight, Combination Liv/Din Rm, Fireplace, Patio/Terrace, Sliders, Wall/Wall Carpet
      • Level: Main
      Heating
      • Forced Air, Natural Gas
      Cooling
      • Central Air
      Appliances
      • Included: Oven/Range, Microwave, Refrigerator, Dishwasher, Washer, Dryer, Gas Water Heater, Water Heater
      • Laundry: Main Level
      Features
      • Windows: Thermopane Windows
      • Basement: Partial,Heated,Storage Space,Garage Access,Interior Entry,Partially Finished,Liveable Space
      • Attic: Storage,Floored
      • Number of fireplaces: 1
      Interior area
      • Total structure area: 3,038
      • Total interior livable area: 3,038 sqft
      • Finished area above ground: 1,679
      • Finished area below ground: 1,359

      Property

      Parking
      • Total spaces: 1
      • Parking features: Attached
      • Attached garage spaces: 1
      Features
      • Stories: 3
      • Patio & porch: Porch, Deck
      • Exterior features: Rain Gutters, Lighting
      • Has private pool: Yes
      • Pool features: Gunite, In Ground
      Lot
      • Features: Few Trees, Cul-De-Sac
      Details
      • Additional structures: Pool House
      • Parcel number: 179614
      • Zoning: MFR

      Construction

      Type & style
      • Home type: Condo
      • Architectural style: Townhouse
      • Property subtype: Condominium, Townhouse
      Materials
      • Clapboard
      Condition
      • New construction: No
      • Year built: 1987

      Utilities & green energy

      • Sewer: Shared Septic
      • Water: Public
      Green energy
      • Energy efficient items: Thermostat, Windows

      Community & HOA

      Community
      • Features: Health Club, Lake, Medical Facilities, Park, Shopping/Mall, Golf
      • Subdivision: Stepney
      HOA
      • Has HOA: Yes
      • Amenities included: Clubhouse, Pool, Tennis Court(s), Management
      • Services included: Maintenance Grounds, Trash, Snow Removal, Pest Control, Pool Service, Road Maintenance, Insurance
      • HOA fee: $422 monthly
      Location
      • Region: Monroe

      Financial & listing details

      • Price per square foot: $145/sqft
      • Tax assessed value: $283,100
      • Annual tax amount: $8,116
      • Date on market: 5/27/2026

        Estimated market value

        $435,800

        $414,000 - $458,000

        $4,654/mo

        Price history

        DateEventPrice
        6/19/2026Price change$439,900-2.2%$145/sqft
        Source: Smart MLS #24177154 Report a problem
        5/29/2026Listed for sale$449,900+28.5%$148/sqft
        Source: Smart MLS #24177154 Report a problem
        8/3/2022Sold$350,000$115/sqft
        Source: Smart MLS #170490866 Report a problem
        7/17/2022Contingent$350,000$115/sqft
        Source: Smart MLS #170490866 Report a problem
        5/13/2022Listed for sale$350,000+104.8%$115/sqft
        Source: Smart MLS #170490866 Report a problem
        4/30/1998Sold$170,900$56/sqft
        Source: Smart MLS #98002796 Report a problem

        Public tax history

        Tax history is unavailable.

        Monthly payment

        Est. payment

        Payment breakdown

        Explore the cost of this home by adjusting the details. Changes won't be saved.
        All calculations are estimates and provided by Zillow, Inc. for informational purposes only. Actual amounts may vary.
        HOA fees may include property taxes on listings classified as Co-Ops. Contact the listing agent and/or owner for fee details.
        Mortgage interest rates are dependent on a number of factors, including credit score, down payment, and repayment length. Interest rate data provided by Zillow Group Marketplace, Inc. as of 1/1/1970 from various mortgage lenders with which we have lead or other similar arrangements; the Estimated Payment is an average of those rates.
        See how much you could borrow to make a competitive offer.

        Climate risks

        Neighborhood: Stepney

        Getting around

        9 / 100
        Car-Dependent
        31 / 100
        Somewhat Bikeable

        Nearby schools

        GreatSchools rating
        Schools provided by the listing agent
        • Elementary: Stepney
        • Middle: Jockey Hollow
        • High: Masuk

        Source: Smart MLS. This data may not be complete. We recommend contacting the local school district to confirm school assignments for this home.

        A local agent can set up tours, give advice and negotiate with sellers.

        Browse local experts

        Similar homes