Bring your vision to this classic 1920s Colonial and restore it to its timeless charm. This home offers incredible potential and needs a full remodel, making it ideal for investors, contractors, or anyone looking to create a beautifully renewed historic home. The first floor features a welcoming foyer, kitchen that leads to a generous dining room, and a spacious sunroom filled with natural light. The dining room also connects to the living room through a large opening, giving the main level a desirable open flow. Don't miss the small room with a toilet-plumbing is already in place, and this space can easily be expanded into a proper half bath. High ceilings and hardwood floors (under all carpeting) add to the home's character and renovation potential. The second level offers four spacious bedrooms, a full bathroom, and attic access through the first bedroom. The property sits on a nice level lot with a two-car garage; garage access is on Beardsley Ave (no driveway on Yale Street). Located in a highly convenient area, close to highways, train station, downtown, restaurants, and local favorites like Goody Bassett Ice Cream. Updated homes on this street have recently sold for $600,000, highlighting the strong upside for renovation. This home is ready to be transformed and brought back to its beautiful 1920s charm. Owners are motivated and looking for offers-don't miss this opportunity! Home being sold as-is
For sale
$399,000
47 Yale Street, Stratford, CT 06615
4beds
1,488sqft
Single Family Residence
Built in 1920
6,534 Square Feet Lot
$398,900 Zestimate®
$268/sqft
$-- HOA
What's special
High ceilingsFour spacious bedroomsWelcoming foyerNice level lot
- 24 days
- 782
- 26
Zillow last checked:
Listing updated:
Listed by:
Denise Napoleone (203)685-6181,
William Raveis Real Estate 203-255-6841
Source: Smart MLS,MLS#: 24217190
Facts & features
Interior
Bedrooms & bathrooms
- Bedrooms: 4
- Bathrooms: 1
- Full bathrooms: 1
Primary bedroom
- Features: Hardwood Floor
- Level: Upper
Bedroom
- Features: Hardwood Floor
- Level: Upper
Bedroom
- Features: Hardwood Floor
- Level: Upper
Bedroom
- Features: Hardwood Floor
- Level: Upper
Dining room
- Features: Hardwood Floor
- Level: Main
Living room
- Features: Fireplace, Hardwood Floor
- Level: Main
Heating
- Forced Air, Natural Gas
Cooling
- Window Unit(s)
Appliances
- Included: Gas Range, Refrigerator, Water Heater
- Laundry: Lower Level
Features
- Basement: Full
- Attic: Access Via Hatch
- Number of fireplaces: 1
Interior area
- Total structure area: 1,488
- Total interior livable area: 1,488 sqft
- Finished area above ground: 1,488
Property
Parking
- Total spaces: 2
- Parking features: Detached
- Garage spaces: 2
Features
- Waterfront features: Beach Access
Lot
- Size: 6,534 Square Feet
- Features: Level
Details
- Parcel number: 382048
- Zoning: RS-4
Construction
Type & style
- Home type: SingleFamily
- Architectural style: Colonial
- Property subtype: Single Family Residence
Materials
- Aluminum Siding
- Foundation: Stone
- Roof: Asphalt
Condition
- New construction: No
- Year built: 1920
Utilities & green energy
- Sewer: Public Sewer
- Water: Public
Community & HOA
Community
- Features: Golf, Health Club, Library, Medical Facilities, Park, Private School(s), Near Public Transport
- Subdivision: Academy Hill
HOA
- Has HOA: No
Location
- Region: Stratford
Financial & listing details
- Price per square foot: $268/sqft
- Tax assessed value: $236,880
- Annual tax amount: $8,937
- Date on market: 10/28/2026
Estimated market value
$398,900
$379,000 - $419,000
$3,394/mo
Price history
| Date | Event | Price |
|---|---|---|
| 10/28/2026 | Listed for sale | $399,000$268/sqft |
Source:  Smart MLS #24217190 Report a problem | ||
Public tax history
| Year | Property taxes | Tax assessment |
|---|---|---|
| 2025 | $5,183 | $128,940 |
| 2024 | $5,183 | $128,940 |
| 2023 | $5,183 +1.9% | $128,940 |
| 2022 | $5,088 0% | $128,940 |
| 2021 | $5,089 -0.4% | $128,940 |
| 2020 | $5,111 -0.6% | $128,940 -0.1% |
| 2019 | $5,144 -0.1% | $129,010 |
| 2018 | $5,147 -0.2% | $129,010 |
| 2017 | $5,157 +8.1% | $129,010 |
| 2015 | $4,771 +2.4% | $129,010 -1.3% |
| 2014 | $4,659 +2.8% | $130,760 |
| 2013 | $4,530 +0.5% | $130,760 |
| 2012 | $4,509 +1% | $130,760 |
| 2011 | $4,465 +2.5% | $130,760 |
| 2010 | $4,357 -16.2% | $130,760 -23.6% |
| 2009 | $5,198 -0.5% | $171,220 |
| 2008 | $5,224 +1.3% | $171,220 |
| 2007 | $5,157 +4.4% | $171,220 |
| 2006 | $4,941 +6.9% | $171,220 |
| 2005 | $4,620 +49% | $171,220 +104.3% |
| 2004 | $3,101 +4.6% | $83,820 +3% |
| 2003 | $2,966 +2.1% | $81,400 -2.9% |
| 2001 | $2,906 | $83,800 +1.7% |
| 2000 | $2,906 +3.3% | $82,390 |
| 1999 | $2,814 | $82,390 |
Find assessor info on the county website
Monthly payment
Est. payment
Payment breakdown
Explore the cost of this home by adjusting the details. Changes won't be saved.Climate risks
Neighborhood: 06615
Nearby schools
Schools provided by the listing agent
- Elementary: Wilcoxson
- High: Stratford
Source: Smart MLS. This data may not be complete. We recommend contacting the local school district to confirm school assignments for this home.
Similar homes
- $375,0003 bd2 ba1.7k sqft70 Avo Street, Stratford, CT 06615For Sale
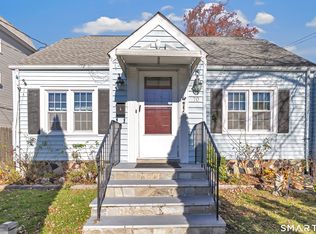
 MLS ID #24221477, Bryan Fulcher, Realty ONE Group Connect. Smart MLS
- $409,9003 bd2 ba1.9k sqft350 Rockwell Avenue, Stratford, CT 06615For Sale
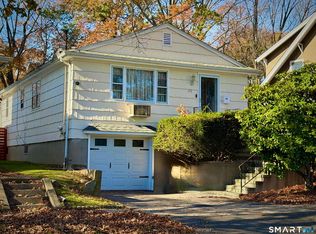 MLS ID #24220928, Caterina Telesco, Independent Realtors. Smart MLS
- $429,0003 bd2 ba1.3k sqft503 Greenfield Avenue, Stratford, CT 06614For Sale
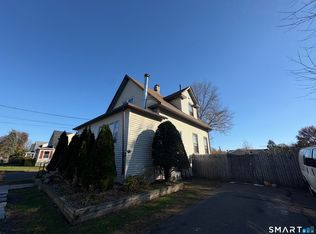 MLS ID #24222528, Brian D. Gallagher, Eagle Eye Realty PLLC. Smart MLS
- $325,0004 bd2 ba1.6k sqft1547 Stratford Avenue, Stratford, CT 06615For Sale
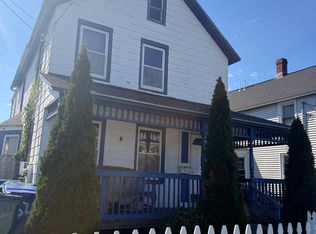 MLS ID #24214569, Gricelda Avila, LAER Realty Partners. Smart MLS
- $375,0002 bd2 ba1k sqft3 Alfred Court, Stratford, CT 06615For SaleMLS ID #24206836, Bianca Champlin, mygoodagent. Smart MLS
- $449,9003 bd3 ba1.4k sqft192 Soundview Avenue, Stratford, CT 06615For SaleMLS ID #24214578, Victoria Bui, Larracuente & Johnson Realty, LLC. Smart MLS
- $325,0003 bd2 ba1.2k sqft127 Jackson Avenue, Stratford, CT 06615For SaleMLS ID #24220105, Michael Dinshaw, Berkshire Hathaway NE Prop.. Smart MLS
- $450,0003 bd2 ba1.9k sqft380 Rockwell Avenue, Stratford, CT 06615For SaleMLS ID #24205767, Isabel Leonard, BHGRE Gaetano Marra Homes. Smart MLS
- $399,9003 bd2 ba1.7k sqft437 Woodstock Avenue, Stratford, CT 06614For SaleMLS ID #24215892, Karin Stocknoff, Century 21 AllPoints Realty. Smart MLS
- $325,0003 bd1 ba1.1k sqft514 Franklin Avenue, Stratford, CT 06614For SaleMLS ID #24222090, Jeff Romatzick, William Raveis Real Estate. Smart MLS
- $410,0003 bd3 ba1.2k sqft21 Harvey Street, Bridgeport, CT 06610For SaleMLS ID #24221324, Patricia Baron-Arocha, Century 21 Scala Group. Smart MLS
- $449,0004 bd2 ba1.2k sqft10 Prospect Drive, Stratford, CT 06615For SaleMLS ID #24211003, Nicholas Tarquino, Carbutti & Co., Realtors. Smart MLS
- $550,0003 bd2 ba1.4k sqft1680 Main Street, Stratford, CT 06615For SaleMLS ID #24209669, Kimona Hanson, Howard Hanna Rand Realty. Smart MLS
- $439,9004 bd1 ba1.3k sqft49 Wiebe Avenue, Stratford, CT 06614For SaleMLS ID #24194005, Samuel J. Ham, Real Broker CT, LLC. Smart MLS
- $465,0003 bd2 ba1.6k sqft90 Gem Street, Stratford, CT 06614For SaleMLS ID #24221073, Rabia Deura, Coldwell Banker Realty. Smart MLS
- $399,9003 bd2 ba1.5k sqft76 Newton Street, Stratford, CT 06614For SaleMLS ID #24201374, Ronald J. Gydus, Carey & Guarrera Real Estate. Smart MLS
- $385,0003 bd2 ba1.7k sqft63 Camden Street, Milford, CT 06461For SaleMLS ID #24181570, Barbara Zink, Coldwell Banker Realty. Smart MLS
- $300,0002 bd2 ba1k sqft245 Sedgewick Avenue, Stratford, CT 06615For SaleMLS ID #24214263, Andrew Tkacs Jr, Martin Real Estate. Smart MLS
- $589,9004 bd3 ba1.9k sqft41 Burritt Avenue, Stratford, CT 06615For SaleMLS ID #24213461, Paul C. Plonsky, Realty ONE Group Connect. Smart MLS
