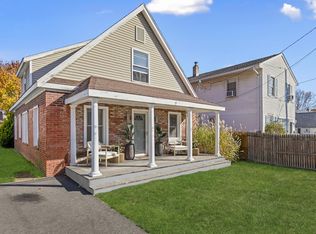
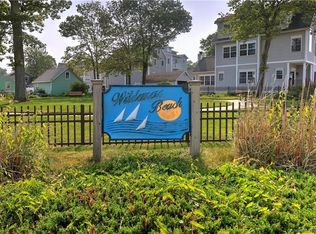
Exceptional coastal potential! Tucked away just steps from the shoreline with beach access, this 1-bed, 1.5-bath cottage presents a standout value for a short-term rental or bed & breakfast opportunity. Mechanicals and kitchen features include central air, central vacuum, skylights, an alarm system, and new GE Profile stainless steel stove & dishwasher. Just in need of cosmetic renovations while offering an easy path to add a second bedroom to significantly boost equity and nightly rental yields. Ideal for investors, short-term rental hosts, or a second home for personal weekend getaways! Sale subject to a routine recording in probate that is already in progress.
For sale
Price cut: $25.1K (10/14)
$399,900
40 Andrews Avenue, Milford, CT 06460
1beds
1,096sqft
Single Family Residence
Built in 1918
3,049 Square Feet Lot
$-- Zestimate®
$365/sqft
$-- HOA
What's special
- 37 days
- 1,057
- 46
Zillow last checked:
Listing updated:
Listed by:
Renee Penna (203)395-0423,
Renee & Associates 203-283-5764
Source: Smart MLS,MLS#: 24208144
Facts & features
Interior
Bedrooms & bathrooms
- Bedrooms: 1
- Bathrooms: 2
- Full bathrooms: 1
- 1/2 bathrooms: 1
Rooms
- Room types: Breezeway
Primary bedroom
- Features: High Ceilings, Ceiling Fan(s)
- Level: Main
Bathroom
- Level: Main
Bathroom
- Level: Main
Dining room
- Level: Main
Kitchen
- Level: Main
Living room
- Features: Skylight, High Ceilings, Beamed Ceilings, Built-in Features, Ceiling Fan(s), Fireplace
- Level: Main
Heating
- Forced Air, Natural Gas
Cooling
- Ceiling Fan(s), Central Air
Appliances
- Included: Oven/Range, Range Hood, Refrigerator, Dishwasher, Washer, Dryer, Gas Water Heater, Water Heater
- Laundry: Lower Level
Features
- Basement: Full
- Attic: None
- Number of fireplaces: 1
Interior area
- Total structure area: 1,096
- Total interior livable area: 1,096 sqft
- Finished area above ground: 1,096
Property
Parking
- Total spaces: 2
- Parking features: Driveway, Paved
- Has uncovered spaces: Yes
Features
- Patio & porch: Porch
- Exterior features: Breezeway, Rain Gutters, Lighting
- Waterfront features: Walk to Water, Beach Access, Water Community, Access
Lot
- Size: 3,049 Square Feet
- Features: Level
Details
- Additional structures: Shed(s)
- Parcel number: 1198188
- Zoning: R5
Construction
Type & style
- Home type: SingleFamily
- Architectural style: Cottage
- Property subtype: Single Family Residence
Materials
- Vinyl Siding
- Foundation: Concrete Perimeter
- Roof: Asphalt
Condition
- New construction: No
- Year built: 1918
Utilities & green energy
- Sewer: Public Sewer
- Water: Public
Community & HOA
Community
- Security: Security System
- Subdivision: Wildermere Beach
HOA
- Has HOA: No
Location
- Region: Milford
Financial & listing details
- Price per square foot: $365/sqft
- Tax assessed value: $228,600
- Annual tax amount: $6,755
- Date on market: 9/18/2026
- Exclusions: microwave
Estimated market value
Not available
Estimated sales range
Not available
Not available
Price history
| Date | Event | Price |
|---|---|---|
| 10/23/2026 | Listed for sale | $399,900$365/sqft |
Source:  Smart MLS #24208144 Report a problem | ||
| 10/19/2026 | Pending sale | $399,900$365/sqft |
Source: Smart MLS #24208144 Report a problem | ||
| 10/14/2026 | Price change | $399,900-5.9%$365/sqft |
Source: Smart MLS #24208144 Report a problem | ||
| 9/25/2026 | Listed for sale | $425,000$388/sqft |
Source: Smart MLS #24208144 Report a problem | ||
Public tax history
| Year | Property taxes | Tax assessment |
|---|---|---|
| 2025 | $6,755 +1.4% | $228,600 |
| 2024 | $6,661 +7.2% | $228,600 |
| 2023 | $6,211 +2% | $228,600 |
| 2022 | $6,092 +32.1% | $228,600 +37.1% |
| 2021 | $4,611 -0.1% | $166,770 |
| 2020 | $4,616 -0.1% | $166,770 |
| 2019 | $4,621 -0.1% | $166,770 |
| 2018 | $4,626 -0.2% | $166,770 |
| 2017 | $4,635 +2.8% | $166,770 +3% |
| 2016 | $4,508 -0.2% | $161,930 |
| 2015 | $4,515 +2.4% | $161,930 |
| 2014 | $4,408 +3.6% | $161,930 |
| 2013 | $4,256 +2.7% | $161,930 |
| 2012 | $4,145 +13.3% | $161,930 +27.9% |
| 2011 | $3,658 +1.6% | $126,634 |
| 2010 | $3,601 +3.4% | $126,634 |
| 2009 | $3,482 -2.6% | $126,634 |
| 2008 | $3,575 +11% | $126,634 +24.8% |
| 2007 | $3,222 +31.3% | $101,432 +33.1% |
| 2005 | $2,453 +10.2% | $76,230 |
| 2003 | $2,226 +8.7% | $76,230 |
| 2001 | $2,048 | $76,230 |
Find assessor info on the county website
Monthly payment
Est. payment
Payment breakdown
Explore the cost of this home by adjusting the details. Changes won't be saved.Climate risks
Neighborhood: 06460
Nearby schools
Schools provided by the listing agent
- High: Jonathan Law
Source: Smart MLS. This data may not be complete. We recommend contacting the local school district to confirm school assignments for this home.
Similar homes
- $339,9003 bd1 ba1k sqft34 Devonshire Road, Milford, CT 06460For Sale
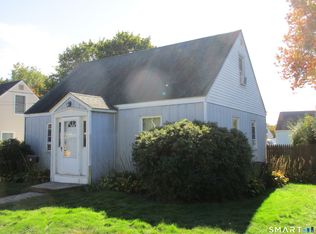
 MLS ID #24215843, Len Nicoletti, Coldwell Banker Realty. Smart MLS
- $439,9993 bd1 ba1.1k sqft617 Pond Point Avenue, Milford, CT 06460For Sale
 MLS ID #24215387, Mala A. Vaish, Keller Williams Realty Prtnrs.. Smart MLS
- $460,0002 bd2 ba1.2k sqft44 Wood Avenue, Milford, CT 06460For Sale
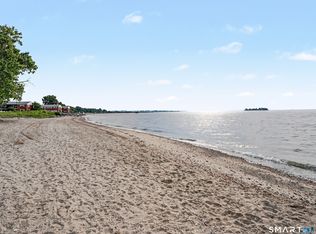 MLS ID #24186458, Melanie L. Gunn, Coldwell Banker Realty. Smart MLS
- $489,0003 bd1 ba1.2k sqft107 Botsford Avenue, Milford, CT 06460For Sale
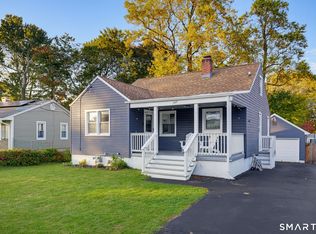 MLS ID #24214778, Nicholas Greene, eXp Realty. Smart MLS
- $399,0003 bd1 ba1.1k sqft33 Northwood Place, Milford, CT 06461For SaleMLS ID #24215033, Katherine Reed, Press/Cuozzo Realtors. Smart MLS
- $469,0001 bd2 ba742 sqft9 Wood Avenue, Milford, CT 06460For SaleMLS ID #24194716, Bradford Kelley, SalCal Real Estate Connections. Smart MLS
- $379,9993 bd2 ba1.3k sqft56 Warfield Street, Milford, CT 06461For SaleMLS ID #24215839, Gary Crawford, RE/MAX RISE. Smart MLS
- $419,0002 bd1 ba1.5k sqft102 Surf Avenue, Milford, CT 06460For SaleMLS ID #24204995, Lisa Ferrara, Calcagni Real Estate. Smart MLS
- $425,0003 bd1 ba1k sqft31 Ruth Ann Terrace, Milford, CT 06461For SaleMLS ID #24215840, Jennifer Peters, William Raveis Real Estate. Smart MLS
- $525,0003 bd1 ba1.5k sqft91 Bertrose Avenue, Milford, CT 06460For SaleMLS ID #24213366, Leslie Terres, West Shore Realty. Smart MLS
- $369,0003 bd2 ba1.4k sqft326 Burritt Avenue, Stratford, CT 06615For SaleMLS ID #24207028, Amru Abo-Alaial, RE/MAX One. Smart MLS
- $469,9003 bd2 ba1.2k sqft66 Hilltop Circle, Milford, CT 06460For SaleMLS ID #24206475, Colleen M. Zacarelli, Coldwell Banker Realty. Smart MLS
- $389,0003 bd1 ba1k sqft40 Nightingale Drive, Stratford, CT 06614For SaleMLS ID #24214677, Christy A. Lindsay, Coldwell Banker Realty. Smart MLS
- $380,0002 bd2 ba1k sqft3 Alfred Court, Stratford, CT 06615For SaleMLS ID #24206836, Bianca Champlin, mygoodagent. Smart MLS
- $524,9002 bd1 ba952 sqft8 Sailors Lane, Milford, CT 06460For SaleMLS ID #24201189, Pasquale J. Funaro, eXp Realty. Smart MLS
- $460,0003 bd1 ba1.2k sqft193 Clark Street, Milford, CT 06460For SaleMLS ID #24208587, Peter Tumbas, Berkshire Hathaway NE Prop.. Smart MLS
- $479,0003 bd1 ba1.2k sqft50 Darina Place, Milford, CT 06460For SaleMLS ID #24210656, Angel Torres, Century 21 Scala Group. Smart MLS
- $374,9002 bd1 ba1k sqft402 Patterson Avenue, Stratford, CT 06614For SaleMLS ID #24212786, Brittany Hartz, William Raveis Real Estate. Smart MLS
- $409,9004 bd2 ba1.2k sqft135 Legion Avenue, Stratford, CT 06614For SaleMLS ID #24213762, Tracey Jefferson, eXp Realty. Smart MLS
