Welcome to 50 Jones Street in West Haven - a recently renovated coastal gem just a short walk from the beach. This beautifully updated 3-bedroom, 1.5-bath home blends modern finishes with timeless charm, offering the perfect move-in ready opportunity in one of West Haven's most desirable shoreline locations. Step inside to discover a BRAND NEW KITCHEN featuring sleek QUARTZ countertops, stylish two-toned cabinetry, and a dedicated pantry space for added storage and functionality. The open-concept dining and living area creates an inviting flow perfect for entertaining or everyday living, while hardwood floors throughout add warmth and character. A convenient first-floor guest bathroom completes the main level. Upstairs, you'll find three spacious bedrooms along with a newly renovated full bathroom designed with contemporary finishes and comfort in mind. Outside, the home continues to impress with fresh landscaping, great curb appeal, and a detached garage offering additional storage or parking flexibility. Whether you're looking for a primary residence, beachside retreat, or turnkey investment opportunity, 50 Jones Street delivers modern coastal living with convenience to beaches, restaurants, highways, and everything West Haven has to offer.
Under contract
$349,900
50 Jones Street, West Haven, CT 06516
3beds
1,240sqft
:
Get pre-qualified$2,239/mo
Single Family Residence
Built in 1910
4,356 Square Feet Lot
$-- Zestimate®
$282/sqft
$-- HOA
What's special
Dedicated pantry spaceSleek quartz countertopsFresh landscapingConvenient first-floor guest bathroomThree spacious bedroomsHardwood floors throughoutStylish two-toned cabinetry
- 11 days |
- 2,135 |
- 112 |
Likely to sell faster than
Zillow last checked:
Listing updated:
Listed by:
McManus/Musa Team at The Agency,
Akenmisire Musa (203)667-7106,
The Agency 203-290-0333,
Co-Listing Agent: Paul Mirmina 203-747-1882,
The Agency
Source: Smart MLS,MLS#: 24192779
Facts & features
Interior
Bedrooms & bathrooms
- Bedrooms: 3
- Bathrooms: 2
- Full bathrooms: 1
- 1/2 bathrooms: 1
Primary bedroom
- Level: Upper
Bedroom
- Level: Upper
Bedroom
- Level: Upper
Dining room
- Level: Main
Living room
- Level: Main
Heating
- Forced Air, Natural Gas
Cooling
- Window Unit(s)
Appliances
- Included: Gas Range, Microwave, Refrigerator, Dishwasher, Gas Water Heater, Water Heater
Features
- Open Floorplan
- Basement: Full
- Attic: Pull Down Stairs
- Has fireplace: No
Interior area
- Total structure area: 1,240
- Total interior livable area: 1,240 sqft
- Finished area above ground: 1,240
Property
Parking
- Total spaces: 1
- Parking features: Detached
- Garage spaces: 1
Features
- Waterfront features: Walk to Water
Lot
- Size: 4,356 Square Feet
- Features: Landscaped
Details
- Parcel number: 1426235
- Zoning: R3
Construction
Type & style
- Home type: SingleFamily
- Architectural style: Colonial
- Property subtype: Single Family Residence
Materials
- Vinyl Siding
- Foundation: Concrete Perimeter
- Roof: Asphalt
Condition
- New construction: No
- Year built: 1910
Utilities & green energy
- Sewer: Public Sewer
- Water: Public
- Utilities for property: Cable Available
Community & HOA
Community
- Subdivision: Savin Rock
HOA
- Has HOA: No
Location
- Region: West Haven
Financial & listing details
- Price per square foot: $282/sqft
- Tax assessed value: $185,010
- Annual tax amount: $6,388
- Date on market: 7/20/2026
Estimated market value
Not available
Estimated sales range
Not available
Not available
Price history
| Date | Event | Price |
|---|---|---|
| 7/28/2026 | Pending sale | $349,900$282/sqft |
Source:  Smart MLS #24192779 Report a problem Smart MLS #24192779 Report a problem | ||
| 7/20/2026 | Listed for sale | $349,900-5.4%$282/sqft |
Source: Smart MLS #24192779 Report a problem | ||
| 6/24/2026 | Listing removed | $369,900$298/sqft |
Source: Smart MLS #24174983 Report a problem | ||
| 6/10/2026 | Price change | $369,900-5.1%$298/sqft |
Source: Smart MLS #24174983 Report a problem | ||
| 5/14/2026 | Listed for sale | $389,900+85.7%$314/sqft |
Source: Smart MLS #24174983 Report a problem | ||
| 11/21/2025 | Sold | $210,000$169/sqft |
Source: Public Record Report a problem | ||
Public tax history
| Year | Property taxes | Tax assessment |
|---|---|---|
| 2025 | $6,388 +14% | $185,010 +60.2% |
| 2024 | $5,604 +4.3% | $115,500 |
| 2023 | $5,372 +2% | $115,500 |
| 2022 | $5,267 | $115,500 |
| 2021 | $5,267 +5.7% | $115,500 +16.9% |
| 2020 | $4,985 +3.7% | $98,770 |
| 2019 | $4,807 +0.9% | $98,770 |
| 2018 | $4,766 +5.7% | $98,770 |
| 2017 | $4,510 +0.2% | $98,770 |
| 2016 | $4,500 +1.8% | $98,770 -9.8% |
| 2015 | $4,420 +0.6% | $109,550 |
| 2014 | $4,393 +0.5% | $109,550 |
| 2013 | $4,371 +0.4% | $109,550 |
| 2012 | $4,355 | $109,550 |
| 2011 | $4,355 +4% | $109,550 -7% |
| 2010 | $4,189 | $117,810 |
| 2009 | $4,189 | $117,810 |
| 2008 | $4,189 | $117,810 |
| 2007 | $4,189 +21.7% | $117,810 +80.8% |
| 2005 | $3,443 +11.4% | $65,170 |
| 2003 | $3,091 +10.7% | $65,170 |
| 2001 | $2,792 | $65,170 |
Find assessor info on the county website
Monthly payment
Est. payment
Payment breakdown
Explore the cost of this home by adjusting the details. Changes won't be saved.Climate risks
Neighborhood: 06516
Nearby schools
GreatSchools rating
- 7/10Washington SchoolGrades: PK-4Distance: 2 mi
- 5/10Harry M. Bailey Middle SchoolGrades: 7-8Distance: 2.5 mi
- 3/10West Haven High SchoolGrades: 9-12Distance: 1.3 mi
Schools provided by the listing agent
- High: West Haven
Source: Smart MLS. This data may not be complete. We recommend contacting the local school district to confirm school assignments for this home.
- $--5 bd2 ba2.5k sqft43 Jones St #2, West Haven, CT 06516Off Market
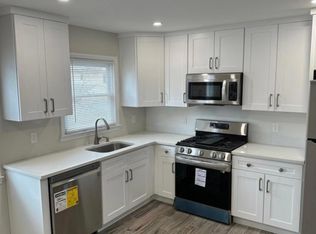
- $---- bd-- ba-- sqft52 Jones St, West Haven, CT 06516Off Market
- $330,1003 bd2 ba1.1k sqft48 Jones St, West Haven, CT 06516Off Market
- $330,0004 bd2 ba1.3k sqft42 Jones St, West Haven, CT 06516Sold

- $320,3003 bd1 ba1.3k sqft275 2nd Ave, West Haven, CT 06516Off Market
- $301,7003 bd1 ba1.2k sqft267 2nd Ave, West Haven, CT 06516Off Market
- $355,0002 bd2 ba1.2k sqft271 2nd Ave, West Haven, CT 06516Sold
- $757,8002 bd1 ba1.3k sqft41 Jones St, West Haven, CT 06516Off Market
A local agent can set up tours, give advice and negotiate with sellers.
Similar homes
- $340,0003 bd2 ba1.1k sqft40 Highview Avenue, West Haven, CT 06516For Sale

 MLS ID #24193194, Jason Crocitto, Better Homes and Gardens Real Estate Executive Real Estate. Smart MLS
 - $365,0003 bd2 ba1.2k sqft271 Brown Street, West Haven, CT 06516For Sale
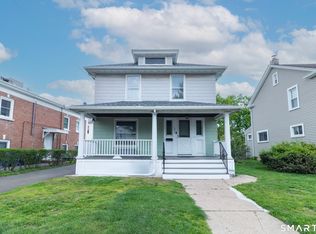 MLS ID #24176196, Autumn Wright, Rainbow Realty. Smart MLS
 - $349,9003 bd2 ba1.5k sqft124 Richards Street, West Haven, CT 06516For Sale
 MLS ID #24179801, Mike Robinson, Century 21 AllPoints Realty. Smart MLS
 - $344,9003 bd2 ba1.4k sqft54 Forest Hills Road, West Haven, CT 06516For Sale
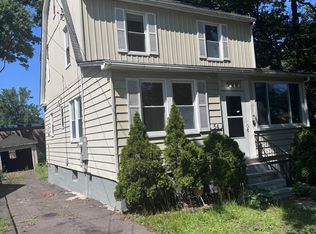 MLS ID #24181451, Chantal Lallier, Century 21 AllPoints Realty. Smart MLS
 - $414,9003 bd2 ba1.6k sqft106 Peck Avenue, West Haven, CT 06516For SaleMLS ID #24184136, Anthony D'Amore, eXp Realty. Smart MLS
- $384,9993 bd1 ba1k sqft89 Ogden Street, West Haven, CT 06516For SaleMLS ID #24184818, Jodi Nero, Kelsey & Co. Real Estate. Smart MLS
- $339,9003 bd2 ba1.3k sqft53 Hillcrest Avenue, Hamden, CT 06514For SaleMLS ID #24193374, Jeffrey Puciato, Puciato Altieri Realty Group. Smart MLS
- $305,0002 bd1 ba858 sqft15 California Street, West Haven, CT 06516For SaleMLS ID #24163244, Julia Wargo, The Agency. Smart MLS
- $309,0003 bd1 ba974 sqft68 Whiting Street, Hamden, CT 06514For SaleMLS ID #24195698, Diego Lander, Roundtree Realty LLC. Smart MLS
- $350,0003 bd1 ba1.2k sqft506 Lighthouse Road, New Haven, CT 06512For SaleMLS ID #24182718, Daniel R. Lussier, eXp Realty. Smart MLS
- $365,0003 bd2 ba1.7k sqft110 Roger White Drive, New Haven, CT 06511For SaleMLS ID #24192614, Darrell L. Hardy, Coldwell Banker Realty. Smart MLS
- $464,9003 bd2 ba1.6k sqft78 Tyler Street, East Haven, CT 06512For SaleMLS ID #24193339, Gene Pica, RE/MAX Alliance. Smart MLS
- $349,0003 bd2 ba1.6k sqft540 Hartford Turnpike, Hamden, CT 06517For SaleMLS ID #24183956, Alberim Klenja, RE/MAX Precision Realty. Smart MLS
- $349,9002 bd1 ba1k sqft115 Saltonstall Parkway, East Haven, CT 06512For SaleMLS ID #24186577, Amy P. Rio, Better Homes and Gardens Real Estate Executive Real Estate. Smart MLS
- $469,9993 bd3 ba1.7k sqft45 Daytona Street, West Haven, CT 06516For SaleMLS ID #24189921, Omar Ruizesparza, Maple Vale Realty LLC. Smart MLS
- $329,0004 bd2 ba1.3k sqft174 Weybosset Street, New Haven, CT 06511For SaleMLS ID #24192686, Michelle Lorenzetti, Premier Re Group LLC. Smart MLS
- $360,0003 bd2 ba1.4k sqft79 Federal Street, Hamden, CT 06514For SaleMLS ID #24181592, Rashida Forrester, KW Legacy Partners. Smart MLS
- $329,0002 bd2 ba772 sqft84 Hudson Street, New Haven, CT 06511For SaleMLS ID #24181596, Brian D. Gallagher, Coldwell Banker Realty. Smart MLS
- $369,9003 bd2 ba1.2k sqft52 Glen Haven Road, New Haven, CT 06513For SaleMLS ID #24189480, Tony S. Marques, Golden Rule Realty. Smart MLS
- $399,9903 bd2 ba1.1k sqft17 Shelton Avenue, New Haven, CT 06511For SaleMLS ID #24177169, Omar Ruizesparza, eRealty Advisors, Inc.. Smart MLS
