****Back on the market due to buyer's change of heart. Don't miss this second chance! Vacation at home every day! This beautifully updated 3-bedroom, 1-bath ranch is just steps from the beach and packed with upgrades. The heart of the home is the extraordinary four-season sunroom featuring floor-to-ceiling windows on every side, creating a bright and airy space unlike any other. Enjoy the hot tub year-round with both heat and A/C. Additional features include a private backyard, renovated kitchen with newer appliances, new windows throughout, on-demand 2-zone heating, a newer roof and gutters, and an upgraded driveway with RV hookup. A rare opportunity to enjoy coastal living with modern comforts and exceptional indoor-outdoor living space.
Accepting backups
$395,000
37 Roosevelt Avenue, West Haven, CT 06516
3beds
2,493sqft
:
Get pre-qualified$2,502/mo
Single Family Residence
Built in 1964
6,098 Square Feet Lot
$-- Zestimate®
$158/sqft
$-- HOA
What's special
- 35 days |
- 1,272 |
- 91 |
Zillow last checked:
Listing updated:
Listed by:
Tania Melo (203)500-5544,
Coldwell Banker Realty 203-795-6000
Source: Smart MLS,MLS#: 24188338
Facts & features
Interior
Bedrooms & bathrooms
- Bedrooms: 3
- Bathrooms: 1
- Full bathrooms: 1
Primary bedroom
- Features: Palladian Window(s), Hardwood Floor
- Level: Main
- Area: 129.92 Square Feet
- Dimensions: 11.2 x 11.6
Bedroom
- Features: Palladian Window(s), Hardwood Floor
- Level: Main
- Area: 106.72 Square Feet
- Dimensions: 9.2 x 11.6
Bedroom
- Features: Palladian Window(s), Hardwood Floor
- Level: Main
- Area: 135.3 Square Feet
- Dimensions: 12.3 x 11
Dining room
- Features: Palladian Window(s), Tile Floor
- Level: Main
- Area: 202.4 Square Feet
- Dimensions: 11.5 x 17.6
Living room
- Features: Bay/Bow Window, Fireplace, Hardwood Floor
- Level: Main
- Area: 248.71 Square Feet
- Dimensions: 18.7 x 13.3
Sun room
- Features: Skylight, Patio/Terrace, Sliders
- Level: Main
- Area: 140 Square Feet
- Dimensions: 14 x 10
Heating
- Gas on Gas
Cooling
- Central Air
Appliances
- Included: Electric Cooktop, Microwave, Refrigerator, Dishwasher, Disposal, Washer, Dryer, Gas Water Heater, Tankless Water Heater
- Laundry: Lower Level
Features
- Basement: Full
- Attic: Access Via Hatch
- Number of fireplaces: 1
Interior area
- Total structure area: 2,493
- Total interior livable area: 2,493 sqft
- Finished area above ground: 2,493
Property
Parking
- Total spaces: 2
- Parking features: Paved, Off Street
Features
- Waterfront features: Beach Access
Lot
- Size: 6,098 Square Feet
- Features: Corner Lot
Details
- Parcel number: 1420552
- Zoning: R2
Construction
Type & style
- Home type: SingleFamily
- Architectural style: Ranch
- Property subtype: Single Family Residence
Materials
- Other
- Foundation: Concrete Perimeter
- Roof: Shingle
Condition
- New construction: No
- Year built: 1964
Utilities & green energy
- Sewer: Public Sewer
- Water: Public
Community & HOA
Community
- Features: Park, Near Public Transport, Shopping/Mall
HOA
- Has HOA: No
Location
- Region: West Haven
Financial & listing details
- Price per square foot: $158/sqft
- Tax assessed value: $217,980
- Annual tax amount: $7,165
- Date on market: 7/5/2026
Estimated market value
Not available
Estimated sales range
Not available
Not available
Price history
| Date | Event | Price |
|---|---|---|
| 7/10/2026 | Listed for sale | $395,000+187.3%$158/sqft |
Source:  Smart MLS #24188338 Report a problem Smart MLS #24188338 Report a problem | ||
| 5/10/1991 | Sold | $137,500$55/sqft |
Source: Public Record Report a problem | ||
Public tax history
| Year | Property taxes | Tax assessment |
|---|---|---|
| 2025 | $7,165 +12.6% | $217,980 +60.5% |
| 2024 | $6,364 +3.9% | $135,800 |
| 2023 | $6,125 +1.8% | $135,800 |
| 2022 | $6,015 | $135,800 |
| 2021 | $6,015 +0.9% | $135,800 +10.7% |
| 2020 | $5,961 +3.3% | $122,640 |
| 2019 | $5,771 +1.4% | $122,640 |
| 2018 | $5,689 +2.8% | $122,640 |
| 2017 | $5,536 +1.1% | $122,640 |
| 2016 | $5,475 +10.5% | $122,640 -1.3% |
| 2015 | $4,955 | $124,250 |
| 2014 | $4,955 | $124,250 |
| 2013 | $4,955 | $124,250 |
| 2012 | $4,955 | $124,250 |
| 2011 | $4,955 -8% | $124,250 -17.1% |
| 2010 | $5,384 | $149,940 |
| 2009 | $5,384 +6.1% | $149,940 |
| 2008 | $5,075 -0.3% | $149,940 |
| 2007 | $5,092 +18% | $149,940 +75.4% |
| 2005 | $4,315 +26.5% | $85,470 +10.9% |
| 2003 | $3,410 +7.7% | $77,070 |
| 2001 | $3,166 | $77,070 |
Find assessor info on the county website
Monthly payment
Est. payment
Payment breakdown
Explore the cost of this home by adjusting the details. Changes won't be saved.Climate risks
Neighborhood: 06516
Nearby schools
GreatSchools rating
- 5/10Seth G. Haley SchoolGrades: PK-4Distance: 0.7 mi
- 5/10Harry M. Bailey Middle SchoolGrades: 7-8Distance: 0.5 mi
- 3/10West Haven High SchoolGrades: 9-12Distance: 0.9 mi
- $400,6003 bd1 ba1.2k sqft43 Roosevelt Ave, West Haven, CT 06516Off Market
- $483,7006 bd2 ba2k sqft199 Dawson Ave, West Haven, CT 06516Off Market
- $253,2003 bd1 ba1k sqft199 Dawson Ave #2, West Haven, CT 06516Off Market
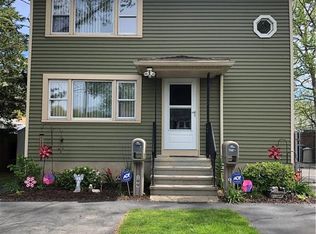
- $395,7003 bd1 ba1.5k sqft31 Roosevelt Ave, West Haven, CT 06516Off Market
- $370,1003 bd1 ba1k sqft49 Roosevelt Ave, West Haven, CT 06516Off Market
- $365,0003 bd1 ba1k sqft52 Roosevelt Ave, West Haven, CT 06516Off Market
- $382,6003 bd1 ba1k sqft46 Roosevelt Ave, West Haven, CT 06516Off Market
- $469,2005 bd2 ba2k sqft195 Dawson Ave, West Haven, CT 06516Off Market
A local agent can set up tours, give advice and negotiate with sellers.
Similar homes
- $499,0003 bd2 ba2.1k sqft4 Pierson Drive, West Haven, CT 06516For Sale
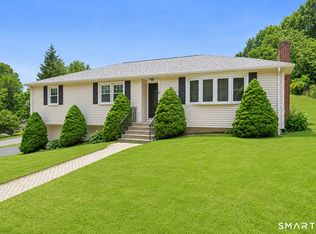
 MLS ID #24184635, Agnes Duszynska, Carbutti & Co., Realtors. Smart MLS
 - $450,0003 bd2 ba2.2k sqft463 Washington Avenue, West Haven, CT 06516For Sale
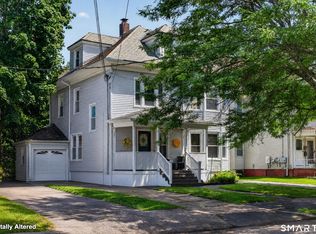 MLS ID #24196301, JaKeith Action Jackson, ASJ Realty Partners. Smart MLS
 - $450,0003 bd2 ba1.2k sqft19 Lake Avenue, West Haven, CT 06516For Sale
 MLS ID #24188607, Peter Digangi, Dow Della Valle. Smart MLS
 - $409,9994 bd2 ba1.6k sqft25 Morris Causeway, New Haven, CT 06512For Sale
 MLS ID #24194656, Mark DeCola, Coldwell Banker Realty. Smart MLS
 - $499,5002 bd2 ba2.1k sqft25 North Forest Circle, West Haven, CT 06516For SaleMLS ID #24191425, Luc Hoefle, Century 21 Scala Group. Smart MLS
- $379,0003 bd1 ba1.4k sqft345 Coe Avenue, East Haven, CT 06512For SaleMLS ID #24193887, Joseph L. Giordano, RE/MAX Alliance. Smart MLS
- $399,9003 bd3 ba1.4k sqft54 Exeter Road, Hamden, CT 06518For SaleMLS ID #24193865, Sherri L. Ciotto, Berkshire Hathaway NE Prop.. Smart MLS
- $399,9003 bd2 ba1.4k sqft22 Margo Circle, North Haven, CT 06473For SaleMLS ID #24196971, Reza Abbassi, New Door Realty. Smart MLS
- $360,0003 bd2 ba2k sqft99 Fourth Street, Hamden, CT 06514For SaleMLS ID #24193429, Lauren Freedman, Coldwell Banker Realty. Smart MLS
- $419,9003 bd3 ba1.3k sqft23 Rowe Street, East Haven, CT 06512For SaleMLS ID #24193646, Gene Pica, RE/MAX Alliance. Smart MLS
- $399,0003 bd2 ba1.5k sqft21 McDermott Circle, Hamden, CT 06518For SaleMLS ID #24188001, Yan Ke, Coldwell Banker Realty. Smart MLS
- $395,0003 bd3 ba2.3k sqft14 Jason Court, Naugatuck, CT 06770For SaleMLS ID #24195236, David Aurigemma, Regency Real Estate, LLC. Smart MLS
- $374,9003 bd3 ba1.7k sqft125 Florence Street, East Haven, CT 06512For SaleMLS ID #24195323, William Johnston, Coldwell Banker Realty. Smart MLS
- $425,0003 bd2 ba1.9k sqft25 Booth Terrace, Hamden, CT 06518For SaleMLS ID #24195759, Susan Warner-Lambert, Carbutti & Co., Realtors. Smart MLS
- $439,9003 bd2 ba1.7k sqft14 Lombard Drive, Prospect, CT 06712For SaleMLS ID #24196760, Elizabeth Urbanski, Coldwell Banker Realty. Smart MLS
- $400,0003 bd1 ba1.2k sqft3 Coppola Terrace, Derby, CT 06418For SaleMLS ID #24196930, Heather Crabtree, RE/MAX RISE. Smart MLS
- $439,0004 bd3 ba2.2k sqft60 Briarcliff Road, Hamden, CT 06518For SaleMLS ID #24196959, John Hill, Seabury Hill REALTORS. Smart MLS
- $399,9003 bd3 ba1.6k sqft430 Shepard Avenue, Hamden, CT 06514For SaleMLS ID #24182665, Arthur Alsdorf JR, Showcase Realty, Inc.. Smart MLS
- $425,0003 bd3 ba2.2k sqft224 Putnam Avenue, Hamden, CT 06517For SaleMLS ID #24174686, Christina Reinhard, Salzillo Realty Company. Smart MLS
- $464,9003 bd2 ba1.6k sqft78 Tyler Street, East Haven, CT 06512For SaleMLS ID #24193339, Gene Pica, RE/MAX Alliance. Smart MLS
